
Search results for "Developing step by step" in Home Design Ideas
 ALL Landscaping Company
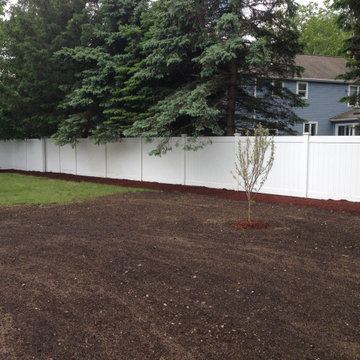
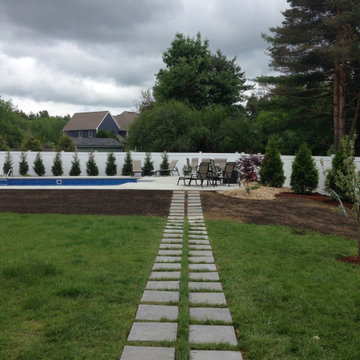
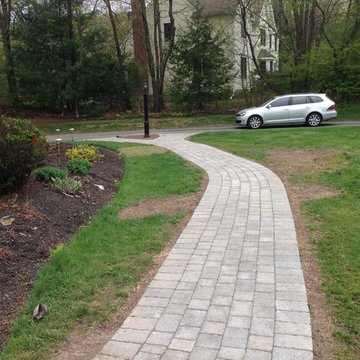
2014 Northborough, MA project completed by the All Landscaping crew, featuring: Rectilinear stepping stone design; river and crushed stone beds; freshly seeded loam; 20 arborvitae (10 Hetz Wintergreen, 10 Dark American); 1 kwanzan cherry tree; 2 Fuji apple trees; 1 dogwood tree; 1 Japanese maple tree; blueberry bushes; dogwood shrubs; juniper shrubs. You can learn more about us & sign up for our email list by visiting: https://mailchi.mp/07d443c60973/alllandscapingco
 Reyes Landscape Construction
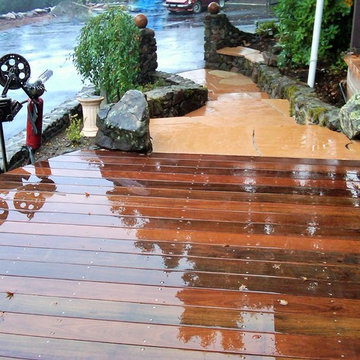
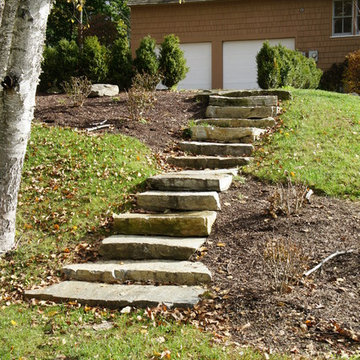
We harvested and used the existing stone on the property to build the stone walls. Arizona Flagstone was used as treads for the steps and the walkway. Contemporary art, flagstone bench in and stone spheres in the background. IPE Deck in foreground
Find the right local pro for your project
 Pegasus Lighting
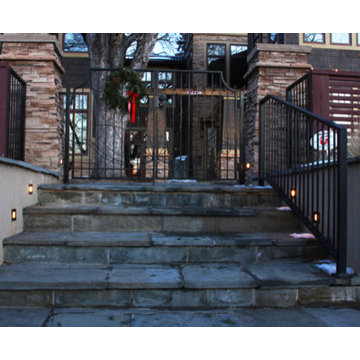
Recessed LED step lights leading up stone steps.
Inspiration for an exterior home remodel in Other
Inspiration for an exterior home remodel in Other

 ALL Landscaping Company
2014 Northborough, MA project completed by the All Landscaping crew, featuring: Rectilinear stepping stone design; river and crushed stone beds; freshly seeded loam; 20 arborvitae (10 Hetz Wintergreen, 10 Dark American); 1 kwanzan cherry tree; 2 Fuji apple trees; 1 dogwood tree; 1 Japanese maple tree; blueberry bushes; dogwood shrubs; juniper shrubs. You can learn more about us & sign up for our email list by visiting: https://mailchi.mp/07d443c60973/alllandscapingco


Sponsored
Columbus, OH
Free consultation for landscape design!

Peabody Landscape Group
Columbus' Reliable Landscape Design & Contracting

 ALL Landscaping Company
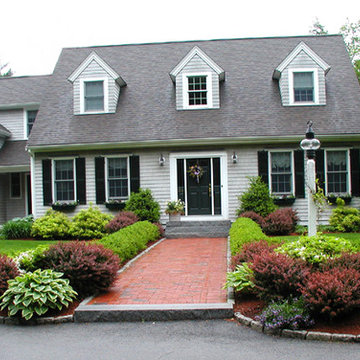
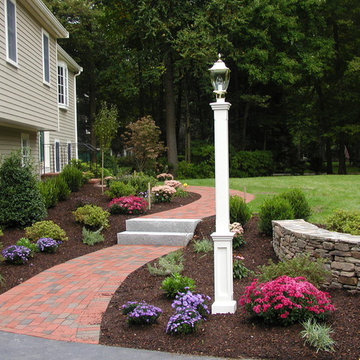
The All Landscaping team completed this walkway & steps project in our hometown of Northborough, MA for satisfied clients in 2014. We replaced an existing clay brick walkway, added a cute little 'Y'-shape at the lamp post, and removed old wooden steps to put in our signature tread/stacked stone steps. Give us a call or email today for your FREE estimate. We would be honored to craft your dream outdoor space! (508) 351-9883 // AllLandscapingCo@gmail.com
 R. G. Larson & Son, Inc.
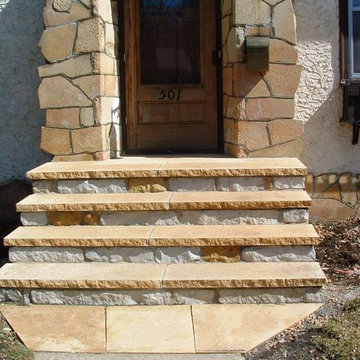
Inspiration for a small single front door remodel in Minneapolis with beige walls and a white front door
 Armor Exteriors
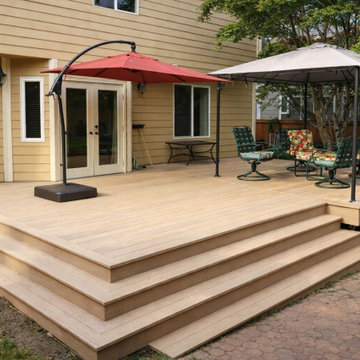
This Rochester, WA composite deck was built to create a more open and usable backyard gathering space directly off the home. Finished in a very light brown composite decking, the design keeps the layout simple and expansive while providing plenty of room for seating, shade structures, and everyday outdoor use.
This angle puts more focus on the multi-side step design, which gives the deck a custom built-in look and makes movement on and off the space feel natural from different directions. With no railings, the deck stays visually open to the yard and works well as a flexible entertaining area. The seating arrangement, red umbrella, and canopy help show how the finished deck functions as a comfortable extension of the home for relaxing and hosting.
 Matthew Giampietro Garden Design
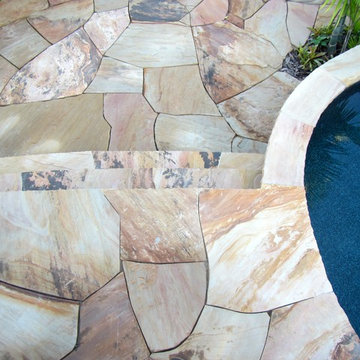
Backyard patio steps and walls with a flagstone mosaic pattern
Inspiration for a contemporary home design remodel in Miami
Inspiration for a contemporary home design remodel in Miami
Sponsored
Columbus, OH
Free consultation for landscape design!
Peabody Landscape Group
Columbus' Reliable Landscape Design & Contracting
 A.C. Masonry Landscape Construction
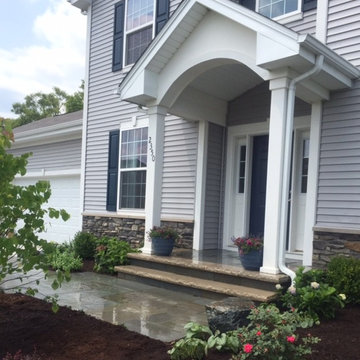
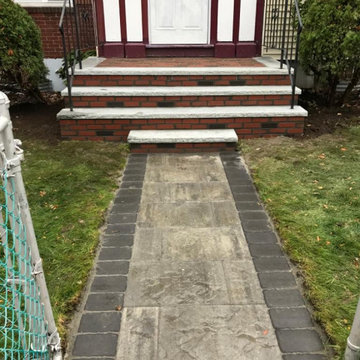
This was a repair of the existing front steps and walkway. We demolished the existing materials and used new Belgard pavers for the walkway and new brick and granite treds for the steps. This is located in Mattapan, Ma
 Boyd's Custom Masonry LLC
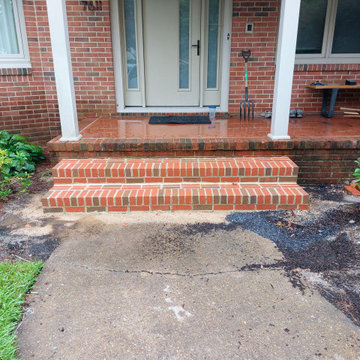
New front steps really enhance this entryway. ? ?
☎ Call Mike at 757-412-5630 to discuss your next masonry project.
Brick: Glen-Gery Lawrenceville Wire Cut Red (212)
Mortar: Workrite 2223 N Buckskin from York Building Products
Materials from Riverside Brick & Supply Co., Inc. -- Chesapeake Riverside Brick & Supply, Co.
#brick #masonry #brickwork #bricksteps #entryway #skilledtrades #skills

 Teamson Kids
Step up into a galaxy beyond compare, with our Outer Space Step Stool with Storage! Astronauts can pretend they are walking on the moon when they view the imagination inspiring designs located on the steps. Playful aliens and space ships dance about the design and tie it together to create a story that’s a fun as it is educational. Top step lifts up to provide a handy little storage area to store keepsakes.
 Souleau Contracting Inc.
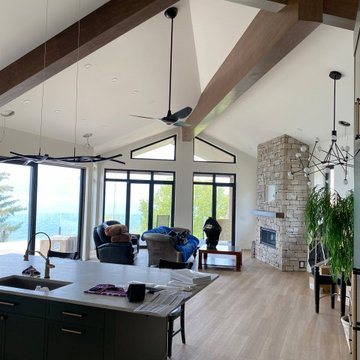
The great room opens to the lake through black-framed glazing under a vaulted ceiling with stained timber beams. A full-height stone chimney anchors the far wall. Glazing throughout the home was specified at U-1.20 with a solar heat gain coefficient of 0.60 — chosen to pull free heat off the southwest exposure rather than only to resist heat loss. The energy model credits roughly 51,000 MJ of usable solar gain a year, close to half the home's annual heating load. Certified to Step 5 of the BC Energy Step Code.


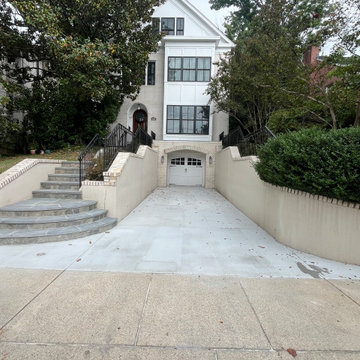
 Fortune Stoneworks
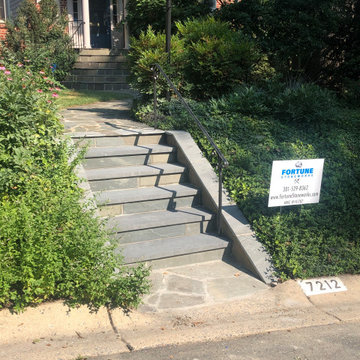
New 2 inch thick thermal blue flagstone steps with full color thermal flagstone on walkway areas with natural thin stone veneer step risers and new concrete driveway
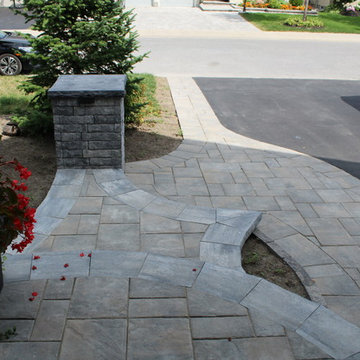
 Prolok Design & Build Ltd.
Stunning ariel shot of the uniquely shaped steps leading to the front entry. The point on the second step is a beautifully crafted point of interest for this job.
Products used:
-Steps - Laffit tandem
-Pillar - Laffit tandem
-Pavers - Mondrian 80 mm
-Pillar cap - 29x29 esplanade capping
Photo Credits - Cameron Maiolo
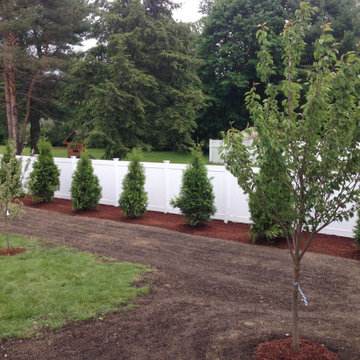 ALL Landscaping Company
2014 Northborough, MA project completed by the All Landscaping crew, featuring: Rectilinear stepping stone design; river and crushed stone beds; freshly seeded loam; 20 arborvitae (10 Hetz Wintergreen, 10 Dark American); 1 kwanzan cherry tree; 2 Fuji apple trees; 1 dogwood tree; 1 Japanese maple tree; blueberry bushes; dogwood shrubs; juniper shrubs. You can learn more about us & sign up for our email list by visiting: https://mailchi.mp/07d443c60973/alllandscapingco
62