
Search results for "Developing step by step" in Home Design Ideas

 DiSabatino Landscaping and Tree Care
Composite Deck Steps with Undercap Lights.
Example of a l-shaped staircase design in Wilmington
Example of a l-shaped staircase design in Wilmington
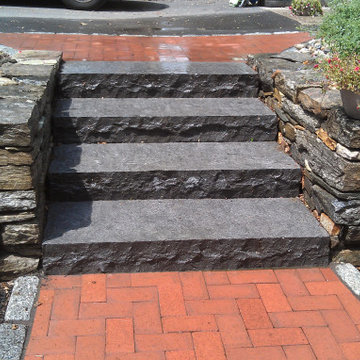
 Engler Landscape & Garden Design, Inc.
Family entrance including brick walkway, Chateau limestone stone steps, stacked stone walls, and new plantings
Patio - traditional backyard patio idea in Philadelphia
Patio - traditional backyard patio idea in Philadelphia
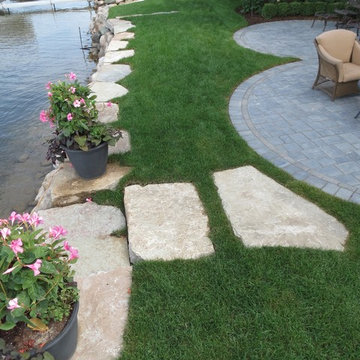
 Proscape LLC
Creative use of stone to create an edge to the current sea wall, and stepping stones lead from new patio to the dock.
Inspiration for a timeless patio remodel in Detroit
Inspiration for a timeless patio remodel in Detroit
Find the right local pro for your project

 Conscious Environments Inc.
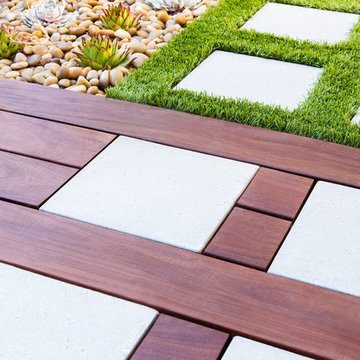
This gorgeous contemporary Spanish style entry is accented with Spanish tiles, white precast concrete, synthetic lawn, and pottery w/ succulents.
Design ideas for a mid-sized contemporary drought-tolerant and partial sun front yard concrete paver garden path in Orange County for spring.
Design ideas for a mid-sized contemporary drought-tolerant and partial sun front yard concrete paver garden path in Orange County for spring.
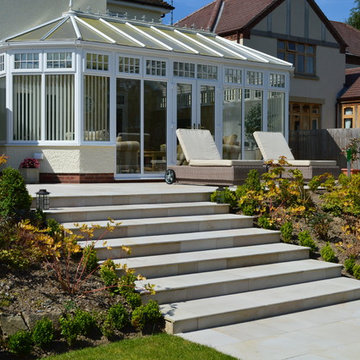
 Unique Landscapes Ltd
Smooth natural sandstone is a stunning natural stone paving material.
It creates a majestic entrance to any garden with the smooth, sleek edge finish adding a touch of class and perfection to this range of premium sandstone paving.
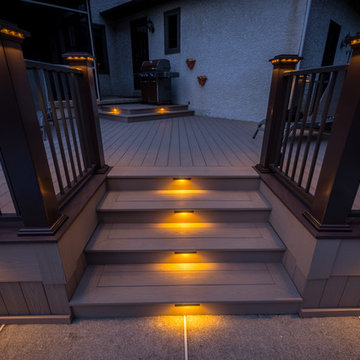 DiSabatino Landscaping and Tree Care
Composite Deck Steps with Undercap Lights.
Inspiration for a straight staircase remodel in Wilmington
Inspiration for a straight staircase remodel in Wilmington
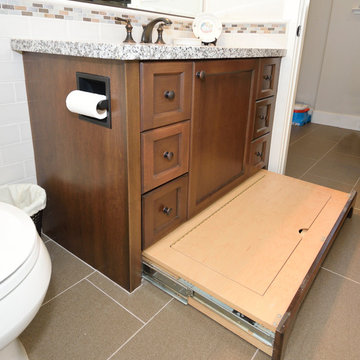
 Unique Design Cabinet Company
Childs Vanity with pull out step with additional storage in it. Maple cabinets with mocha stain.
Bathroom - small craftsman kids' multicolored tile and ceramic tile porcelain tile bathroom idea in Other with recessed-panel cabinets, brown cabinets, white walls, an undermount sink and granite countertops
Bathroom - small craftsman kids' multicolored tile and ceramic tile porcelain tile bathroom idea in Other with recessed-panel cabinets, brown cabinets, white walls, an undermount sink and granite countertops

Sponsored
Columbus, OH
Free consultation for landscape design!

Peabody Landscape Group
Columbus' Reliable Landscape Design & Contracting

 Ciarcelluti Mathers Architecture
This unique project, in the heart of London Fields' creative sector, involved adjacent live-work units owned individually by a furniture maker and a group of video makers. Although experts in their respective fields, neither had experience with multi-unit development. The project presented several challenges and concerns from our clients, which we addressed with creative solutions, expertise, flexibility and collaboration.
The pair of property owners had become accidental developers by virtue of opportunity. We guided them through a complex process by helping them plan effectively, overcoming several obstacles, and ultimately leading them towards a successful outcome.
Our client's primary challenge was maximising the development potential. The two properties are part of a terrace of four. The other two owners had already added an extra storey. The new volume established a precedent for a volume the planners wanted to complete. Maximising the development potential would require carefully considering the limitations of the established volume to ensure a design that would captivate the target market of young and creative professionals.
To overcome these challenges, we took a comprehensive approach that integrated functional and aesthetic considerations. We first focused on reimagining the interior layout, utilising our expertise to optimise space and create a seamless flow within the units. This involved carefully addressing the planning limitations at the front, resulting in a stepped profile, which had initially posed limits to potential uses.

 TRU Landscape Services
This Orange County landscape front yard looks lush, but is saving water! The side yard was turned into a gorgeous interlocking paver stone walkway. The front yard's turf has been removed and replaced with mulch.
Our drought tolerant Orange County landscapes use drip irrigation to save you water! Each head is controlled by a water saving smart sprinkler timer system.
Xeriscape can still look lush with small low water fruit trees!
 Studio H Landscape Architecture
Photography by Studio H Landscape Architecture. Post processing by Isabella Li.
Photo of a small contemporary backyard stone garden path in Orange County.
Photo of a small contemporary backyard stone garden path in Orange County.
 Landforms

Our clients in Bloomfield Michigan wanted their old wooden steps replaced with something safe, sturdy and beautiful. We installed 35 natural guillotine cut stone steps each weighing over 200 lbs. To soften the slope we incorporated tumbled paver landings. Along with a stepping stone pathway to the dock we installed a tumbled block seating wall. Both sides were enhanced with lots of perennials to add color and interest. Landscape lighting was installed to add beauty and safety in the evenings.
Landforms Inc.
 Zaremba & Company
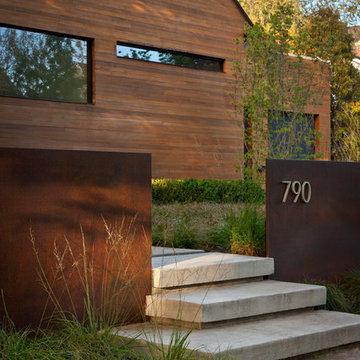
Concrete steps lead up to and through the wall, their cantilevered construction making them appear to float atop the landscape.
Photo by George Dzahristos.
 katie_shoemaker23
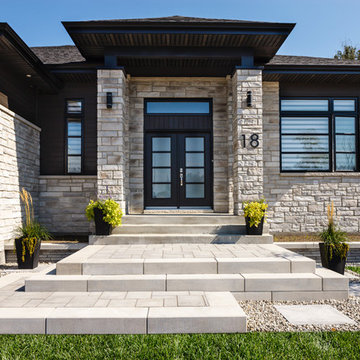
Contemporary style curb appeal using Techo-Bloc's Raffinato steps.
Inspiration for a mid-sized contemporary front yard retaining wall landscape in Other.
Inspiration for a mid-sized contemporary front yard retaining wall landscape in Other.


 Vetter Architects

The client’s request was quite common - a typical 2800 sf builder home with 3 bedrooms, 2 baths, living space, and den. However, their desire was for this to be “anything but common.” The result is an innovative update on the production home for the modern era, and serves as a direct counterpoint to the neighborhood and its more conventional suburban housing stock, which focus views to the backyard and seeks to nullify the unique qualities and challenges of topography and the natural environment.
The Terraced House cautiously steps down the site’s steep topography, resulting in a more nuanced approach to site development than cutting and filling that is so common in the builder homes of the area. The compact house opens up in very focused views that capture the natural wooded setting, while masking the sounds and views of the directly adjacent roadway. The main living spaces face this major roadway, effectively flipping the typical orientation of a suburban home, and the main entrance pulls visitors up to the second floor and halfway through the site, providing a sense of procession and privacy absent in the typical suburban home.
Clad in a custom rain screen that reflects the wood of the surrounding landscape - while providing a glimpse into the interior tones that are used. The stepping “wood boxes” rest on a series of concrete walls that organize the site, retain the earth, and - in conjunction with the wood veneer panels - provide a subtle organic texture to the composition.
The interior spaces wrap around an interior knuckle that houses public zones and vertical circulation - allowing more private spaces to exist at the edges of the building. The windows get larger and more frequent as they ascend the building, culminating in the upstairs bedrooms that occupy the site like a tree house - giving views in all directions.
The Terraced House imports urban qualities to the suburban neighborhood and seeks to elevate the typical approach to production home construction, while being more in tune with modern family living patterns.
Overview:
Elm Grove
Size:
2,800 sf,
3 bedrooms, 2 bathrooms
Completion Date:
September 2014
Services:
Architecture, Landscape Architecture
Interior Consultants: Amy Carman Design

 User
UserAlise O'Brien

Example of a mid-sized classic mosaic tile floor and white floor bathroom design in St Louis with white cabinets, blue walls, an undermount sink, marble countertops, white countertops and recessed-panel cabinets
Example of a mid-sized classic mosaic tile floor and white floor bathroom design in St Louis with white cabinets, blue walls, an undermount sink, marble countertops, white countertops and recessed-panel cabinets
 Arbordale Landscaping Ltd
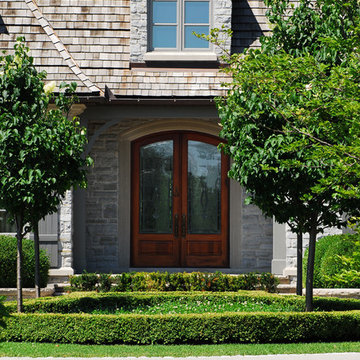
I love how the large Bradford Pear trees frame the front door and really formalize the entrance. Nice clipping on that boxwood hedge.
Inspiration for a large french country partial sun front yard stone landscaping in Toronto for spring.
Inspiration for a large french country partial sun front yard stone landscaping in Toronto for spring.

Sponsored
Columbus, OH
Free consultation for landscape design!
Peabody Landscape Group
Columbus' Reliable Landscape Design & Contracting
 Heritage Stoneworks Ltd.

A view across the backyard which shows the natural stepping stones leading from the side yard to the interlock stone patio with the step up to the composite deck on the right.
newly planted creeping thyme will provide a dense green mat with spectacular pink flowers in the summer. Various areas throughout the yard have been provided for the owner to install various containers for annuals or other seasonal interest plants.
C.Gilmore - Heritage Stoneworks
 Back to Nature Home & Garden
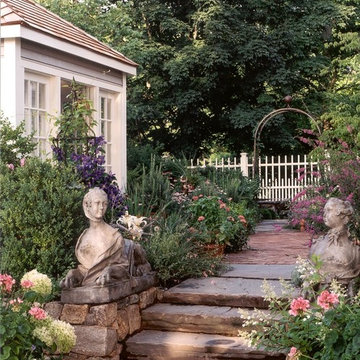
An English Garden.
Anthony Sblendorio
Inspiration for a traditional full sun stone garden path in New York.
Inspiration for a traditional full sun stone garden path in New York.
 Prime Construction & Remodeling LLC
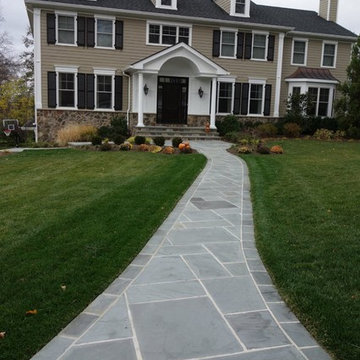
The first goal for this client in Chatham was to give them a front walk and entrance that was beautiful and grande. We decided to use natural blue bluestone tiles of random sizes. We integrated a custom cut 6" x 9" bluestone border and ran it continuous throughout. Our second goal was to give them walking access from their driveway to their front door. Because their driveway was considerably lower than the front of their home, we needed to cut in a set of steps through their driveway retaining wall, include a number of turns and bridge the walkways with multiple landings. While doing this, we wanted to keep continuity within the building products of choice. We used real stone veneer to side all walls and stair risers to match what was already on the house. We used 2" thick bluestone caps for all stair treads and retaining wall caps. We installed the matching real stone veneer to the face and sides of the retaining wall. All of the bluestone caps were custom cut to seamlessly round all turns. We are very proud of this finished product. We are also very proud to have had the opportunity to work for this family. What amazing people. #GreatWorkForGreatPeople
As a side note regarding this phase - throughout the construction, numerous local builders stopped at our job to take pictures of our work. #UltimateCompliment #PrimeIsInTheLead
79