
Search results for "Developing step by step" in Home Design Ideas
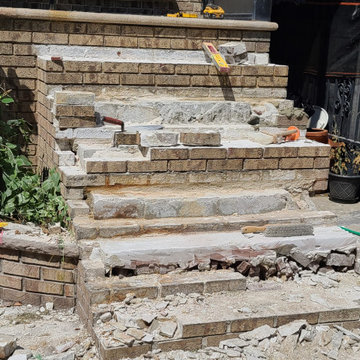
 JJJ Martinez Masonry Contractors
Brick Archways, Brick Porches and Brick Mailboxes; Professional Brick Repair with Complete Satisfaction Guarante
Entryway photo in Newark
Entryway photo in Newark
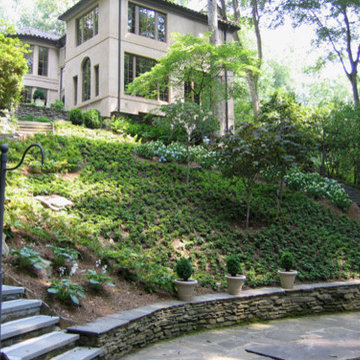
 Southern Dreamscapes LLC
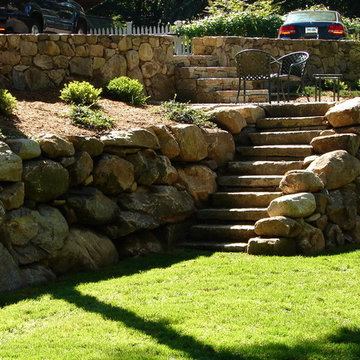
Formal blue stone tread steps, lead from an upper walkway (separate pic) to a large circular blue stone terrace with surrounding stacked- stone cheek walls. The focal point here is a rustic (albeit nicely upgraded) 40- yr old fireplace (not shown).
This natural terrain produces an amphitheater- camp like setting! You're completely surrounded by an abundance of natural vegetation, a meandering creek and waterfalls flowing through the forest, a small cypress bridge.. absolute serenity!
Also, along recessed pea gravel pathways are numerous 100-150- yr old primary growth hardwoods, specimen Crape Myrtles, Magnolias, Chinese & Blood-red maples, as well as, thousands of flowering plants!
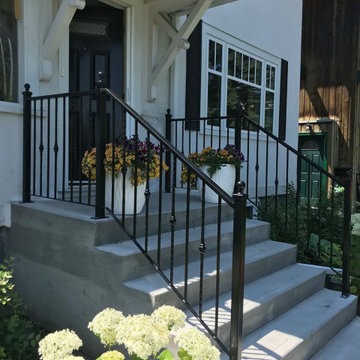
 A J Wrought Iron Security & Ornamental Ltd
The simple classic design of this wrought iron railing adds safety and style to this residence's front step in Alberta, Canada.
Traditional exterior home idea in Calgary
Traditional exterior home idea in Calgary
Find the right local pro for your project

 Milestone Homes Inc.
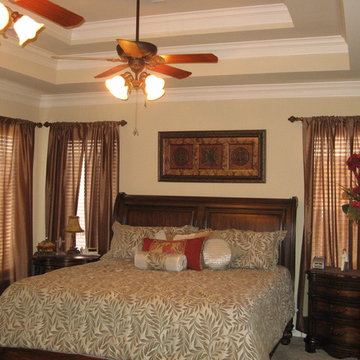
Master bedroom with 2 step trey ceiling and 2 step crown molding.
Inspiration for a mid-sized timeless master carpeted bedroom remodel with beige walls
Inspiration for a mid-sized timeless master carpeted bedroom remodel with beige walls
 Partridge Fine Landscapes Ltd.

Design ideas for an asian full sun backyard stone landscaping in Toronto for spring.


 Custom Kitchens by John Wilkins, Inc.
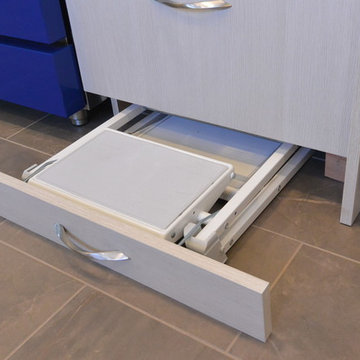
Mid-sized mid-century modern u-shaped porcelain tile enclosed kitchen photo in San Francisco with a farmhouse sink, flat-panel cabinets, beige cabinets, quartz countertops, blue backsplash, ceramic backsplash, colored appliances and a peninsula

 ORIJIN STONE, LLC
An inspired mix of ORIJIN STONE’s porcelain paving and custom-crafted natural stone, can be found at this striking “Modern European” Orono, MN home. Bright “sky” colored porcelain, beautifully trimmed with a warm grey Indiana Limestone, is found at the dramatic entrance, around the expansive pool and patio areas, in the luxurious pool house suite and on the rooftop deck. Also featured is ORIJIN's exclusive Alder™Limestone wall stone.
Architecture: James McNeal Architecture with Angela Liesmaki-DeCoux
Builder: Hendel Homes
Landscape Design & Install: Topo Landscape Architecture
Interior Design: VIVID Interior
Interior Tile Installer: Super Set Tile & Stone
Photography: Landmark Photography & Design

 Vetter Architects
The client’s request was quite common - a typical 2800 sf builder home with 3 bedrooms, 2 baths, living space, and den. However, their desire was for this to be “anything but common.” The result is an innovative update on the production home for the modern era, and serves as a direct counterpoint to the neighborhood and its more conventional suburban housing stock, which focus views to the backyard and seeks to nullify the unique qualities and challenges of topography and the natural environment.
The Terraced House cautiously steps down the site’s steep topography, resulting in a more nuanced approach to site development than cutting and filling that is so common in the builder homes of the area. The compact house opens up in very focused views that capture the natural wooded setting, while masking the sounds and views of the directly adjacent roadway. The main living spaces face this major roadway, effectively flipping the typical orientation of a suburban home, and the main entrance pulls visitors up to the second floor and halfway through the site, providing a sense of procession and privacy absent in the typical suburban home.
Clad in a custom rain screen that reflects the wood of the surrounding landscape - while providing a glimpse into the interior tones that are used. The stepping “wood boxes” rest on a series of concrete walls that organize the site, retain the earth, and - in conjunction with the wood veneer panels - provide a subtle organic texture to the composition.
The interior spaces wrap around an interior knuckle that houses public zones and vertical circulation - allowing more private spaces to exist at the edges of the building. The windows get larger and more frequent as they ascend the building, culminating in the upstairs bedrooms that occupy the site like a tree house - giving views in all directions.
The Terraced House imports urban qualities to the suburban neighborhood and seeks to elevate the typical approach to production home construction, while being more in tune with modern family living patterns.
Overview:
Elm Grove
Size:
2,800 sf,
3 bedrooms, 2 bathrooms
Completion Date:
September 2014
Services:
Architecture, Landscape Architecture
Interior Consultants: Amy Carman Design

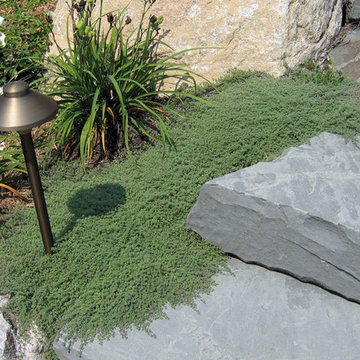
 CLC Landscape Design
Creeping thyme edges the bluestone slab steps. Path lighting was installed to illuminate the steps at night.
Photo of a traditional backyard landscaping in New York.
Photo of a traditional backyard landscaping in New York.
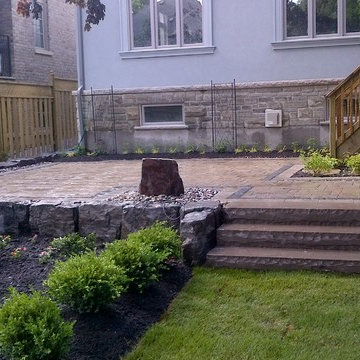
 Earth Art Landscapes Inc.
Regine Marsh
Inspiration for a mid-sized traditional full sun backyard concrete paver garden path in Other for summer.
Inspiration for a mid-sized traditional full sun backyard concrete paver garden path in Other for summer.



 Horvath Landscapes
plutadesigns
Example of a mid-sized transitional beige two-story brick exterior home design in Toronto with a shingle roof
Example of a mid-sized transitional beige two-story brick exterior home design in Toronto with a shingle roof

 Boyce Design + Build
The upper deck includes Ipe flooring, an outdoor kitchen with concrete countertops, and panoramic doors that provide instant indoor/outdoor living. Waterfall steps lead to the lower deck's artificial turf area. The ground level features custom concrete pavers, fire pit, open framed pergola with day bed and under decking system.

 Techo-Bloc
Perfect paving slab for modern poolsides and backyard design, Blu Grande Smooth is a large concrete patio stone available in multiple colors. Its smooth texture is sleek to the eye but rougher to the touch which avoids it from getting slippery when wet.
Learn more about this large modern concrete slab here: https://www.techo-bloc.com/shop/slabs/blu-grande-smooth/
 Natural Path Landscaping
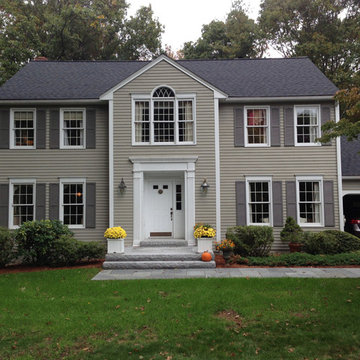
Overview shows how the scale of these granite steps fits the home. Prior steps were precast concrete and only 6' wide
Example of a large classic gray two-story vinyl gable roof design in Boston
Example of a large classic gray two-story vinyl gable roof design in Boston


 Platinum Poolcare
Request Free Quote

This Glencoe, IL inground swimming pool features a full-end set of steps. The pool measures 20'0" x 40'0", and has an automatic safety cover with custom walk-on stone lid system. Concrete pavers surround the pool and provide ample seating area. Indiana Limestone coping collars the pool. The exposed aggregate pool finish is Tahoe Blue color.
 Custom Railing Solutions
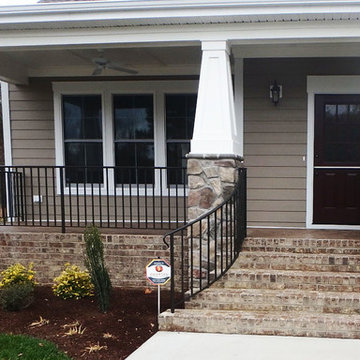
This is an example of our traditional Wrought-Iron Look aluminum railing. This one features turn-outs - this is what we call the curves or flairs in the step rails. Most porches lack the required space for curved step rails. When the space is available though, this touch adds a welcoming feel to a porch entry.
 Robert M. Cain, Architect

The southern facade faces an extensive lawn sloping to the golf course and views of wooded piedmont hills beyond. Hillside nestles into the natural contours of the site stepping down from the living areas with "trays" comprised of the lounging deck, social patio, lap pool then lawn.
Extensive eaves provide passive solar shading of living area and bedroom south-facing, view-oriented glazing. Rain chains direct roof runoff to stone filled collectors and an underground site drainage system. No gutters on this house!
Photos: Fredrik Brauer
76