
Search results for "Development administration" in Home Design Ideas

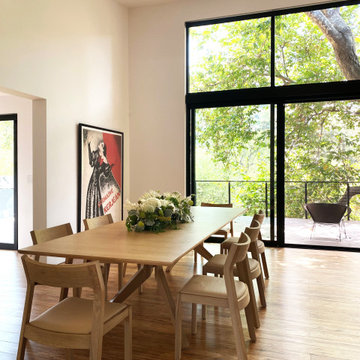
 Akin Paz Architecture
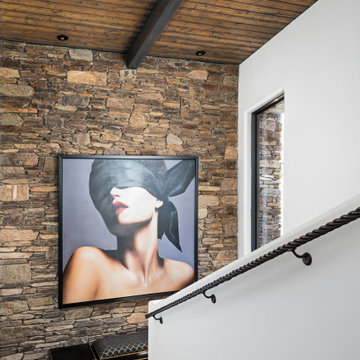
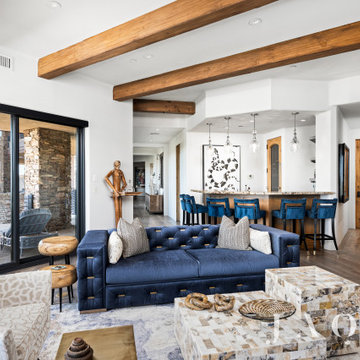
Great Room
Design Developed under Employment at Studio Schicketanz
Design: Lorena Akin & Mary Ann Schicketanz
Photography by: Lorena Akin
Photoshoot styling: Studio Schicketanz (Lindsay Bauer & Nicole Clapman)
Kitchen Design: Lorena Akin & Mary Ann Schicketanz
Construction administration: Lorena Akin
Doors & Windows: Fleetwood
Furnishings by owner
Find the right local pro for your project

 Regan Baker Design Inc.
Stylish brewery owners with airline miles that match George Clooney’s decided to hire Regan Baker Design to transform their beloved Duboce Park second home into an organic modern oasis reflecting their modern aesthetic and sustainable, green conscience lifestyle. From hops to floors, we worked extensively with our design savvy clients to provide a new footprint for their kitchen, dining and living room area, redesigned three bathrooms, reconfigured and designed the master suite, and replaced an existing spiral staircase with a new modern, steel staircase. We collaborated with an architect to expedite the permit process, as well as hired a structural engineer to help with the new loads from removing the stairs and load bearing walls in the kitchen and Master bedroom. We also used LED light fixtures, FSC certified cabinetry and low VOC paint finishes.
Regan Baker Design was responsible for the overall schematics, design development, construction documentation, construction administration, as well as the selection and procurement of all fixtures, cabinets, equipment, furniture,and accessories.
Key Contributors: Green Home Construction; Photography: Sarah Hebenstreit / Modern Kids Co.

Sponsored
Columbus, OH
We Design, Build and Renovate

CHC & Family Developments
Industry Leading General Contractors in Franklin County, Ohio
 Regan Baker Design Inc.
Stylish brewery owners with airline miles that match George Clooney’s decided to hire Regan Baker Design to transform their beloved Duboce Park second home into an organic modern oasis reflecting their modern aesthetic and sustainable, green conscience lifestyle. From hops to floors, we worked extensively with our design savvy clients to provide a new footprint for their kitchen, dining and living room area, redesigned three bathrooms, reconfigured and designed the master suite, and replaced an existing spiral staircase with a new modern, steel staircase. We collaborated with an architect to expedite the permit process, as well as hired a structural engineer to help with the new loads from removing the stairs and load bearing walls in the kitchen and Master bedroom. We also used LED light fixtures, FSC certified cabinetry and low VOC paint finishes.
Regan Baker Design was responsible for the overall schematics, design development, construction documentation, construction administration, as well as the selection and procurement of all fixtures, cabinets, equipment, furniture,and accessories.
Key Contributors: Green Home Construction; Photography: Sarah Hebenstreit / Modern Kids Co.
 Regan Baker Design Inc.
Stylish brewery owners with airline miles that match George Clooney’s decided to hire Regan Baker Design to transform their beloved Duboce Park second home into an organic modern oasis reflecting their modern aesthetic and sustainable, green conscience lifestyle. From hops to floors, we worked extensively with our design savvy clients to provide a new footprint for their kitchen, dining and living room area, redesigned three bathrooms, reconfigured and designed the master suite, and replaced an existing spiral staircase with a new modern, steel staircase. We collaborated with an architect to expedite the permit process, as well as hired a structural engineer to help with the new loads from removing the stairs and load bearing walls in the kitchen and Master bedroom. We also used LED light fixtures, FSC certified cabinetry and low VOC paint finishes.
Regan Baker Design was responsible for the overall schematics, design development, construction documentation, construction administration, as well as the selection and procurement of all fixtures, cabinets, equipment, furniture,and accessories.
Key Contributors: Green Home Construction; Photography: Sarah Hebenstreit / Modern Kids Co.
 Regan Baker Design Inc.
Stylish brewery owners with airline miles that match George Clooney’s decided to hire Regan Baker Design to transform their beloved Duboce Park second home into an organic modern oasis reflecting their modern aesthetic and sustainable, green conscience lifestyle. From hops to floors, we worked extensively with our design savvy clients to provide a new footprint for their kitchen, dining and living room area, redesigned three bathrooms, reconfigured and designed the master suite, and replaced an existing spiral staircase with a new modern, steel staircase. We collaborated with an architect to expedite the permit process, as well as hired a structural engineer to help with the new loads from removing the stairs and load bearing walls in the kitchen and Master bedroom. We also used LED light fixtures, FSC certified cabinetry and low VOC paint finishes.
Regan Baker Design was responsible for the overall schematics, design development, construction documentation, construction administration, as well as the selection and procurement of all fixtures, cabinets, equipment, furniture,and accessories.
Key Contributors: Green Home Construction; Photography: Sarah Hebenstreit / Modern Kids Co.
In this photo:
We love this cozy nook under the stairs with a Garza Marfa bench.

 jobalckwelljo
Bytes Online Training is the leading training company occupied in provided that on a range of technologies. Bytes Online Training provides wide-ranging training to prepare students to gather their job necessities.
Learn the most secured techniques of accessing and sharing data by mastering the concepts of DataStage. Bytes Online training offers IBM DataStage training for the Enterprise and Server Editions. InfoSphere DataStage is an integrated framework for metadata management and enterprise connectivity. Bytes Online training provides students with the knowledge to utilize DataStage tools to construct ETL tasks using DataStage parallel jobs to compile, execute, and control tasks. The DataStage course is suited for ETL developers, data integration/migration teams, database administrators, business intelligence developers, data modeling professionals and those seeking an overview of DataStage training.
 Building Designers Association of Australia
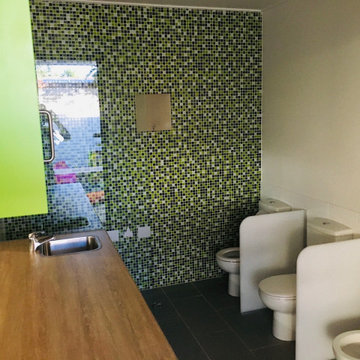
The playful design solution incorporated natural palette of materials such as recycled timber, stone and weatherboard creating a blended connection between the indoor and outdoor environment. The controlled interplay of details and natural materials have developed a language reminiscent of the Currumbin Beach style and develops an aesthetic that provides a soft human scale appropriate for children. The Timber battened Entry façade creates a contemporary cubic form of which replicates consistently through the integrated hubby house playground design. Renovation of the existing house created three classrooms, staffroom and utility spaces creating a feeling of home and strong connection to the Currumbin creek through the dappled landscaped vista. Extension areas created two classrooms and administrative areas are linked by a series of breezeway covered areas which provide shelter and safe sanctuary. Joint Venture between the Childcare and Wellness Centre to the front enabled carparking and accessibility of the battle-axe site.
 Regan Baker Design Inc.
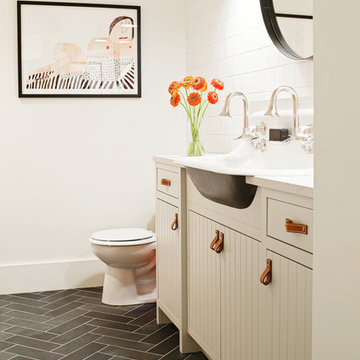
Stylish brewery owners with airline miles that match George Clooney’s decided to hire Regan Baker Design to transform their beloved Duboce Park second home into an organic modern oasis reflecting their modern aesthetic and sustainable, green conscience lifestyle. From hops to floors, we worked extensively with our design savvy clients to provide a new footprint for their kitchen, dining and living room area, redesigned three bathrooms, reconfigured and designed the master suite, and replaced an existing spiral staircase with a new modern, steel staircase. We collaborated with an architect to expedite the permit process, as well as hired a structural engineer to help with the new loads from removing the stairs and load bearing walls in the kitchen and Master bedroom. We also used LED light fixtures, FSC certified cabinetry and low VOC paint finishes.
Regan Baker Design was responsible for the overall schematics, design development, construction documentation, construction administration, as well as the selection and procurement of all fixtures, cabinets, equipment, furniture,and accessories.
Key Contributors: Green Home Construction; Photography: Sarah Hebenstreit / Modern Kids Co.

Sponsored
Columbus, OH
We Design, Build and Renovate
CHC & Family Developments
Industry Leading General Contractors in Franklin County, Ohio
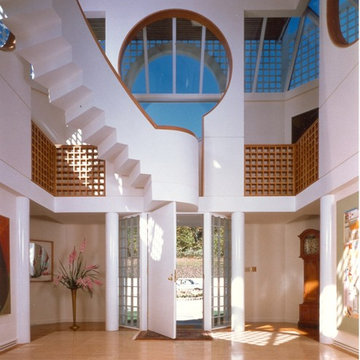
 Dvisionone Architects
This project is one which I will not take design credit for, as the house was designed by my ex-employer as his own home. I was however responsible for the complete detailing of the entire house and stair, was project manager and over saw the development of design and construction documents and, oversaw the entire construction Administration phase of the project. I worked as a carpenter with the contractor for the last part of the project which included erecting the stair that came from fabricator shipped as one piece unit.
These photos were taken by Michael Raso, AIA, of Dvisionone, formerly a partner for ten years with Herbert Newman and Partners, now known as Newman Architects.
For those interested, this was built in 1975.
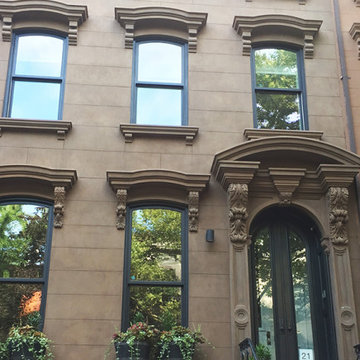
 Captain Renovation & Contracting Inc.
Brownstone Façade Restoration Services
We have a lot of experience with all of the Brownstone exteriors restoration reclamation administrations in addition to precast solid outsides. We mastery to help you with consequently inadequate development joints and safe haven congregations. The brownstone renovation contractor designed homes and apartments for almost two decades.
We strive to provide outstanding unforgettable brownstone facade restoration service and therefore make your home seems like your dream as a result. In conclusion, seeking an expert brownstone restoration contractor in Brooklyn? We are a fully landmarks licensed & insured contractor in brownstone renovation & restoration.
Captain Renovations offer the full scope of the home remodel administrations from the restroom and kitchen redesigns through to redid home remodels.
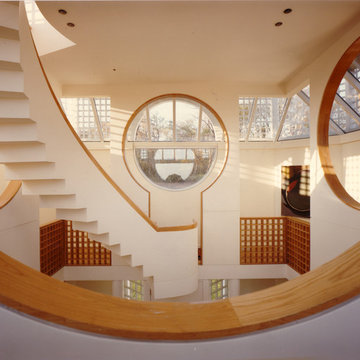 Dvisionone Architects
This project is one which I will not take design credit for, as the house was designed by my ex-employer as his own home. I was however responsible for the complete detailing of the entire house and stair, was project manager and over saw the development of design and construction documents and, oversaw the entire construction Administration phase of the project. I worked as a carpenter with the contractor for the last part of the project which included erecting the stair that came from fabricator shipped as one piece unit.
These photos were taken by Michael Raso, AIA, of Dvisionone, formerly a partner for ten years with Herbert Newman and Partners, now known as Newman Architects.
For those interested, this was built in 1975.
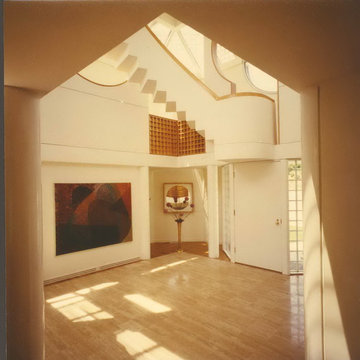 Dvisionone Architects
This project is one which I will not take design credit for, as the house was designed by my ex-employer as his own home. I was however responsible for the complete detailing of the entire house and stair, was project manager and over saw the development of design and construction documents and, oversaw the entire construction Administration phase of the project. I worked as a carpenter with the contractor for the last part of the project which included erecting the stair that came from fabricator shipped as one piece unit.
These photos were taken by Michael Raso, AIA, of Dvisionone, formerly a partner for ten years with Herbert Newman and Partners, now known as Newman Architects.
For those interested, this was built in 1975.

Sponsored
Columbus, OH
We Design, Build and Renovate
CHC & Family Developments
Industry Leading General Contractors in Franklin County, Ohio
 Building Designers Association of Australia
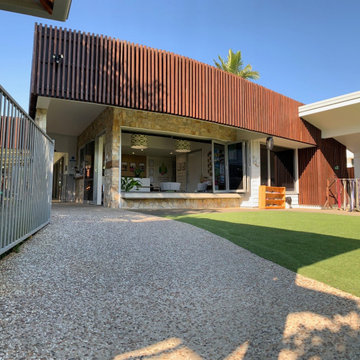
The playful design solution incorporated natural palette of materials such as recycled timber, stone and weatherboard creating a blended connection between the indoor and outdoor environment. The controlled interplay of details and natural materials have developed a language reminiscent of the Currumbin Beach style and develops an aesthetic that provides a soft human scale appropriate for children. The Timber battened Entry façade creates a contemporary cubic form of which replicates consistently through the integrated hubby house playground design. Renovation of the existing house created three classrooms, staffroom and utility spaces creating a feeling of home and strong connection to the Currumbin creek through the dappled landscaped vista. Extension areas created two classrooms and administrative areas are linked by a series of breezeway covered areas which provide shelter and safe sanctuary. Joint Venture between the Childcare and Wellness Centre to the front enabled carparking and accessibility of the battle-axe site.
 Building Designers Association of Australia
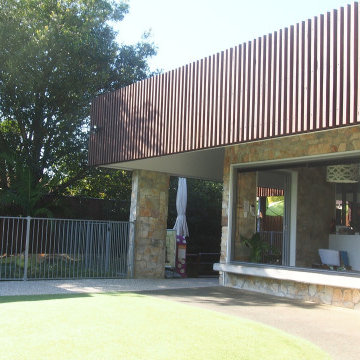
The playful design solution incorporated natural palette of materials such as recycled timber, stone and weatherboard creating a blended connection between the indoor and outdoor environment. The controlled interplay of details and natural materials have developed a language reminiscent of the Currumbin Beach style and develops an aesthetic that provides a soft human scale appropriate for children. The Timber battened Entry façade creates a contemporary cubic form of which replicates consistently through the integrated hubby house playground design. Renovation of the existing house created three classrooms, staffroom and utility spaces creating a feeling of home and strong connection to the Currumbin creek through the dappled landscaped vista. Extension areas created two classrooms and administrative areas are linked by a series of breezeway covered areas which provide shelter and safe sanctuary. Joint Venture between the Childcare and Wellness Centre to the front enabled carparking and accessibility of the battle-axe site.
 Dvisionone Architects
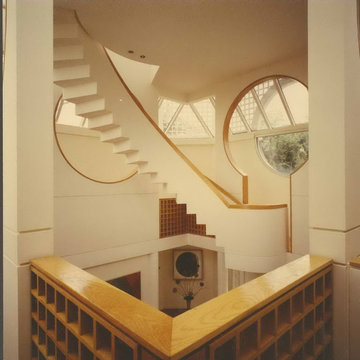
This project is one which I will not take design credit for, as the house was designed by my ex-employer as his own home. I was however responsible for the complete detailing of the entire house and stair, was project manager and over saw the development of design and construction documents and, oversaw the entire construction Administration phase of the project. I worked as a carpenter with the contractor for the last part of the project which included erecting the stair that came from fabricator shipped as one piece unit.
These photos were taken by Michael Raso, AIA, of Dvisionone, formerly a partner for ten years with Herbert Newman and Partners, now known as Newman Architects.
For those interested, this was built in 1975.
3