
Search results for "Development application" in Home Design Ideas

 Decorpro
CALI PLANTER (L96” x W40” x H16”)
Planters
Product Dimensions (IN): L96” x W40” x H16”
Product Weight (LB): 172
Product Dimensions (CM): L243 x W102 x H41
Product Weight (KG): 78
Cali Planter (L96” x W40” x H16”) is the introductory planter in a bold move towards commercial planter applications for large-scale building and landscaping projects, such as condo developments, shopping malls, restaurants, hotels, lounges, and modern mansions, as well as luxury homes.
The planter’s tapered, angled sides add depth and dimension, creating a visually stunning and aesthetically appealing linear and landscaped look to the yard of a loft, a contemporary home, a shopping mall, or any other commercial interior or exterior space. A wide ledge at the top of the planter provides the secondary function of seating, while also adding perspective to the planter’s height.
Cali’s large depth allows for plants to be grown similarly to gardens that can be configured as sections.
Weatherproof and with a lifetime warranty, Cali is available in 43 colours, and is split-resistant, warp-resistant and mildew-resistant. Designed for year-round use in every season—winter, spring, summer, and fall—Cali is made of a durable, resilient fiberglass resin material that will withstand any weather condition—rain, snow, sleet, hail, and sun.
In the centre of a shopping mall, Cali functions as a planter while defining walking areas, its uniquely angled elongated shape making it a versatile and functional option for any and every large-scale commercial and residential application.
Part of our custom Design Your Own Planter offer, Cali can be customized to suit the dimensions of any indoor or outdoor space.
By Decorpro Home + Garden.
Each sold separately.
Materials:
Fiberglass resin
Gel coat (custom colours)
All Planters are custom made to order.
Allow 4-6 weeks for delivery.
Made in Canada
ABOUT
PLANTER WARRANTY
ANTI-SHOCK
WEATHERPROOF
DRAINAGE HOLES AND PLUGS
INNER LIP
LIGHTWEIGHT
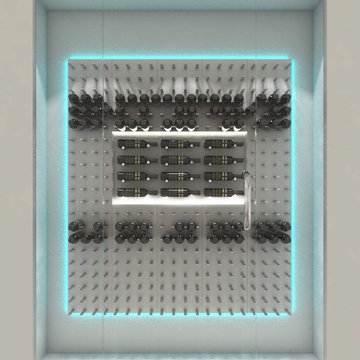
 STACT Wine Displays Inc.
http://www.getSTACT.com
STACT wine racks are incredibly easy to specify and incorporate into wine cellars, wine rooms, kitchens, home bars, commercial bars, and restaurants. Our customers have found that when it comes to modern wine cellar solutions, our system offers a number of advantages versus other wine storage solutions available on the market, here are just a few:
✓ Quality - premium *furniture grade* solution is unique to the industry, with unrivalled refinement when it comes to materials, aesthetic and craftsmanship. Our panels feature a premium high-gloss painted finish (not a laminated surface). Each panel takes more than a week to complete, with meticulous attention to detail. Once numerous coats of lacquer have been applied, each panel is hand buffed to a mirror-like piano finish.
✓ Versatility - mount any way you wish, and designed to work equally well within both commercial and residential applications, our clients have found our modular system to be the most versatile, and easiest to specify, assemble, and install - whether for 9 bottles or 9,000 within a large scale wine cellar application (www.stact.co/cellars). Available on your choice of 10 finishes, mix and match STACT panels to create your own unique look (3,628,800 possible configurations).
✓ Convenience - designed for quick and easy *DIY installation*, our patented system comes ready-to-install to any drywall surface right out of the box, minimizing the costs associated with labor and installation when compared with many custom solutions you will find on the market. Avoiding the need for a dedicated wine cellar builder to produce and arrive on site for assembly and installation. In-stock items typically ship within 1 business day.
✓ Value - direct-to-client distribution model to effectively cut out retail markup. Builders and specifiers have found STACT to be a fraction of the price of what it would cost to develop and produce a comparable custom solution. Plus currently we are offering *free shipping worldwide*.
✓ Design pedigree - created by 2012 ICFF winning designer Eric Pfeiffer, our patented prefabricated ready-to-assemble modular design is unique to the industry.
✓ Space-saving - highest bottle capacity on the market (10.7 bottles / sq ft). Each panel supports 9-12 bottles depending on how they are configured.
✓ Security - superior bottle stability, versus other wall-mounted wine storage solutions on the market. The aircraft grade aluminum bottle support structure ensures a lower center of gravity there is a more substantial portion of the bottle resting below the contact points. Thus a minimalist design aesthetic is retained, while eliminating the need for unnecessary and unsightly materials/clutter such as rubber gaskets, straps, etc.
Credit: VIno Grotto Wine Cellars
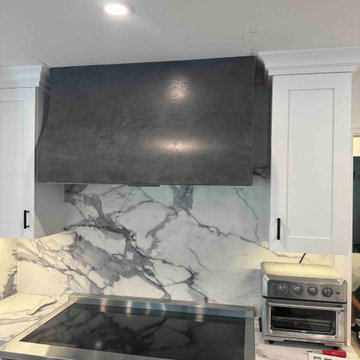
 Arcadia Decorative Painting And Plastering L.L.C.
A custom kitchen range hood finished with polished Marmorino Venetian plaster in a deep charcoal gray.
The carefully polished Marmorino surface develops a subtle, metal-like sheen through the natural movement of the plaster and its interaction with light. The curved front and precisely finished edges emphasize the sculptural form of the range hood.
The seamless application across the curved and flat surfaces creates a cohesive architectural finish, demonstrating how traditional Venetian plaster can be used beyond conventional walls and ceilings.
Set against dramatic white marble with gray veining, the dark plaster introduces contrast, depth, and understated elegance to the contemporary kitchen.
Find the right local pro for your project

 TOM WILLIAMSON LANDSCAPING
Full home landscaping from Design which lead to excavation, new bed areas, driveway and masonry in front, and side yards,
About:
Tom Williamson Landscaping, Inc.
Simple. Elegant. Landscaping.
When preserving or remodeling your outdoor inspirational gardens, entertainment areas, or read-a-book oasis, you can rely on a professional landscaper for the best in beautiful design. As your advocates, they shop multiple nurseries to ensure that you get the healthiest of shrubs, trees, flowers, ground cover, and seed for your installations. Other design elements professionals consider are strong defining rock walls, delightful three-season blooming beds, and healthy rolling lawns. Plus, their planning and project management are additional skills that significantly affect the look and life of your garden.
Years of experience and training and working alongside horticultural experts develop the important skills of the trade. But, the ability to turn a home into a representation of the family’s successes and accomplishments is the artistry that only a seasonal professional landscaper can deliver.
Welcome to Tom Williamson Landscaping. We design, install and maintain brilliant gardens and lawns, providing this high level of beauty. Our 30 years of servicing Westchester County’s fine homes and families is a testament to our ability to listen and respond to your visions and needs. We have the artists, the muscle, and the management to provide — not only gardens and lawns your neighbors will envy — but the “experience” that ensures you hired the right landscaper.
So, if you are planning on refreshing your home and outdoors with stone or living environments, visit our gallery to see our work. We are here, happy to answer your questions. Call us today at 914-762-4927 or email us.
More Services offered
Landscaping and Masonry; Ground cover, Pachysandra, Rose bush installation, Boxwood installation, Tree installation, Bushes, Plantings, Trees, Seasonal plantings, Urns, Pruning, Fertilization, Lawn care & Maintenance, Mulching, Installation of Large Trees, Holiday Trimming, Snowplowing, Landscape Design and construction, Lawn Installation: sod, hydro seeding, spot seeding, Lawn Fertilizing, Lyme application, design plans
Extended Services provided are everything great gardening:
Landscaping and Masonry; Ground cover, Pachysandra installation, Rose bush installation, Boxwood installation, Tree installation, Bushes, Plantings, Trees, Seasonal plantings, Urns, Pruning, Fertilization, Lawn care & Maintenance, Mulching, Installation of Large Trees, Holiday Trimming, Snowplowing to keep your home enjoyable even in the winter. Landscape Design and construction, Lawn care and maintenance, Lawn Installation: sod, hydro seeding, spot seeding, Lawn Fertilizing and Lyme application, Landscape design plans and installation, Masonry: stone walls, patios, walkways, garden paths, boulder steps, Planting Bed Care: mulching, weeding, edging, trimming, Pruning: trees & shrubs, Deep Root Feeding: Trees and shrubs, Tree Installation: dwarf to large, ornamental, flowering, evergreen, Maple, Cedar, Dogwood, Cherry, Apple, Red Bud, Shrub Installation: Boxwood, Holly, Juniper, Cypress, Dogwood twig, Leucothoe, Andromeda, Viburnum, Hydrangea, Lylac, Installation Ornamental Grasses: Fountain grass, Fox Tail grass, Hakone grass, ferns, Ground Cover Installation: Pachysandra, Ivy, Vinca, Perennial Installation: Daffodils, Tulips, Lilies, Lavender, Hibiscus, Black-eyed Susan, Bleeding Heart, Peony, Sage, Clematis, Sedum, Hosta, Sage, Iris, Plumbago, Astilbe, and Ferns, Flowering Annuals Installation: Pansies, Begonias, Petunias, Daises, Geraniums, Impatiens, Lantana, Fushia, Bacopa, Flower Pots, Urns and Boxes: Overflowing mixture of annuals, perennials and hangers for spring, summer, fall and winter, Gutter Cleaning: Late fall, Snow Removal: Plowing, salting, walkways shoveled, roofs raked, Winter Holiday Trimming
Areas cover:
10504, 10506, 10510, 10514, 10546, 10549, 10562, 10570, 10510, 10506
Servicing Chappaqua, Briarcliff Manor, Ossining, Scarborough, Pleasantville, Armonk, and Mt. Kisco and Bedford
Chappaqua 10514 Landscaping: http://www.tomwilliamsonlandscaping.com/photos
Scarsdale landscaping: http://www.tomwilliamsonlandscaping.com/photos
Masonry in Chappaqua: http://www.tomwilliamsonlandscaping.com/photos
Masonry in Pleasantville: http://www.tomwilliamsonlandscaping.com/photos
Armonk landscaping specialists: http://www.tomwilliamsonlandscaping.com/photos
Mt. Kisco landscaping specialists: http://www.tomwilliamsonlandscaping.com/photos
Briarcliff Manor 10510 landscaping contractors: http://www.tomwilliamsonlandscaping.com/photos
Braircliff masonry 10510 contractors: http://www.tomwilliamsonlandscaping.com/photos
Armonk Masonry contractors: http://www.tomwilliamsonlandscaping.com/photos
Chappaqua rock wall specialists: http://www.tomwilliamsonlandscaping.com/photos
Ossining landscaping: http://www.tomwilliamsonlandscaping.com/photos
Ossining Masonry: http://www.tomwilliamsonlandscaping.com/photos
Scarborough Landscaper: http://www.tomwilliamsonlandscaping.com/photos
Scarborough Stone Wall and Mason: http://www.tomwilliamsonlandscaping.com/photos
Pleasantville land design and installation of large trees: http://www.tomwilliamsonlandscaping.com/photos
Pleasantville landscaper: http://www.tomwilliamsonlandscaping.com/photos
Mt. Kisco masonry contractors: http://www.tomwilliamsonlandscaping.com/photos
Armonk stone wall, driveway and pathway designer: http://www.tomwilliamsonlandscaping.com/photos
Best Landscaper in Westchester, NY : http://www.tomwilliamsonlandscaping.com/photos
Hottest landscape business in Westchester, NY: http://www.tomwilliamsonlandscaping.com/photos
Photo by: Tom Williamson & Kevin Williamson

 User
Jewett Farms + Co’s Reclaimed Antique Douglas Firide Plank flooring features a uniform grain pattern and reddish brown, pine-like hues. Douglas Fir flooring’s durability and straight grain have made it popular for everything from flooring and furniture, to trim in mission style homes. Typically, reclaimed antique douglas fir has a tight straight grain pattern however some boards may feature a wavy or spiral grain. If the salvaged pieces are virgin-forest douglas fir it could also have very tight growth rings. Our Reclaimed Antique Douglas Fir comes from old factories and warehouses where it was usually used as structural beams, timbers or joists.
Douglas fir is a staple in American lumber production. Tall and straight, it has many varied applications from log cabins to railroad ties and of course Christmas trees! An average douglas fir, if left to develop, can grow to a height of 300 feet with a 6 foot trunk diameter. It was said that the lumber from a douglas fir was as strong as concrete.
Jewett Farms + Co’s Reclaimed Antique Douglas Fir Wide Plank flooring is available to be shipped throughout the United States from our New England headquarters.
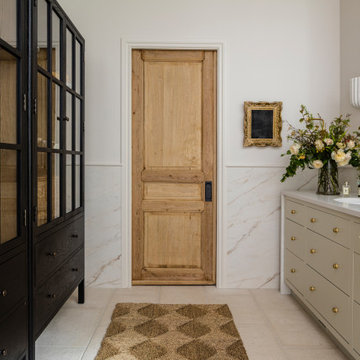
 H2D Architecture + Design
 developed a comprehensive vision for the renovation of this Bellevue residence, creating a cohesive master plan that can be implemented in phased construction to align with the homeowners' priorities, budget, and timeline. The first phase reimagined the primary suite, including a redesigned bathroom, reconfigured closet and bedroom. Strategic space planning enhanced the functionality and flow of each space while creating a serene, spa-inspired retreat tailored to the homeowners' lifestyle. Future phases will transform the home's main living areas through a complete reconfiguration of the kitchen, dining room, entry, and living room. The design will improve circulation, increase functionality, and create light-filled, beautifully connected spaces.
Architecture: H2D Architecture + Design
www.h2darchitects.com
Interiors: Kat Lawton Interiors
Photos by: John Granen
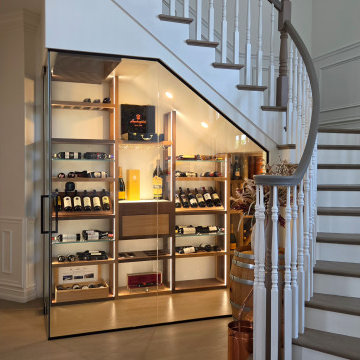
 Dragon Cellars
Crossed Wood Shelving Wine Rack Design
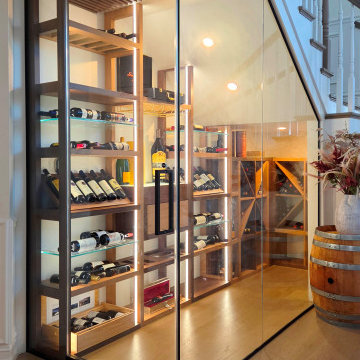
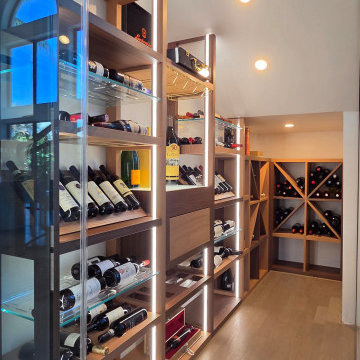
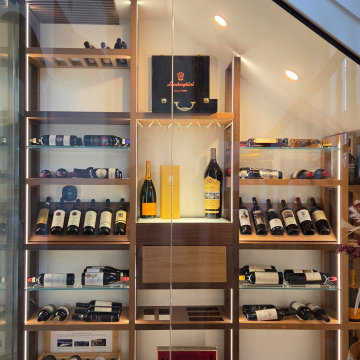
Based on a previous design concept, Dragon Cellars applied this look to an understairs space for a client in Boca Raton. The objective was to develop a racking system that would provide a transitional look in line with the home décor and provide a versatility of ways to display and store wine. The even square spaces created utilized 2 tones of wood for contrast and it allowed bottles to be placed dynamically either standing, tilted, on their side or neck out format. Each configuration can be adapted to the needs of the client. If capacity were a main factor, we would place more glass and acrylic shelves halfway in each square allowing bottles to be stacked. Although the space was angled, the logic of the wine racks provided a symmetrical look and it was complemented with a lighted tasting counter, drawer and glass holder. To further maximize storage, the smaller right-side room has racks for crates and more bottles in diamond bins. The cooling equipment was nicely hidden away with a slat technical ceiling, and the entire space was lit up with warm white LEDs resulting in an awesome and special glow. Hopefully next application of this design will be a square wall. Hope you like it!!

Sponsored
Columbus, OH
We Design, Build and Renovate

CHC & Family Developments
Industry Leading General Contractors in Franklin County, Ohio
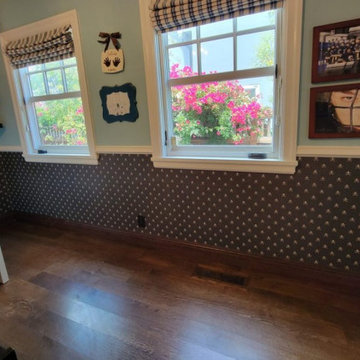
 Seamless Wall Installations
Professional commercial wall covering setup services designed for corporate headquarters, retail stores, hospitality venues, and large-scale commercial developments. Specializing in efficient site preparation, material staging, and heavy-duty wallcovering installation tailored to meet tight construction schedules and strict building codes.
As an experienced commercial installation team, we manage every phase of the setup process—from initial substrate evaluation, moisture testing, and surface remediation to the application of industrial-grade primers and heavy-duty adhesives. Working with commercial Type II and Type III vinyl, acoustic panels, and specialized architectural films, we execute precise laser alignment and secure pattern matching across extensive square footage. Delivered with rugged durability, seamless joints, and clean project turnaround, every setup ensures a polished, high-performance finish built for heavy commercial traffic.
 Dragon Cellars
Crossed Wood Shelving Wine Rack Design
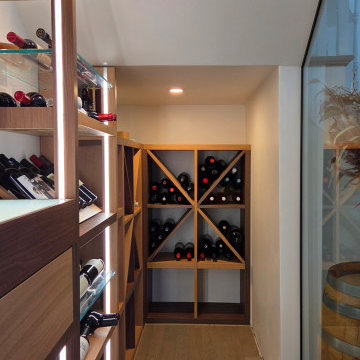
Based on a previous design concept, Dragon Cellars applied this look to an understairs space for a client in Boca Raton. The objective was to develop a racking system that would provide a transitional look in line with the home décor and provide a versatility of ways to display and store wine. The even square spaces created utilized 2 tones of wood for contrast and it allowed bottles to be placed dynamically either standing, tilted, on their side or neck out format. Each configuration can be adapted to the needs of the client. If capacity were a main factor, we would place more glass and acrylic shelves halfway in each square allowing bottles to be stacked. Although the space was angled, the logic of the wine racks provided a symmetrical look and it was complemented with a lighted tasting counter, drawer and glass holder. To further maximize storage, the smaller right-side room has racks for crates and more bottles in diamond bins. The cooling equipment was nicely hidden away with a slat technical ceiling, and the entire space was lit up with warm white LEDs resulting in an awesome and special glow. Hopefully next application of this design will be a square wall. Hope you like it!!
 Dragon Cellars
Crossed Wood Shelving Wine Rack Design
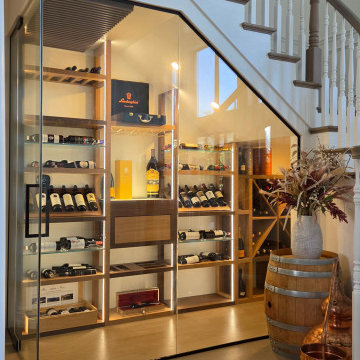
Based on a previous design concept, Dragon Cellars applied this look to an understairs space for a client in Boca Raton. The objective was to develop a racking system that would provide a transitional look in line with the home décor and provide a versatility of ways to display and store wine. The even square spaces created utilized 2 tones of wood for contrast and it allowed bottles to be placed dynamically either standing, tilted, on their side or neck out format. Each configuration can be adapted to the needs of the client. If capacity were a main factor, we would place more glass and acrylic shelves halfway in each square allowing bottles to be stacked. Although the space was angled, the logic of the wine racks provided a symmetrical look and it was complemented with a lighted tasting counter, drawer and glass holder. To further maximize storage, the smaller right-side room has racks for crates and more bottles in diamond bins. The cooling equipment was nicely hidden away with a slat technical ceiling, and the entire space was lit up with warm white LEDs resulting in an awesome and special glow. Hopefully next application of this design will be a square wall. Hope you like it!!
 Dragon Cellars
Crossed Wood Shelving Wine Rack Design
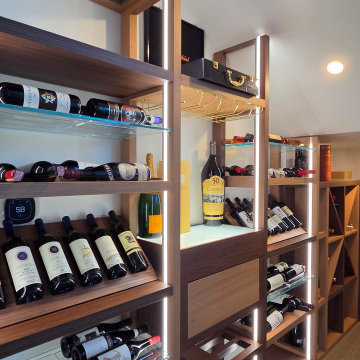
Based on a previous design concept, Dragon Cellars applied this look to an understairs space for a client in Boca Raton. The objective was to develop a racking system that would provide a transitional look in line with the home décor and provide a versatility of ways to display and store wine. The even square spaces created utilized 2 tones of wood for contrast and it allowed bottles to be placed dynamically either standing, tilted, on their side or neck out format. Each configuration can be adapted to the needs of the client. If capacity were a main factor, we would place more glass and acrylic shelves halfway in each square allowing bottles to be stacked. Although the space was angled, the logic of the wine racks provided a symmetrical look and it was complemented with a lighted tasting counter, drawer and glass holder. To further maximize storage, the smaller right-side room has racks for crates and more bottles in diamond bins. The cooling equipment was nicely hidden away with a slat technical ceiling, and the entire space was lit up with warm white LEDs resulting in an awesome and special glow. Hopefully next application of this design will be a square wall. Hope you like it!!
 Dragon Cellars
Crossed Wood Shelving Wine Rack Design
Based on a previous design concept, Dragon Cellars applied this look to an understairs space for a client in Boca Raton. The objective was to develop a racking system that would provide a transitional look in line with the home décor and provide a versatility of ways to display and store wine. The even square spaces created utilized 2 tones of wood for contrast and it allowed bottles to be placed dynamically either standing, tilted, on their side or neck out format. Each configuration can be adapted to the needs of the client. If capacity were a main factor, we would place more glass and acrylic shelves halfway in each square allowing bottles to be stacked. Although the space was angled, the logic of the wine racks provided a symmetrical look and it was complemented with a lighted tasting counter, drawer and glass holder. To further maximize storage, the smaller right-side room has racks for crates and more bottles in diamond bins. The cooling equipment was nicely hidden away with a slat technical ceiling, and the entire space was lit up with warm white LEDs resulting in an awesome and special glow. Hopefully next application of this design will be a square wall. Hope you like it!!
 Dragon Cellars
Crossed Wood Shelving Wine Rack Design
Based on a previous design concept, Dragon Cellars applied this look to an understairs space for a client in Boca Raton. The objective was to develop a racking system that would provide a transitional look in line with the home décor and provide a versatility of ways to display and store wine. The even square spaces created utilized 2 tones of wood for contrast and it allowed bottles to be placed dynamically either standing, tilted, on their side or neck out format. Each configuration can be adapted to the needs of the client. If capacity were a main factor, we would place more glass and acrylic shelves halfway in each square allowing bottles to be stacked. Although the space was angled, the logic of the wine racks provided a symmetrical look and it was complemented with a lighted tasting counter, drawer and glass holder. To further maximize storage, the smaller right-side room has racks for crates and more bottles in diamond bins. The cooling equipment was nicely hidden away with a slat technical ceiling, and the entire space was lit up with warm white LEDs resulting in an awesome and special glow. Hopefully next application of this design will be a square wall. Hope you like it!!

Sponsored
Columbus, OH
We Design, Build and Renovate
CHC & Family Developments
Industry Leading General Contractors in Franklin County, Ohio
 Seamless Wall Installations
Professional commercial wall covering setup services designed for corporate headquarters, retail stores, hospitality venues, and large-scale commercial developments. Specializing in efficient site preparation, material staging, and heavy-duty wallcovering installation tailored to meet tight construction schedules and strict building codes.
As an experienced commercial installation team, we manage every phase of the setup process—from initial substrate evaluation, moisture testing, and surface remediation to the application of industrial-grade primers and heavy-duty adhesives. Working with commercial Type II and Type III vinyl, acoustic panels, and specialized architectural films, we execute precise laser alignment and secure pattern matching across extensive square footage. Delivered with rugged durability, seamless joints, and clean project turnaround, every setup ensures a polished, high-performance finish built for heavy commercial traffic.
 Dragon Cellars
Crossed Wood Shelving Wine Rack Design
Based on a previous design concept, Dragon Cellars applied this look to an understairs space for a client in Boca Raton. The objective was to develop a racking system that would provide a transitional look in line with the home décor and provide a versatility of ways to display and store wine. The even square spaces created utilized 2 tones of wood for contrast and it allowed bottles to be placed dynamically either standing, tilted, on their side or neck out format. Each configuration can be adapted to the needs of the client. If capacity were a main factor, we would place more glass and acrylic shelves halfway in each square allowing bottles to be stacked. Although the space was angled, the logic of the wine racks provided a symmetrical look and it was complemented with a lighted tasting counter, drawer and glass holder. To further maximize storage, the smaller right-side room has racks for crates and more bottles in diamond bins. The cooling equipment was nicely hidden away with a slat technical ceiling, and the entire space was lit up with warm white LEDs resulting in an awesome and special glow. Hopefully next application of this design will be a square wall. Hope you like it!!
 The Design Studio | MTS Renovations
Basement Development – Fort Sask Fitness
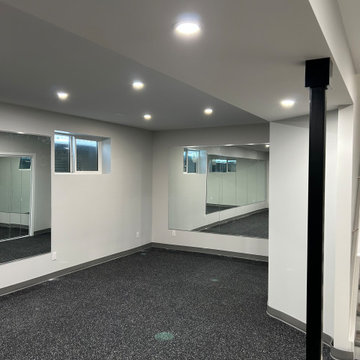
The Design Studio | MTS Renovations transformed an unfinished residential basement into a fully functional, home-based fitness gym—Fort Sask. Fitness. This custom-designed space provides an inviting yet high-performance environment tailored for personal training and fitness sessions.
Project Scope & Features:
Design & Permitting - We prepared concept design layouts that we converted to construction drawings. We prepared and submitted all permitting applications for this home based business and provided client representation through each phase of the project up to and including final occupancy inspection.
Space Planning & Layout Optimization – We maximized the existing footprint for optimal functionality, ensuring seamless equipment placement, circulation, and safety.
Flooring Selection – We installed durable, shock-absorbing gym flooring to support high-impact training and reduce noise transfer.
Lighting & Electrical Upgrades – We enhanced brightness and visibility with LED lighting, strategically placed for an energizing atmosphere. We added dedicated electrical circuits to accommodate specialized fitness equipment.
Ventilation & Climate Control – We incorporated efficient HVAC solutions to maintain air quality and temperature for a comfortable workout space.
Custom Storage & Organization – We integrated built-in under-stair equipment shelving and storage solutions for weights, resistance bands, and fitness accessories.
Aesthetic & Branding Integration – We designed a modern, motivating environment with finishes that align with the Fort Sask. Fitness brand identity.
Soundproofing Enhancements – We implemented acoustic treatments to minimize noise impact on the rest of the home.
By blending function with design, this basement transformation created a professional-grade fitness space that caters to both personal and client needs—all within the convenience of a residential setting.
 The Design Studio | MTS Renovations
Basement Development – Fort Sask Fitness
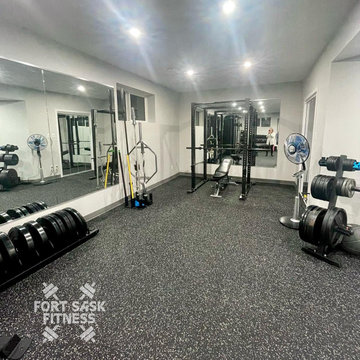
The Design Studio | MTS Renovations transformed an unfinished residential basement into a fully functional, home-based fitness gym—Fort Sask. Fitness. This custom-designed space provides an inviting yet high-performance environment tailored for personal training and fitness sessions.
Project Scope & Features:
Design & Permitting - We prepared concept design layouts that we converted to construction drawings. We prepared and submitted all permitting applications for this home based business and provided client representation through each phase of the project up to and including final occupancy inspection.
Space Planning & Layout Optimization – We maximized the existing footprint for optimal functionality, ensuring seamless equipment placement, circulation, and safety.
Flooring Selection – We installed durable, shock-absorbing gym flooring to support high-impact training and reduce noise transfer.
Lighting & Electrical Upgrades – We enhanced brightness and visibility with LED lighting, strategically placed for an energizing atmosphere. We added dedicated electrical circuits to accommodate specialized fitness equipment.
Ventilation & Climate Control – We incorporated efficient HVAC solutions to maintain air quality and temperature for a comfortable workout space.
Custom Storage & Organization – We integrated built-in under-stair equipment shelving and storage solutions for weights, resistance bands, and fitness accessories.
Aesthetic & Branding Integration – We designed a modern, motivating environment with finishes that align with the Fort Sask. Fitness brand identity.
Soundproofing Enhancements – We implemented acoustic treatments to minimize noise impact on the rest of the home.
By blending function with design, this basement transformation created a professional-grade fitness space that caters to both personal and client needs—all within the convenience of a residential setting.

Sponsored
Columbus, OH
We Design, Build and Renovate
CHC & Family Developments
Industry Leading General Contractors in Franklin County, Ohio
 The Design Studio | MTS Renovations
Basement Development – Fort Sask Fitness
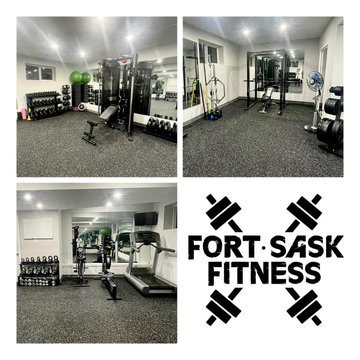
The Design Studio | MTS Renovations transformed an unfinished residential basement into a fully functional, home-based fitness gym—Fort Sask. Fitness. This custom-designed space provides an inviting yet high-performance environment tailored for personal training and fitness sessions.
Project Scope & Features:
Design & Permitting - We prepared concept design layouts that we converted to construction drawings. We prepared and submitted all permitting applications for this home based business and provided client representation through each phase of the project up to and including final occupancy inspection.
Space Planning & Layout Optimization – We maximized the existing footprint for optimal functionality, ensuring seamless equipment placement, circulation, and safety.
Flooring Selection – We installed durable, shock-absorbing gym flooring to support high-impact training and reduce noise transfer.
Lighting & Electrical Upgrades – We enhanced brightness and visibility with LED lighting, strategically placed for an energizing atmosphere. We added dedicated electrical circuits to accommodate specialized fitness equipment.
Ventilation & Climate Control – We incorporated efficient HVAC solutions to maintain air quality and temperature for a comfortable workout space.
Custom Storage & Organization – We integrated built-in under-stair equipment shelving and storage solutions for weights, resistance bands, and fitness accessories.
Aesthetic & Branding Integration – We designed a modern, motivating environment with finishes that align with the Fort Sask. Fitness brand identity.
Soundproofing Enhancements – We implemented acoustic treatments to minimize noise impact on the rest of the home.
By blending function with design, this basement transformation created a professional-grade fitness space that caters to both personal and client needs—all within the convenience of a residential setting.
 The Design Studio | MTS Renovations
Basement Development – Fort Sask Fitness
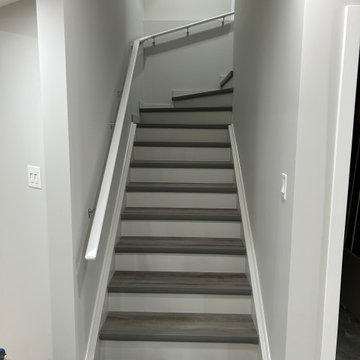
The Design Studio | MTS Renovations transformed an unfinished residential basement into a fully functional, home-based fitness gym—Fort Sask. Fitness. This custom-designed space provides an inviting yet high-performance environment tailored for personal training and fitness sessions.
Project Scope & Features:
Design & Permitting - We prepared concept design layouts that we converted to construction drawings. We prepared and submitted all permitting applications for this home based business and provided client representation through each phase of the project up to and including final occupancy inspection.
Space Planning & Layout Optimization – We maximized the existing footprint for optimal functionality, ensuring seamless equipment placement, circulation, and safety.
Flooring Selection – We installed durable, shock-absorbing gym flooring to support high-impact training and reduce noise transfer.
Lighting & Electrical Upgrades – We enhanced brightness and visibility with LED lighting, strategically placed for an energizing atmosphere. We added dedicated electrical circuits to accommodate specialized fitness equipment.
Ventilation & Climate Control – We incorporated efficient HVAC solutions to maintain air quality and temperature for a comfortable workout space.
Custom Storage & Organization – We integrated built-in under-stair equipment shelving and storage solutions for weights, resistance bands, and fitness accessories.
Aesthetic & Branding Integration – We designed a modern, motivating environment with finishes that align with the Fort Sask. Fitness brand identity.
Soundproofing Enhancements – We implemented acoustic treatments to minimize noise impact on the rest of the home.
By blending function with design, this basement transformation created a professional-grade fitness space that caters to both personal and client needs—all within the convenience of a residential setting.
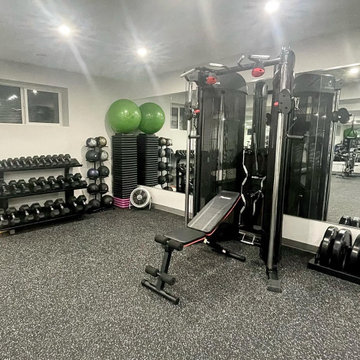 The Design Studio | MTS Renovations
Basement Development – Fort Sask Fitness
The Design Studio | MTS Renovations transformed an unfinished residential basement into a fully functional, home-based fitness gym—Fort Sask. Fitness. This custom-designed space provides an inviting yet high-performance environment tailored for personal training and fitness sessions.
Project Scope & Features:
Design & Permitting - We prepared concept design layouts that we converted to construction drawings. We prepared and submitted all permitting applications for this home based business and provided client representation through each phase of the project up to and including final occupancy inspection.
Space Planning & Layout Optimization – We maximized the existing footprint for optimal functionality, ensuring seamless equipment placement, circulation, and safety.
Flooring Selection – We installed durable, shock-absorbing gym flooring to support high-impact training and reduce noise transfer.
Lighting & Electrical Upgrades – We enhanced brightness and visibility with LED lighting, strategically placed for an energizing atmosphere. We added dedicated electrical circuits to accommodate specialized fitness equipment.
Ventilation & Climate Control – We incorporated efficient HVAC solutions to maintain air quality and temperature for a comfortable workout space.
Custom Storage & Organization – We integrated built-in under-stair equipment shelving and storage solutions for weights, resistance bands, and fitness accessories.
Aesthetic & Branding Integration – We designed a modern, motivating environment with finishes that align with the Fort Sask. Fitness brand identity.
Soundproofing Enhancements – We implemented acoustic treatments to minimize noise impact on the rest of the home.
By blending function with design, this basement transformation created a professional-grade fitness space that caters to both personal and client needs—all within the convenience of a residential setting.
14