
Search results for "Development application" in Home Design Ideas
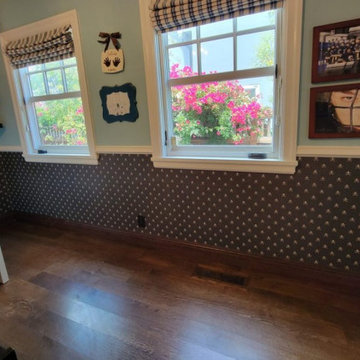
 Seamless Wall Installations
Professional commercial wall covering setup services designed for corporate headquarters, retail stores, hospitality venues, and large-scale commercial developments. Specializing in efficient site preparation, material staging, and heavy-duty wallcovering installation tailored to meet tight construction schedules and strict building codes.
As an experienced commercial installation team, we manage every phase of the setup process—from initial substrate evaluation, moisture testing, and surface remediation to the application of industrial-grade primers and heavy-duty adhesives. Working with commercial Type II and Type III vinyl, acoustic panels, and specialized architectural films, we execute precise laser alignment and secure pattern matching across extensive square footage. Delivered with rugged durability, seamless joints, and clean project turnaround, every setup ensures a polished, high-performance finish built for heavy commercial traffic.
 Dragon Cellars
Crossed Wood Shelving Wine Rack Design
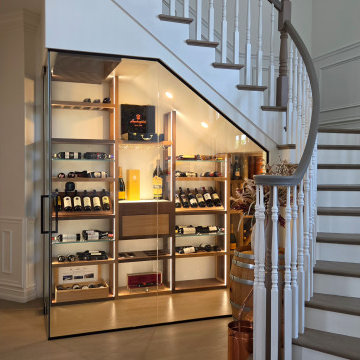
Based on a previous design concept, Dragon Cellars applied this look to an understairs space for a client in Boca Raton. The objective was to develop a racking system that would provide a transitional look in line with the home décor and provide a versatility of ways to display and store wine. The even square spaces created utilized 2 tones of wood for contrast and it allowed bottles to be placed dynamically either standing, tilted, on their side or neck out format. Each configuration can be adapted to the needs of the client. If capacity were a main factor, we would place more glass and acrylic shelves halfway in each square allowing bottles to be stacked. Although the space was angled, the logic of the wine racks provided a symmetrical look and it was complemented with a lighted tasting counter, drawer and glass holder. To further maximize storage, the smaller right-side room has racks for crates and more bottles in diamond bins. The cooling equipment was nicely hidden away with a slat technical ceiling, and the entire space was lit up with warm white LEDs resulting in an awesome and special glow. Hopefully next application of this design will be a square wall. Hope you like it!!
 Dragon Cellars
Crossed Wood Shelving Wine Rack Design
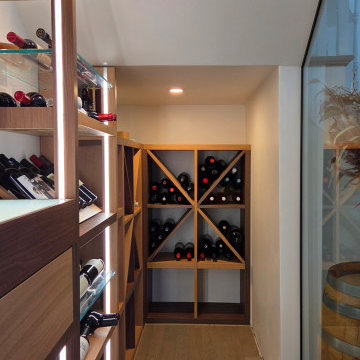
Based on a previous design concept, Dragon Cellars applied this look to an understairs space for a client in Boca Raton. The objective was to develop a racking system that would provide a transitional look in line with the home décor and provide a versatility of ways to display and store wine. The even square spaces created utilized 2 tones of wood for contrast and it allowed bottles to be placed dynamically either standing, tilted, on their side or neck out format. Each configuration can be adapted to the needs of the client. If capacity were a main factor, we would place more glass and acrylic shelves halfway in each square allowing bottles to be stacked. Although the space was angled, the logic of the wine racks provided a symmetrical look and it was complemented with a lighted tasting counter, drawer and glass holder. To further maximize storage, the smaller right-side room has racks for crates and more bottles in diamond bins. The cooling equipment was nicely hidden away with a slat technical ceiling, and the entire space was lit up with warm white LEDs resulting in an awesome and special glow. Hopefully next application of this design will be a square wall. Hope you like it!!
Find the right local pro for your project
 Dragon Cellars
Crossed Wood Shelving Wine Rack Design
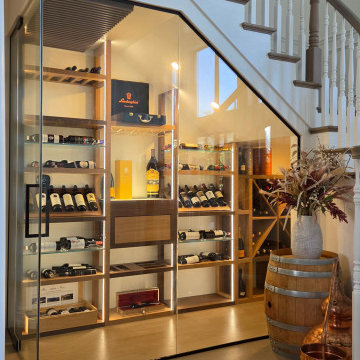
Based on a previous design concept, Dragon Cellars applied this look to an understairs space for a client in Boca Raton. The objective was to develop a racking system that would provide a transitional look in line with the home décor and provide a versatility of ways to display and store wine. The even square spaces created utilized 2 tones of wood for contrast and it allowed bottles to be placed dynamically either standing, tilted, on their side or neck out format. Each configuration can be adapted to the needs of the client. If capacity were a main factor, we would place more glass and acrylic shelves halfway in each square allowing bottles to be stacked. Although the space was angled, the logic of the wine racks provided a symmetrical look and it was complemented with a lighted tasting counter, drawer and glass holder. To further maximize storage, the smaller right-side room has racks for crates and more bottles in diamond bins. The cooling equipment was nicely hidden away with a slat technical ceiling, and the entire space was lit up with warm white LEDs resulting in an awesome and special glow. Hopefully next application of this design will be a square wall. Hope you like it!!
 Dragon Cellars
Crossed Wood Shelving Wine Rack Design
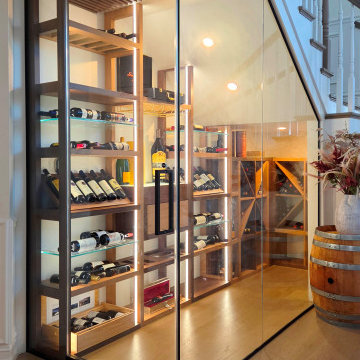
Based on a previous design concept, Dragon Cellars applied this look to an understairs space for a client in Boca Raton. The objective was to develop a racking system that would provide a transitional look in line with the home décor and provide a versatility of ways to display and store wine. The even square spaces created utilized 2 tones of wood for contrast and it allowed bottles to be placed dynamically either standing, tilted, on their side or neck out format. Each configuration can be adapted to the needs of the client. If capacity were a main factor, we would place more glass and acrylic shelves halfway in each square allowing bottles to be stacked. Although the space was angled, the logic of the wine racks provided a symmetrical look and it was complemented with a lighted tasting counter, drawer and glass holder. To further maximize storage, the smaller right-side room has racks for crates and more bottles in diamond bins. The cooling equipment was nicely hidden away with a slat technical ceiling, and the entire space was lit up with warm white LEDs resulting in an awesome and special glow. Hopefully next application of this design will be a square wall. Hope you like it!!
 Dragon Cellars
Crossed Wood Shelving Wine Rack Design
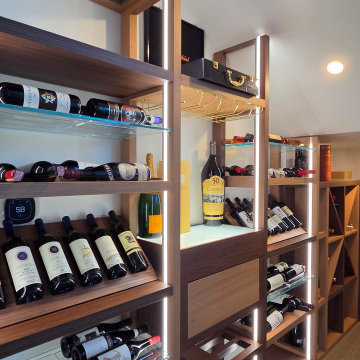
Based on a previous design concept, Dragon Cellars applied this look to an understairs space for a client in Boca Raton. The objective was to develop a racking system that would provide a transitional look in line with the home décor and provide a versatility of ways to display and store wine. The even square spaces created utilized 2 tones of wood for contrast and it allowed bottles to be placed dynamically either standing, tilted, on their side or neck out format. Each configuration can be adapted to the needs of the client. If capacity were a main factor, we would place more glass and acrylic shelves halfway in each square allowing bottles to be stacked. Although the space was angled, the logic of the wine racks provided a symmetrical look and it was complemented with a lighted tasting counter, drawer and glass holder. To further maximize storage, the smaller right-side room has racks for crates and more bottles in diamond bins. The cooling equipment was nicely hidden away with a slat technical ceiling, and the entire space was lit up with warm white LEDs resulting in an awesome and special glow. Hopefully next application of this design will be a square wall. Hope you like it!!
 Dragon Cellars
Crossed Wood Shelving Wine Rack Design
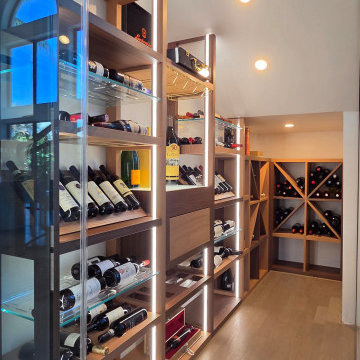
Based on a previous design concept, Dragon Cellars applied this look to an understairs space for a client in Boca Raton. The objective was to develop a racking system that would provide a transitional look in line with the home décor and provide a versatility of ways to display and store wine. The even square spaces created utilized 2 tones of wood for contrast and it allowed bottles to be placed dynamically either standing, tilted, on their side or neck out format. Each configuration can be adapted to the needs of the client. If capacity were a main factor, we would place more glass and acrylic shelves halfway in each square allowing bottles to be stacked. Although the space was angled, the logic of the wine racks provided a symmetrical look and it was complemented with a lighted tasting counter, drawer and glass holder. To further maximize storage, the smaller right-side room has racks for crates and more bottles in diamond bins. The cooling equipment was nicely hidden away with a slat technical ceiling, and the entire space was lit up with warm white LEDs resulting in an awesome and special glow. Hopefully next application of this design will be a square wall. Hope you like it!!

Sponsored
Columbus, OH
We Design, Build and Renovate

CHC & Family Developments
Industry Leading General Contractors in Franklin County, Ohio
 Dragon Cellars
Crossed Wood Shelving Wine Rack Design
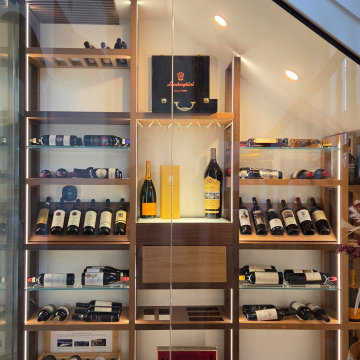
Based on a previous design concept, Dragon Cellars applied this look to an understairs space for a client in Boca Raton. The objective was to develop a racking system that would provide a transitional look in line with the home décor and provide a versatility of ways to display and store wine. The even square spaces created utilized 2 tones of wood for contrast and it allowed bottles to be placed dynamically either standing, tilted, on their side or neck out format. Each configuration can be adapted to the needs of the client. If capacity were a main factor, we would place more glass and acrylic shelves halfway in each square allowing bottles to be stacked. Although the space was angled, the logic of the wine racks provided a symmetrical look and it was complemented with a lighted tasting counter, drawer and glass holder. To further maximize storage, the smaller right-side room has racks for crates and more bottles in diamond bins. The cooling equipment was nicely hidden away with a slat technical ceiling, and the entire space was lit up with warm white LEDs resulting in an awesome and special glow. Hopefully next application of this design will be a square wall. Hope you like it!!
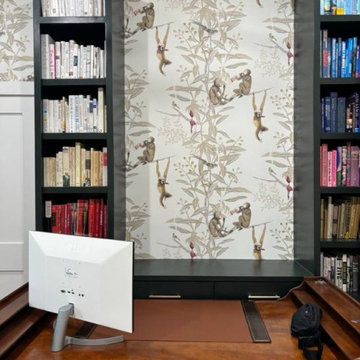 Seamless Wall Installations
Professional commercial wall covering setup services designed for corporate headquarters, retail stores, hospitality venues, and large-scale commercial developments. Specializing in efficient site preparation, material staging, and heavy-duty wallcovering installation tailored to meet tight construction schedules and strict building codes.
As an experienced commercial installation team, we manage every phase of the setup process—from initial substrate evaluation, moisture testing, and surface remediation to the application of industrial-grade primers and heavy-duty adhesives. Working with commercial Type II and Type III vinyl, acoustic panels, and specialized architectural films, we execute precise laser alignment and secure pattern matching across extensive square footage. Delivered with rugged durability, seamless joints, and clean project turnaround, every setup ensures a polished, high-performance finish built for heavy commercial traffic.

 Goodall Custom Cabinetry
Living room - traditional formal dark wood floor living room idea in Phoenix with beige walls, a standard fireplace and a media wall
 The Design Studio | MTS Renovations
Basement Development – Fort Sask Fitness
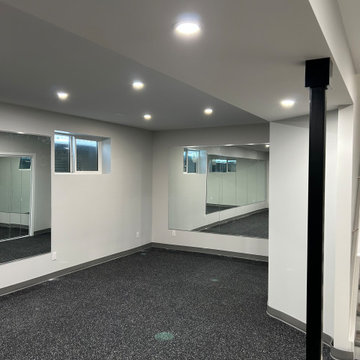
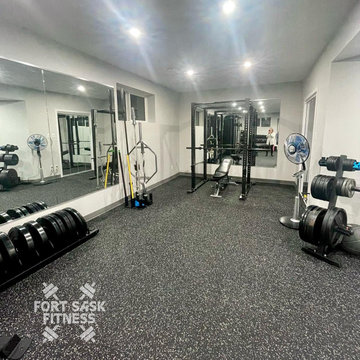
The Design Studio | MTS Renovations transformed an unfinished residential basement into a fully functional, home-based fitness gym—Fort Sask. Fitness. This custom-designed space provides an inviting yet high-performance environment tailored for personal training and fitness sessions.
Project Scope & Features:
Design & Permitting - We prepared concept design layouts that we converted to construction drawings. We prepared and submitted all permitting applications for this home based business and provided client representation through each phase of the project up to and including final occupancy inspection.
Space Planning & Layout Optimization – We maximized the existing footprint for optimal functionality, ensuring seamless equipment placement, circulation, and safety.
Flooring Selection – We installed durable, shock-absorbing gym flooring to support high-impact training and reduce noise transfer.
Lighting & Electrical Upgrades – We enhanced brightness and visibility with LED lighting, strategically placed for an energizing atmosphere. We added dedicated electrical circuits to accommodate specialized fitness equipment.
Ventilation & Climate Control – We incorporated efficient HVAC solutions to maintain air quality and temperature for a comfortable workout space.
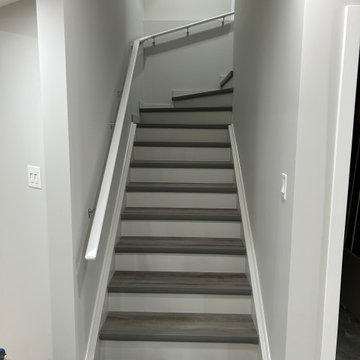
Custom Storage & Organization – We integrated built-in under-stair equipment shelving and storage solutions for weights, resistance bands, and fitness accessories.
Aesthetic & Branding Integration – We designed a modern, motivating environment with finishes that align with the Fort Sask. Fitness brand identity.
Soundproofing Enhancements – We implemented acoustic treatments to minimize noise impact on the rest of the home.
By blending function with design, this basement transformation created a professional-grade fitness space that caters to both personal and client needs—all within the convenience of a residential setting.
 The Design Studio | MTS Renovations
Basement Development – Fort Sask Fitness
The Design Studio | MTS Renovations transformed an unfinished residential basement into a fully functional, home-based fitness gym—Fort Sask. Fitness. This custom-designed space provides an inviting yet high-performance environment tailored for personal training and fitness sessions.
Project Scope & Features:
Design & Permitting - We prepared concept design layouts that we converted to construction drawings. We prepared and submitted all permitting applications for this home based business and provided client representation through each phase of the project up to and including final occupancy inspection.
Space Planning & Layout Optimization – We maximized the existing footprint for optimal functionality, ensuring seamless equipment placement, circulation, and safety.
Flooring Selection – We installed durable, shock-absorbing gym flooring to support high-impact training and reduce noise transfer.
Lighting & Electrical Upgrades – We enhanced brightness and visibility with LED lighting, strategically placed for an energizing atmosphere. We added dedicated electrical circuits to accommodate specialized fitness equipment.
Ventilation & Climate Control – We incorporated efficient HVAC solutions to maintain air quality and temperature for a comfortable workout space.
Custom Storage & Organization – We integrated built-in under-stair equipment shelving and storage solutions for weights, resistance bands, and fitness accessories.
Aesthetic & Branding Integration – We designed a modern, motivating environment with finishes that align with the Fort Sask. Fitness brand identity.
Soundproofing Enhancements – We implemented acoustic treatments to minimize noise impact on the rest of the home.
By blending function with design, this basement transformation created a professional-grade fitness space that caters to both personal and client needs—all within the convenience of a residential setting.
 The Design Studio | MTS Renovations
Basement Development – Fort Sask Fitness
The Design Studio | MTS Renovations transformed an unfinished residential basement into a fully functional, home-based fitness gym—Fort Sask. Fitness. This custom-designed space provides an inviting yet high-performance environment tailored for personal training and fitness sessions.
Project Scope & Features:
Design & Permitting - We prepared concept design layouts that we converted to construction drawings. We prepared and submitted all permitting applications for this home based business and provided client representation through each phase of the project up to and including final occupancy inspection.
Space Planning & Layout Optimization – We maximized the existing footprint for optimal functionality, ensuring seamless equipment placement, circulation, and safety.
Flooring Selection – We installed durable, shock-absorbing gym flooring to support high-impact training and reduce noise transfer.
Lighting & Electrical Upgrades – We enhanced brightness and visibility with LED lighting, strategically placed for an energizing atmosphere. We added dedicated electrical circuits to accommodate specialized fitness equipment.
Ventilation & Climate Control – We incorporated efficient HVAC solutions to maintain air quality and temperature for a comfortable workout space.
Custom Storage & Organization – We integrated built-in under-stair equipment shelving and storage solutions for weights, resistance bands, and fitness accessories.
Aesthetic & Branding Integration – We designed a modern, motivating environment with finishes that align with the Fort Sask. Fitness brand identity.
Soundproofing Enhancements – We implemented acoustic treatments to minimize noise impact on the rest of the home.
By blending function with design, this basement transformation created a professional-grade fitness space that caters to both personal and client needs—all within the convenience of a residential setting.

Sponsored
Columbus, OH
We Design, Build and Renovate
CHC & Family Developments
Industry Leading General Contractors in Franklin County, Ohio
 The Design Studio | MTS Renovations
Basement Development – Fort Sask Fitness
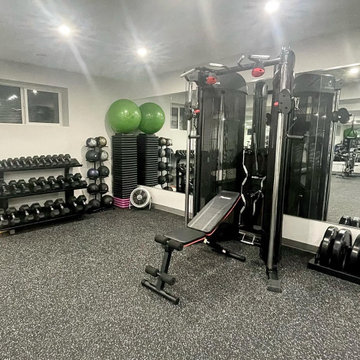
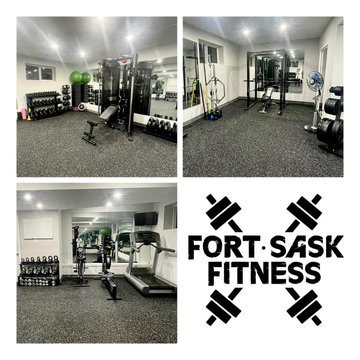
The Design Studio | MTS Renovations transformed an unfinished residential basement into a fully functional, home-based fitness gym—Fort Sask. Fitness. This custom-designed space provides an inviting yet high-performance environment tailored for personal training and fitness sessions.
Project Scope & Features:
Design & Permitting - We prepared concept design layouts that we converted to construction drawings. We prepared and submitted all permitting applications for this home based business and provided client representation through each phase of the project up to and including final occupancy inspection.
Space Planning & Layout Optimization – We maximized the existing footprint for optimal functionality, ensuring seamless equipment placement, circulation, and safety.
Flooring Selection – We installed durable, shock-absorbing gym flooring to support high-impact training and reduce noise transfer.
Lighting & Electrical Upgrades – We enhanced brightness and visibility with LED lighting, strategically placed for an energizing atmosphere. We added dedicated electrical circuits to accommodate specialized fitness equipment.
Ventilation & Climate Control – We incorporated efficient HVAC solutions to maintain air quality and temperature for a comfortable workout space.
Custom Storage & Organization – We integrated built-in under-stair equipment shelving and storage solutions for weights, resistance bands, and fitness accessories.
Aesthetic & Branding Integration – We designed a modern, motivating environment with finishes that align with the Fort Sask. Fitness brand identity.
Soundproofing Enhancements – We implemented acoustic treatments to minimize noise impact on the rest of the home.
By blending function with design, this basement transformation created a professional-grade fitness space that caters to both personal and client needs—all within the convenience of a residential setting.
 The Design Studio | MTS Renovations
Basement Development – Fort Sask Fitness
The Design Studio | MTS Renovations transformed an unfinished residential basement into a fully functional, home-based fitness gym—Fort Sask. Fitness. This custom-designed space provides an inviting yet high-performance environment tailored for personal training and fitness sessions.
Project Scope & Features:
Design & Permitting - We prepared concept design layouts that we converted to construction drawings. We prepared and submitted all permitting applications for this home based business and provided client representation through each phase of the project up to and including final occupancy inspection.
Space Planning & Layout Optimization – We maximized the existing footprint for optimal functionality, ensuring seamless equipment placement, circulation, and safety.
Flooring Selection – We installed durable, shock-absorbing gym flooring to support high-impact training and reduce noise transfer.
Lighting & Electrical Upgrades – We enhanced brightness and visibility with LED lighting, strategically placed for an energizing atmosphere. We added dedicated electrical circuits to accommodate specialized fitness equipment.
Ventilation & Climate Control – We incorporated efficient HVAC solutions to maintain air quality and temperature for a comfortable workout space.
Custom Storage & Organization – We integrated built-in under-stair equipment shelving and storage solutions for weights, resistance bands, and fitness accessories.
Aesthetic & Branding Integration – We designed a modern, motivating environment with finishes that align with the Fort Sask. Fitness brand identity.
Soundproofing Enhancements – We implemented acoustic treatments to minimize noise impact on the rest of the home.
By blending function with design, this basement transformation created a professional-grade fitness space that caters to both personal and client needs—all within the convenience of a residential setting.

 Decorpro
KRETE PLANTER (L96” X W40” X H16”)
Planters
Product Dimensions (IN): (L96” x W40 ” x H16”)
Product Weight (LB): 172
Product Dimensions (CM): L243 x W102 x H41
Product Weight (KG): 78
Krete Planter (L96” X W40” X H16”) has the utilitarian, functional look suited to commercial planter applications for large-scale building and landscaping projects, such as condo developments, office buildings, shopping malls, restaurants, hotels, lounges, and modern mansions, as well as luxury homes.
The planter’s linear shape adds to its elongated style, creating a more moderate, conservative look. A wider ledge at the top of the planter provides the secondary function of seating, while also adding perspective to the planter’s shape.
Containing a significant amount of depth, Krete provides plants the opportunity to grow as gardens that can be configured as sections within the planter.
Weatherproof, Krete is available in 43 colours, split-resistant, warp-resistant, mildew-resistant, and has a lifetime warranty. Designed to be used throughout the year, in every season—winter, spring, summer, and fall—Krete is made of a durable, resilient fiberglass resin material that will withstand any weather condition—rain, snow, sleet, hail, and sun.
In the centre of a shopping mall, Krete functions as a planter while helping to define walking areas, its rectangular shape making it a versatile and functional option for any and every large-scale commercial and residential application.
Part of our custom Design Your Own Planter offer, Krete can be customized to suit the dimensions of any indoor or outdoor space.
By Decorpro Home + Garden.
Each sold separately.
Materials:
Fiberglass resin
Gel coat (custom colours)
All Planters are custom made to order.
Allow 4-6 weeks for delivery.
Made in Canada
ABOUT
PLANTER WARRANTY
ANTI-SHOCK
WEATHERPROOF
DRAINAGE HOLES AND PLUGS
INNER LIP
LIGHTWEIGHT
 The Design Studio | MTS Renovations
Basement Development – Fort Sask Fitness
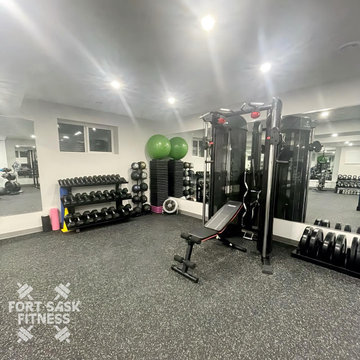
The Design Studio | MTS Renovations transformed an unfinished residential basement into a fully functional, home-based fitness gym—Fort Sask. Fitness. This custom-designed space provides an inviting yet high-performance environment tailored for personal training and fitness sessions.
Project Scope & Features:
Design & Permitting - We prepared concept design layouts that we converted to construction drawings. We prepared and submitted all permitting applications for this home based business and provided client representation through each phase of the project up to and including final occupancy inspection.
Space Planning & Layout Optimization – We maximized the existing footprint for optimal functionality, ensuring seamless equipment placement, circulation, and safety.
Flooring Selection – We installed durable, shock-absorbing gym flooring to support high-impact training and reduce noise transfer.
Lighting & Electrical Upgrades – We enhanced brightness and visibility with LED lighting, strategically placed for an energizing atmosphere. We added dedicated electrical circuits to accommodate specialized fitness equipment.
Ventilation & Climate Control – We incorporated efficient HVAC solutions to maintain air quality and temperature for a comfortable workout space.
Custom Storage & Organization – We integrated built-in under-stair equipment shelving and storage solutions for weights, resistance bands, and fitness accessories.
Aesthetic & Branding Integration – We designed a modern, motivating environment with finishes that align with the Fort Sask. Fitness brand identity.
Soundproofing Enhancements – We implemented acoustic treatments to minimize noise impact on the rest of the home.
By blending function with design, this basement transformation created a professional-grade fitness space that caters to both personal and client needs—all within the convenience of a residential setting.

Sponsored
Columbus, OH
We Design, Build and Renovate
CHC & Family Developments
Industry Leading General Contractors in Franklin County, Ohio
 The Design Studio | MTS Renovations
Basement Development – Fort Sask Fitness
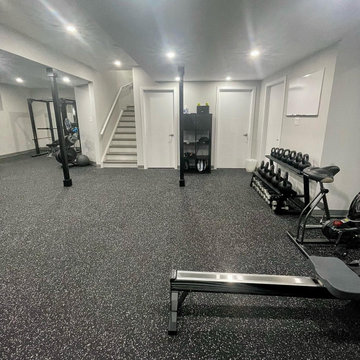
The Design Studio | MTS Renovations transformed an unfinished residential basement into a fully functional, home-based fitness gym—Fort Sask. Fitness. This custom-designed space provides an inviting yet high-performance environment tailored for personal training and fitness sessions.
Project Scope & Features:
Design & Permitting - We prepared concept design layouts that we converted to construction drawings. We prepared and submitted all permitting applications for this home based business and provided client representation through each phase of the project up to and including final occupancy inspection.
Space Planning & Layout Optimization – We maximized the existing footprint for optimal functionality, ensuring seamless equipment placement, circulation, and safety.
Flooring Selection – We installed durable, shock-absorbing gym flooring to support high-impact training and reduce noise transfer.
Lighting & Electrical Upgrades – We enhanced brightness and visibility with LED lighting, strategically placed for an energizing atmosphere. We added dedicated electrical circuits to accommodate specialized fitness equipment.
Ventilation & Climate Control – We incorporated efficient HVAC solutions to maintain air quality and temperature for a comfortable workout space.
Custom Storage & Organization – We integrated built-in under-stair equipment shelving and storage solutions for weights, resistance bands, and fitness accessories.
Aesthetic & Branding Integration – We designed a modern, motivating environment with finishes that align with the Fort Sask. Fitness brand identity.
Soundproofing Enhancements – We implemented acoustic treatments to minimize noise impact on the rest of the home.
By blending function with design, this basement transformation created a professional-grade fitness space that caters to both personal and client needs—all within the convenience of a residential setting.
 The Design Studio | MTS Renovations
Basement Development – Fort Sask Fitness
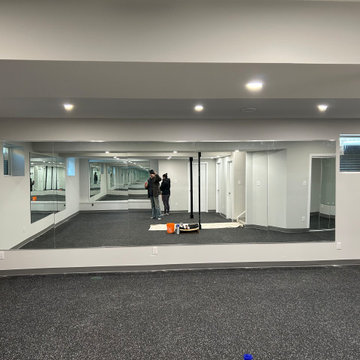
The Design Studio | MTS Renovations transformed an unfinished residential basement into a fully functional, home-based fitness gym—Fort Sask. Fitness. This custom-designed space provides an inviting yet high-performance environment tailored for personal training and fitness sessions.
Project Scope & Features:
Design & Permitting - We prepared concept design layouts that we converted to construction drawings. We prepared and submitted all permitting applications for this home based business and provided client representation through each phase of the project up to and including final occupancy inspection.
Space Planning & Layout Optimization – We maximized the existing footprint for optimal functionality, ensuring seamless equipment placement, circulation, and safety.
Flooring Selection – We installed durable, shock-absorbing gym flooring to support high-impact training and reduce noise transfer.
Lighting & Electrical Upgrades – We enhanced brightness and visibility with LED lighting, strategically placed for an energizing atmosphere. We added dedicated electrical circuits to accommodate specialized fitness equipment.
Ventilation & Climate Control – We incorporated efficient HVAC solutions to maintain air quality and temperature for a comfortable workout space.
Custom Storage & Organization – We integrated built-in under-stair equipment shelving and storage solutions for weights, resistance bands, and fitness accessories.
Aesthetic & Branding Integration – We designed a modern, motivating environment with finishes that align with the Fort Sask. Fitness brand identity.
Soundproofing Enhancements – We implemented acoustic treatments to minimize noise impact on the rest of the home.
By blending function with design, this basement transformation created a professional-grade fitness space that caters to both personal and client needs—all within the convenience of a residential setting.
 The Design Studio | MTS Renovations
Basement Development – Fort Sask Fitness
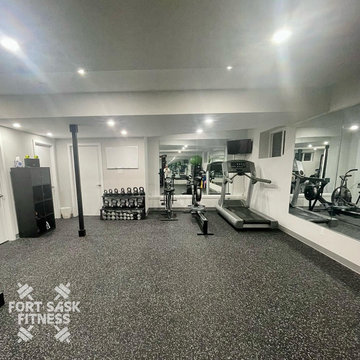
The Design Studio | MTS Renovations transformed an unfinished residential basement into a fully functional, home-based fitness gym—Fort Sask. Fitness. This custom-designed space provides an inviting yet high-performance environment tailored for personal training and fitness sessions.
Project Scope & Features:
Design & Permitting - We prepared concept design layouts that we converted to construction drawings. We prepared and submitted all permitting applications for this home based business and provided client representation through each phase of the project up to and including final occupancy inspection.
Space Planning & Layout Optimization – We maximized the existing footprint for optimal functionality, ensuring seamless equipment placement, circulation, and safety.
Flooring Selection – We installed durable, shock-absorbing gym flooring to support high-impact training and reduce noise transfer.
Lighting & Electrical Upgrades – We enhanced brightness and visibility with LED lighting, strategically placed for an energizing atmosphere. We added dedicated electrical circuits to accommodate specialized fitness equipment.
Ventilation & Climate Control – We incorporated efficient HVAC solutions to maintain air quality and temperature for a comfortable workout space.
Custom Storage & Organization – We integrated built-in under-stair equipment shelving and storage solutions for weights, resistance bands, and fitness accessories.
Aesthetic & Branding Integration – We designed a modern, motivating environment with finishes that align with the Fort Sask. Fitness brand identity.
Soundproofing Enhancements – We implemented acoustic treatments to minimize noise impact on the rest of the home.
By blending function with design, this basement transformation created a professional-grade fitness space that caters to both personal and client needs—all within the convenience of a residential setting.
14