
Search results for "Development application" in Home Design Ideas
 Green Oxen Design
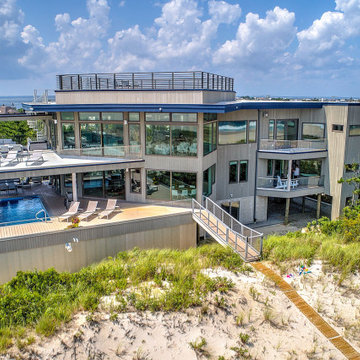
Green Oxen was started with the mission to help developers of modern residences and commercial projects realize their vision through artfully designed products. We have quickly become the go-to solution for those who aim to increase their property value through high-end, modern, and sustainable products. As a leader in manufacturing high-quality aluminum railings, baseboards, doors and lighting in South Florida, all of our products meet LEED requirements and can be finished with different colors and applications.
 Green Oxen Design
Green Oxen was started with the mission to help developers of modern residences and commercial projects realize their vision through artfully designed products. We have quickly become the go-to solution for those who aim to increase their property value through high-end, modern, and sustainable products. As a leader in manufacturing high-quality aluminum railings, baseboards, doors and lighting in South Florida, all of our products meet LEED requirements and can be finished with different colors and applications.
 Nakamoto Forestry
Project Overview:
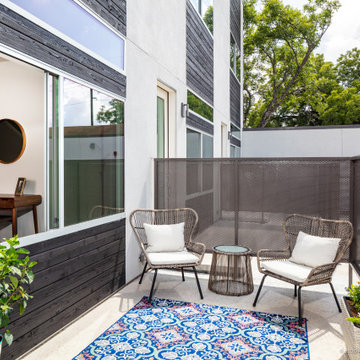
The Springdale Residences are a mixed use development overlooking the capital and downtown in East Austin. The building incorporates daily shopping with residences, and upgraded finishes together with modern aesthetic make for good presentation. Design and build by the KRDB team.
Product: Gendai 1×6 select grade shiplap
Prefinish: Black
Application: Residential – Exterior
SF: 4400SF
Designer: KRDB
Builder: KRDB
Date: November 2019
Location: Austin, TX
Find the right local pro for your project
 Nakamoto Forestry
Project Overview:
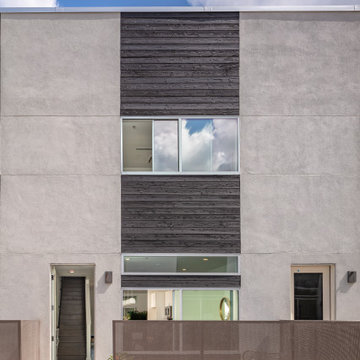
The Springdale Residences are a mixed use development overlooking the capital and downtown in East Austin. The building incorporates daily shopping with residences, and upgraded finishes together with modern aesthetic make for good presentation. Design and build by the KRDB team.
Product: Gendai 1×6 select grade shiplap
Prefinish: Black
Application: Residential – Exterior
SF: 4400SF
Designer: KRDB
Builder: KRDB
Date: November 2019
Location: Austin, TX
 Green Oxen Design
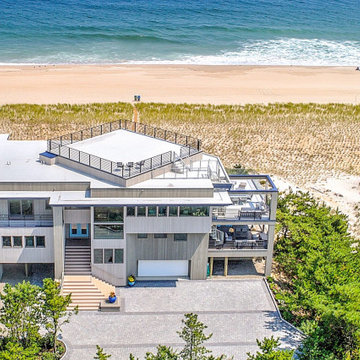
Green Oxen was started with the mission to help developers of modern residences and commercial projects realize their vision through artfully designed products. We have quickly become the go-to solution for those who aim to increase their property value through high-end, modern, and sustainable products. As a leader in manufacturing high-quality aluminum railings, baseboards, doors and lighting in South Florida, all of our products meet LEED requirements and can be finished with different colors and applications.
 Green Oxen Design
Green Oxen was started with the mission to help developers of modern residences and commercial projects realize their vision through artfully designed products. We have quickly become the go-to solution for those who aim to increase their property value through high-end, modern, and sustainable products. As a leader in manufacturing high-quality aluminum railings, baseboards, doors and lighting in South Florida, all of our products meet LEED requirements and can be finished with different colors and applications.
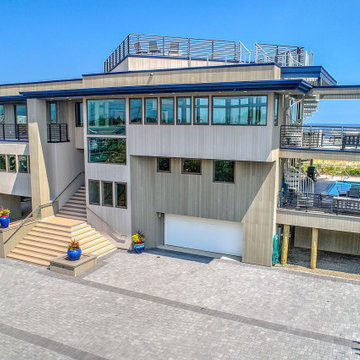 Green Oxen Design
Green Oxen was started with the mission to help developers of modern residences and commercial projects realize their vision through artfully designed products. We have quickly become the go-to solution for those who aim to increase their property value through high-end, modern, and sustainable products. As a leader in manufacturing high-quality aluminum railings, baseboards, doors and lighting in South Florida, all of our products meet LEED requirements and can be finished with different colors and applications.

Sponsored
Columbus, OH
We Design, Build and Renovate

CHC & Family Developments
Industry Leading General Contractors in Franklin County, Ohio

 Murakami Design Inc.
At Murakami Design Inc., we are in the business of creating and building residences that bring comfort and delight to the lives of their owners.
Murakami provides the full range of services involved in designing and building new homes, or in thoroughly reconstructing and updating existing dwellings.
From historical research and initial sketches to construction drawings and on-site supervision, we work with clients every step of the way to achieve their vision and ensure their satisfaction.
We collaborate closely with such professionals as landscape architects and interior designers, as well as structural, mechanical and electrical engineers, respecting their expertise in helping us develop fully integrated design solutions.
Finally, our team stays abreast of all the latest developments in construction materials and techniques.

 The Artisans Group, Inc.
Winner of the 2018 Tour of Homes Best Remodel, this whole house re-design of a 1963 Bennet & Johnson mid-century raised ranch home is a beautiful example of the magic we can weave through the application of more sustainable modern design principles to existing spaces.
We worked closely with our client on extensive updates to create a modernized MCM gem.
Extensive alterations include:
- a completely redesigned floor plan to promote a more intuitive flow throughout
- vaulted the ceilings over the great room to create an amazing entrance and feeling of inspired openness
- redesigned entry and driveway to be more inviting and welcoming as well as to experientially set the mid-century modern stage
- the removal of a visually disruptive load bearing central wall and chimney system that formerly partitioned the homes’ entry, dining, kitchen and living rooms from each other
- added clerestory windows above the new kitchen to accentuate the new vaulted ceiling line and create a greater visual continuation of indoor to outdoor space
- drastically increased the access to natural light by increasing window sizes and opening up the floor plan
- placed natural wood elements throughout to provide a calming palette and cohesive Pacific Northwest feel
- incorporated Universal Design principles to make the home Aging In Place ready with wide hallways and accessible spaces, including single-floor living if needed
- moved and completely redesigned the stairway to work for the home’s occupants and be a part of the cohesive design aesthetic
- mixed custom tile layouts with more traditional tiling to create fun and playful visual experiences
- custom designed and sourced MCM specific elements such as the entry screen, cabinetry and lighting
- development of the downstairs for potential future use by an assisted living caretaker
- energy efficiency upgrades seamlessly woven in with much improved insulation, ductless mini splits and solar gain
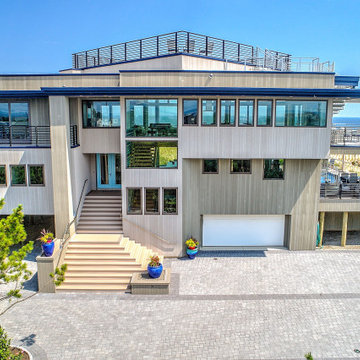 Green Oxen Design
Green Oxen was started with the mission to help developers of modern residences and commercial projects realize their vision through artfully designed products. We have quickly become the go-to solution for those who aim to increase their property value through high-end, modern, and sustainable products. As a leader in manufacturing high-quality aluminum railings, baseboards, doors and lighting in South Florida, all of our products meet LEED requirements and can be finished with different colors and applications.

 Multi-Area Developments Inc.
Wall Colour: Dulux / ICI Veil Code # 00NN 53/000
Flooring: Midgley West Roccia Grey 12" x 24" Tile
Kitchen Backsplash: Terra Verre Platino gloss finish 5/8" round
Kitchen Sink: Blanco Quatrus #401248 in stainless steel U super undermount.
Faucet: Blanco Maestro II #403319 Chrome pull out dual spray.
Instant hot water dispenser: Insinkerator Indulge modern faucet #F-HC3300C
Island Sink: Blanco Rondo #400775 in stainless Steel - undermount application.
Island faucet: Blanco harmony bar #400550 chrome.
Kitchen Upper cabinets: Frendel Kitchens Denova group ii, aluminum edge in brushed aluminum.
Lower cabinets and island: Denova group ii aluminum edge in colour grigio.
Kitchen hardware: Richelieu #202716, #2024128, #202416 in metal and glass finish.
Coutertops: Main and turntable Silestone Chrome
Island countertop: silestone zirconium
chimney style hood fan in granite edge.
 Multi-Area Developments Inc.
Wall Colour: Dulux / ICI Veil Code # 00NN 53/000
Flooring: Midgley West Roccia Grey 12" x 24" Tile
Kitchen Backsplash: Terra Verre Platino gloss finish 5/8" round
Kitchen Sink: Blanco Quatrus #401248 in stainless steel U super undermount.
Faucet: Blanco Maestro II #403319 Chrome pull out dual spray.
Instant hot water dispenser: Insinkerator Indulge modern faucet #F-HC3300C
Island Sink: Blanco Rondo #400775 in stainless Steel - undermount application.
Island faucet: Blanco harmony bar #400550 chrome.
Kitchen Upper cabinets: Frendel Kitchens Denova group ii, aluminum edge in brushed aluminum.
Lower cabinets and island: Denova group ii aluminum edge in colour grigio.
Kitchen hardware: Richelieu #202716, #2024128, #202416 in metal and glass finish.
Coutertops: Main and turntable Silestone Chrome
Island countertop: silestone zirconium
chimney style hood fan in granite edge.

 Cascade West Development
Inspired by the majesty of the Northern Lights and this family's everlasting love for Disney, this home plays host to enlighteningly open vistas and playful activity. Like its namesake, the beloved Sleeping Beauty, this home embodies family, fantasy and adventure in their truest form. Visions are seldom what they seem, but this home did begin 'Once Upon a Dream'. Welcome, to The Aurora.

Sponsored
Columbus, OH
We Design, Build and Renovate
CHC & Family Developments
Industry Leading General Contractors in Franklin County, Ohio
 Multi-Area Developments Inc.
Wall Colour: Dulux / ICI Veil Code # 00NN 53/000
Flooring: Midgley West Roccia Grey 12" x 24" Tile
Kitchen Backsplash: Terra Verre Platino gloss finish 5/8" round
Kitchen Sink: Blanco Quatrus #401248 in stainless steel U super undermount.
Faucet: Blanco Maestro II #403319 Chrome pull out dual spray.
Instant hot water dispenser: Insinkerator Indulge modern faucet #F-HC3300C
Island Sink: Blanco Rondo #400775 in stainless Steel - undermount application.
Island faucet: Blanco harmony bar #400550 chrome.
Kitchen Upper cabinets: Frendel Kitchens Denova group ii, aluminum edge in brushed aluminum.
Lower cabinets and island: Denova group ii aluminum edge in colour grigio.
Kitchen hardware: Richelieu #202716, #2024128, #202416 in metal and glass finish.
Coutertops: Main and turntable Silestone Chrome
Island countertop: silestone zirconium
chimney style hood fan in granite edge.
 Multi-Area Developments Inc.
Wall Colour: Dulux / ICI Veil Code # 00NN 53/000
Flooring: Midgley West Roccia Grey 12" x 24" Tile
Kitchen Backsplash: Terra Verre Platino gloss finish 5/8" round
Kitchen Sink: Blanco Quatrus #401248 in stainless steel U super undermount.
Faucet: Blanco Maestro II #403319 Chrome pull out dual spray.
Instant hot water dispenser: Insinkerator Indulge modern faucet #F-HC3300C
Island Sink: Blanco Rondo #400775 in stainless Steel - undermount application.
Island faucet: Blanco harmony bar #400550 chrome.
Kitchen Upper cabinets: Frendel Kitchens Denova group ii, aluminum edge in brushed aluminum.
Lower cabinets and island: Denova group ii aluminum edge in colour grigio.
Kitchen hardware: Richelieu #202716, #2024128, #202416 in metal and glass finish.
Coutertops: Main and turntable Silestone Chrome
Island countertop: silestone zirconium
chimney style hood fan in granite edge.

 CLOSET FURNISHINGS & CABINETRY
Example of a mid-sized country gender-neutral medium tone wood floor walk-in closet design in Chicago with flat-panel cabinets and gray cabinets
 The Artisans Group, Inc.
Winner of the 2018 Tour of Homes Best Remodel, this whole house re-design of a 1963 Bennet & Johnson mid-century raised ranch home is a beautiful example of the magic we can weave through the application of more sustainable modern design principles to existing spaces.
We worked closely with our client on extensive updates to create a modernized MCM gem.
Extensive alterations include:
- a completely redesigned floor plan to promote a more intuitive flow throughout
- vaulted the ceilings over the great room to create an amazing entrance and feeling of inspired openness
- redesigned entry and driveway to be more inviting and welcoming as well as to experientially set the mid-century modern stage
- the removal of a visually disruptive load bearing central wall and chimney system that formerly partitioned the homes’ entry, dining, kitchen and living rooms from each other
- added clerestory windows above the new kitchen to accentuate the new vaulted ceiling line and create a greater visual continuation of indoor to outdoor space
- drastically increased the access to natural light by increasing window sizes and opening up the floor plan
- placed natural wood elements throughout to provide a calming palette and cohesive Pacific Northwest feel
- incorporated Universal Design principles to make the home Aging In Place ready with wide hallways and accessible spaces, including single-floor living if needed
- moved and completely redesigned the stairway to work for the home’s occupants and be a part of the cohesive design aesthetic
- mixed custom tile layouts with more traditional tiling to create fun and playful visual experiences
- custom designed and sourced MCM specific elements such as the entry screen, cabinetry and lighting
- development of the downstairs for potential future use by an assisted living caretaker
- energy efficiency upgrades seamlessly woven in with much improved insulation, ductless mini splits and solar gain

Sponsored
Columbus, OH
We Design, Build and Renovate
CHC & Family Developments
Industry Leading General Contractors in Franklin County, Ohio

 Bergen Brick Stone & Tile Company
Outdoor Porcelain Tile from Mountain Hardscaping. In Photo: Quartz Silver with Bluestone Stair Treads | Installation done by: Thomas Flint Landscape Design & Development
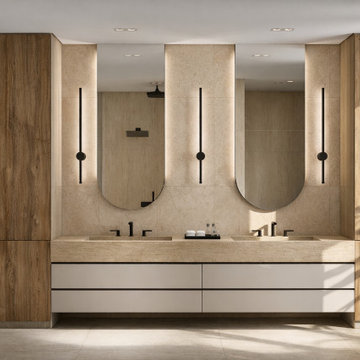
 Lena Puntus | Interior Design & 3D Visualization
This master bathroom was created for a new residential development in Fort Lauderdale, Florida.
Working in collaboration with a Miami-based designer, I was responsible for the visual side of the project, producing the interior renderings and presentation materials used by the developer during the sales stage.
The design focuses on natural stone textures, warm neutral tones and soft lighting to create a calm, spa-like atmosphere.
The house is currently being built based on these visualizations.
 Multi-Area Developments Inc.
Wall Colour: Dulux / ICI Veil Code # 00NN 53/000
Flooring: Midgley West Roccia Grey 12" x 24" Tile
Kitchen Backsplash: Terra Verre Platino gloss finish 5/8" round
Kitchen Sink: Blanco Quatrus #401248 in stainless steel U super undermount.
Faucet: Blanco Maestro II #403319 Chrome pull out dual spray.
Instant hot water dispenser: Insinkerator Indulge modern faucet #F-HC3300C
Island Sink: Blanco Rondo #400775 in stainless Steel - undermount application.
Island faucet: Blanco harmony bar #400550 chrome.
Kitchen Upper cabinets: Frendel Kitchens Denova group ii, aluminum edge in brushed aluminum.
Lower cabinets and island: Denova group ii aluminum edge in colour grigio.
Kitchen hardware: Richelieu #202716, #2024128, #202416 in metal and glass finish.
Coutertops: Main and turntable Silestone Chrome
Island countertop: silestone zirconium
chimney style hood fan in granite edge.
12