
Search results for "Development pertain" in Home Design Ideas

 Silver Maple Construction LLC
Photography by Susan Teare • www.susanteare.com
Eat-in kitchen - huge contemporary l-shaped slate floor eat-in kitchen idea in Burlington with a farmhouse sink, raised-panel cabinets, white cabinets, marble countertops, yellow backsplash, ceramic backsplash, stainless steel appliances and an island
Eat-in kitchen - huge contemporary l-shaped slate floor eat-in kitchen idea in Burlington with a farmhouse sink, raised-panel cabinets, white cabinets, marble countertops, yellow backsplash, ceramic backsplash, stainless steel appliances and an island

 General Shale
Traditional Tennessee brick home featuring "Virginia Highlands" red brick exterior featuring quoins and soldier course accents with buff mortar joints.
 Eric Linkins Custom Painting
Fine Paints of Europe Hollandlac Brilliant
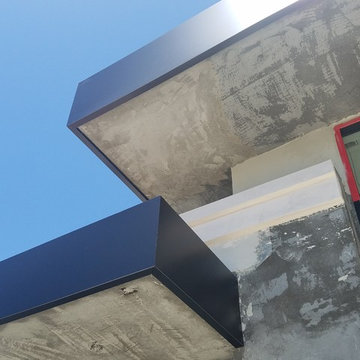
Modern exterior home idea in DC Metro
Modern exterior home idea in DC Metro
Find the right local pro for your project







Sponsored
Columbus, OH
We Design, Build and Renovate

CHC & Family Developments
Industry Leading General Contractors in Franklin County, Ohio

 Vandeck Builders
This multi-level terrace was designed as part of a new construction project in Whitestone, Queens. The client requested a modern and minimalistic outdoor living space that would accommodate their large family while blending seamlessly with the architectural design of the house. From the third-floor terrace to the ground-level deck and water dock, this project offers functional outdoor living areas with uninterrupted water views.




 KC Home Solutions, LLC
Kitchen remodel. Work completed includes:
Floor refinish
Bar extension
New ceiling lighting, under cabinet lighting, inside cabinet lighting
Cabinet refinish
New hinges and pulls on doors
New granite counter tops
New back splash
 Green Scene Landscaping & Pools
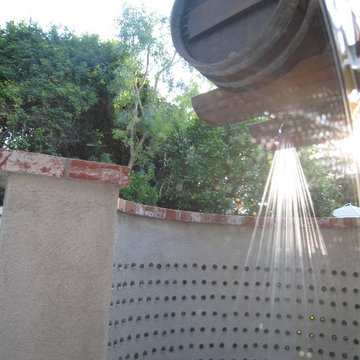
Outdoor wine bottle shower
Inspiration for a mediterranean patio remodel in Los Angeles
Inspiration for a mediterranean patio remodel in Los Angeles

 Lightstreams Glass Tile
Credit to: Crawford Custom Homes
Example of an island style infinity pool design in San Francisco
Example of an island style infinity pool design in San Francisco

Sponsored
Columbus, OH
We Design, Build and Renovate
CHC & Family Developments
Industry Leading General Contractors in Franklin County, Ohio

 Janice Parker Landscape Architects
Carefully preserved existing beech tree creates mature elegance in the landscape.
Neil Landino
Inspiration for a mid-sized traditional full sun backyard formal garden in New York for summer.
Inspiration for a mid-sized traditional full sun backyard formal garden in New York for summer.

 Sweet Smiling Landscape Design
When this homeowner’s neighbor removed two, two- story-high Ficus trees, her side-yard became baron and sunbaked. Concrete covers virtually the whole area from the house to the property line, but because the side-yard has a lot of foot traffic and serves as a sitting area to the basement apartment, the owner did not want to remove any of the concrete. The solution was to put up fencing to block the view of the neighbor’s house, then upcycle wine barrels and 55-gallon drums into huge planters. The drums are large enough to accommodate a full-sized tree and provide the added advantage of giving height to smaller trees to provide further screening of the neighbor’s house. Everything was painted in bright colors to give the space a cheery Caribbean feel. The neighbor’s tree removal ended up as a blessing in disguise, because what had been a drab trough-way was transformed into a happy patio.



Sponsored
Columbus, OH
We Design, Build and Renovate
CHC & Family Developments
Industry Leading General Contractors in Franklin County, Ohio

 Rain Garden Nursery LandscapeMakeoverDesignStaging
SCOTT BULEY, HTT&T, HIGH TECH TURF & TREES Closeup of a tree stump we "saved" and aged to make it look more like a remnant of a naturally aging native environment

 Sally Noble Architect, LLC
Interior barn door hardware detail. Photo by Maggie Mueller.
Huge minimalist open concept concrete floor living room photo in Cincinnati with multicolored walls, no fireplace and a tv stand
Huge minimalist open concept concrete floor living room photo in Cincinnati with multicolored walls, no fireplace and a tv stand

 Chermak Construction, Inc.
Lighting became another way to integrate simplicity and harmony to the home’s overall design; but like every other element of our project, modernity and time honored practices of craftsmanship needed to fuse. In the master suite, fabricating the light troughs proved to be an interesting challenge. Given the extreme length of the faces and bottoms of the light trough (after 15), using solid cherry for their construction was impractical. A thin birch plywood substrate was built and 1/8" thick cherry veneers were applied. The resulting material was used for the faces and bottoms of the trough. The resultant birch/cherry composite material was reinforced with an elaborate lamination process that included a thin fiberglass veil for strength and flexibility.
Other lighting was chosen to wash light over surfaces or to hang—lantern style to provide soft light and aesthetic embellishment. Here again, the design is highly influenced by the Japanese aesthetic.
12