
Search results for "Development providers" in Home Design Ideas
 KB Design +
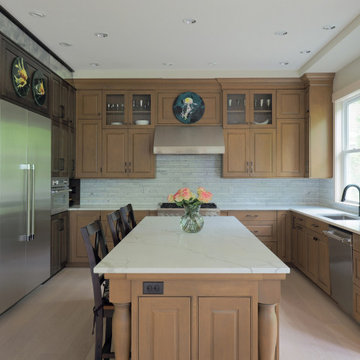
This home belongs to a family of a famous artist, it was a great pleasure and a challenge to work with her, as her perception of color and a desire for preciseness of details are quite admirable. The owner wanted neutral yet stately, highly detailed yet not busy, hard working yet easy to maintain kitchen.
We've developed custom finishes for the cabinetry, provided very disciplined rhythm in the design, used unusual materials (such as antiqued mirror) in the details, used high end appliances to help with the desired understated luxury perception of the home.

 MV Construction | Development
MV Construction provides superior custom work. Do you have a vision, but are not sure how to implement it? Contact us and we will help with the overall design and implementation of your next custom project. Custom wood work, custom metal work, custom cabinets, custom doors, custom kitchen islands, custom closets.
SEE MORE at http://www.mvconstruction.net
LIKE US at http://www.facebook.com/mvconstconsinv
FOLLOW US at http://www.twitter.com/mvconstconsinv
PIN US at http://www.pinterest.com/mvconstconsinv
 Reico Kitchen & Bath
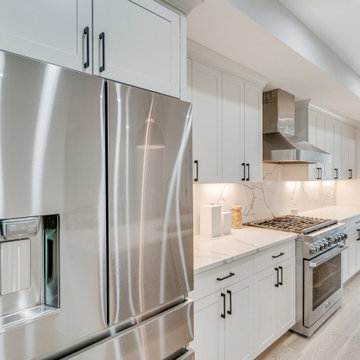
Designed by Marc Jean-Michel of Reico Kitchen & Bath in Bethesda MD, in collaboration with Mid-Atlantic Development, this transitional style kitchen design features Ultracraft Cabinetry in the Plainview door style with Slab Drawer Fronts. The perimeter cabinets feature a Maple Melted Brie painted finish. The kitchen island cabinets feature a painted Blue Ash finish with a Brown Linen Glaze. All other materials in the kitchen provided by others.
Photos courtesy of BTW Images LLC.
Find the right local pro for your project

 Beall Design Group Inc.
This powder room exemplifies the unique features only a designer can provide a new home besides the access to custom craftsmen.
The vanity is covered in studded leather that is waxed to be water-resistant, and it was a discovery of the designer at a trade-only design center.
The metallic paint is a specially blended formula from a boutique paint company that only operates through special order.
The wall sconces are made-to-order by custom artisans, and the shades are made of mica, a traditional material that contributes to the old-world feel.
The finished wall plaster was a concept developed by the designer and a local Southern California plaster artisan.
Photo Credit to Kathleen Beall

 M. Austin Designer Floors and Fabric
New Permaset™ Wool pattern Fritz Creek, with its woven, lattice-like design, will compliment a variety of interior design schemes, providing a setting of relaxed elegance, from casual wicker to the sophisticated style of British Colonial. Fritz Creek is made with revolutionary 100% Permaset™ Wool. This new milestone development in wool strengthens the twist of its yarn, giving us the ability to vat dye Fritz Creek in an old world process that allows deep color penetration while maintaining yarn integrity.

 Jason Straw Woodworker
This custom kitchen is a contemporary take on a traditional style. We have grain matched solid wood running horizontally across the lower cabinets. The upper cabinets are traditional shaker profile frame and panel with glass doors above. All of the drawers open with Blum Tip-On Hardware. The heart pine was salvaged from downtown Gainesville historic homes that were torn down to provide real estate for a new development. The boards were de-nailed and re-sawn. The rusty nail holes are still present.

 MIREWORKS
Another successful remodel! This home featured a large but dated and dysfunctional kitchen and an oddly configured master bath, which was in desperate need of a complete rework. After meeting with the homeowners to discuss their desires and needs for the space, Mireworks was able to provide them with multiple design options. Once our clients reviewed and decided on a combination of the options, a preliminary design was developed and reviewed in the 3D. Detailed plans were prepared, and work began. We could not be more pleased with the finished product!

Sponsored
Columbus, OH
We Design, Build and Renovate

CHC & Family Developments
Industry Leading General Contractors in Franklin County, Ohio
 Solanna Design & Development
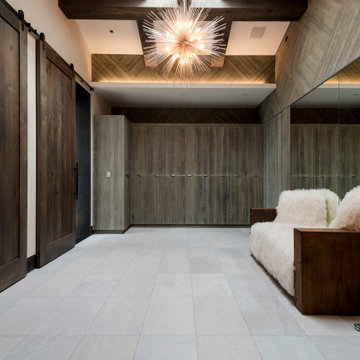
A contemporary walk-in closet at Villa Harrah in South Lake Tahoe features dark sliding barn doors, gray wood cabinetry and mirrored surfaces that visually expand the room. A starburst pendant provides a decorative focal point overhead, while pale floor tile keeps the palette balanced. The central bench is finished with soft white upholstery for comfortable dressing. Concealed cabinets and uninterrupted wall storage give the space a streamlined, organized appearance with mountain-modern warmth.

 Vetter Architects
River Homes
Civic, Pedestrian, and Personal Scale
Our urban design strategy to create a modern, traditional neighborhood centered around three distinct yet connected levels of scale – civic, pedestrian, and personal.
The civic connection with the city, the Milwaukee River and the adjacent Kilbourn Park was addressed via the main thoroughfare, street extensions and the River Walk. The relationship to pedestrian scale was achieved by fronting each building to its corresponding street or river edge. Utilizing elevated entries and main living levels provides a non-intimidating distinction between public and private. The open, loft-like qualities of each individual living unit, coupled with the historical context of the tract supports the personal scale of the design.
The Beerline “mini-block” – patterned after a typical city block - is configured to allow for each individual building to address its respective street or river edge while creating an internal alley or “auto court”. The river-facing units, each with four levels of living space, incorporate rooftop garden terraces which serve as natural, sunlit pavilions in an urban setting.
In an effort to integrate our typical urban neighborhood with the context of an industrial corridor, we relied upon thoughtful connections to materials such as brick, stucco, and fine woods, thus creating a feeling of refined elegance in balance with the “sculpture” of the historic warehouses across the Milwaukee River.
Urban Diversity
The Beerline River Homes provide a walkable connection to the city, the beautiful Milwaukee River, and the surrounding environs. The diversity of these custom homes is evident not only in the unique association of the units to the specific “edges” each one addresses, but also in the diverse range of pricing from the accessible to the high-end. This project has elevated a typically developer-driven market into a striking urban design product.

 Cascade West Development
Named for its poise and position, this home's prominence on Dawson's Ridge corresponds to Crown Point on the southern side of the Columbia River. Far reaching vistas, breath-taking natural splendor and an endless horizon surround these walls with a sense of home only the Pacific Northwest can provide. Welcome to The River's Point.

 JOE GINSBERG DESIGN
A cherry blossom motif in a raised plaster relief borders the room, while a smoky frescoed landscape highlights the hammered brass fireplace dome that anchors this airy space. This "hand-forged metals" theme is continued in the bronze spirals of the dining table base, and the cauldron shaped, blackened steel and marble coffee table.
A distinctive, hand-made, artisan interior, filled with custom architectural appointments; each feature crafted to reflect the individual personalities of the family.
Joe Ginsberg's vision was developed to provide a unique level of execution while synchronizing the needs and goals of the client.
 Centoni Restoration & Development, Inc.
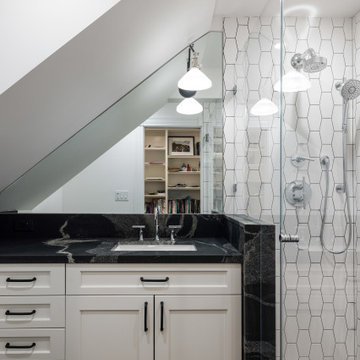
Check out this tiny underneath-the-steps bathroom we renovated! The project is a classic San Francisco story of taking a small space and making the most of it.
Using the unique shape of the bathroom to inspire our design, we carefully chose the perfect blend of tile, wood, and organic patterns to compose a breathtakingly fresh and timeless design for this fantastic full bath.
With such a small space, we wanted to make the room feel larger, so we created a complex tile layout for the floor to provide a sense of motion and a spectacular vertical tile design for the walls.
Beautiful high-end granite was thoughtfully selected for the countertop, as the unique piece of stone combined with the natural shape and warmth of granite brings the room together and softens the overall aesthetic.

 Wellborn + Wright
 has teamed up with Richmond native Cobblestone Development Group again for this incredible renovation. What was originally a constricting, one story brick ranch house from the mid 20th century is now a bright, soaring, three story home with a much more open and inviting floor plan. Be sure to flip through the slideshow above to the last 3 pictures which show the “before and after” versions of the kitchen and entryway.
Wellborn + Wright was happy to provide the smooth surface box beams that ran along the ceiling and “sectioned off” the individual living spaces on the first floor – kitchen, living room, dining room – without actually dividing the space itself. A mantle (not shown) and kitchen island counter top made from reclaimed white oak can be found in the kitchen and living room respectively. It should be noted that, while W+ didn’t provide the flooring for this project, what you see here is an exact match to our South Hampton oak flooring – so if you like what you see on the floors just as much as the ceiling, we can definitely help you there!
Wellborn + Wright was happy to provide the smooth surface box beams that ran along the ceiling and “sectioned off” the individual living spaces on the first floor – kitchen, living room, dining room – without actually dividing the space itself. A mantle (not shown) and kitchen island counter top made from reclaimed white oak can be found in the kitchen and living room respectively. It should be noted that, while W+ didn’t provide the flooring for this project, what you see here is an exact match to our South Hampton oak flooring – so if you like what you see on the floors just as much as the ceiling, we can definitely help you there!


 MV Construction | Development
MV Construction provides unique opportunities for real estate investments and partnerships. Our knowledgeable construction team add value and instant equity to any project by making the old new again. Take a glimpse into a fix-and-flip property located in the Chicago area at 4701 Berenice Road.
SEE MORE at http://www.mvconstruction.net
LIKE US at http://www.facebook.com/mvconstconsinv
FOLLOW US at http://www.twitter.com/mvconstconsinv
FOLLOW US at http://www.instagram.com/mvconstconsinv
PIN US at http://www.pinterest.com/mvconstconsinv
 MV Construction | Development
MV Construction provides superior custom work. Do you have a vision, but are not sure how to implement it? Contact us and we will help with the overall design and implementation of your next custom project. Custom wood work, custom metal work, custom cabinets, custom doors, custom kitchen islands, custom closets.
SEE MORE at http://www.mvconstruction.net
LIKE US at http://www.facebook.com/mvconstconsinv
FOLLOW US at http://www.twitter.com/mvconstconsinv
PIN US at http://www.pinterest.com/mvconstconsinv
 DDLA Design Landscape Architecture
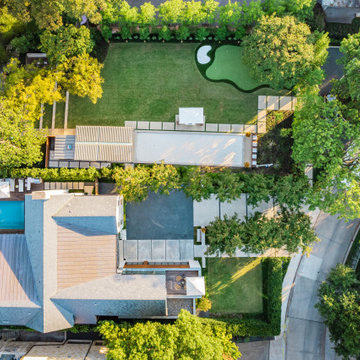
A modern outdoor living garden development added to a luxury modern home in University Park, Texas. This space provide the owners a spectacular space for outdoor living and entertaining for parties. The space features an outdoor kitchen and bar, louvered shade structure, guest bathroom, storage room, bocce court, putting green, concrete step pads and retaining walls and a creekside wood deck and fire pit seating area. A luxurious, party-ready space for year round use.
 Luula
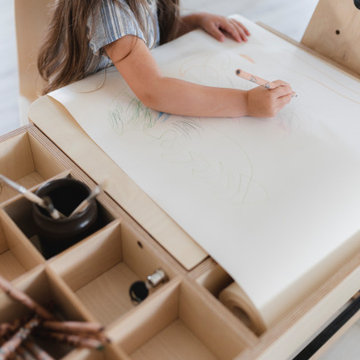
Creative Luu-Table designed for for 2 to 10 years old kids and can be easily transformed into a table for learning or just playing.
"Help me to do it myself!" - these famous words by Mary Montessori. Paper roll on the left side of the table, blackboard and clear acrylic board, box for sand or small toys, water bowl holder, so that it does not tip over, when kids making art, niches for pencils or constructor parts will provide the opportunity for drawing, writing, counting, creating, working with different natural materials, with grandmother or dad, friends, or independently - immersing in an exciting, creative illusion and adventure world!
It’s an Experience.
Learn how parents are now using playtime to quickly enhance the little's creativity, self-confidence, motor skill development, balance control, and muscle growth.

Sponsored
Delaware, OH

Buckeye Basements, Inc.
Central Ohio's Basement Finishing ExpertsBest Of Houzz '13-'21
 Solanna Design & Development
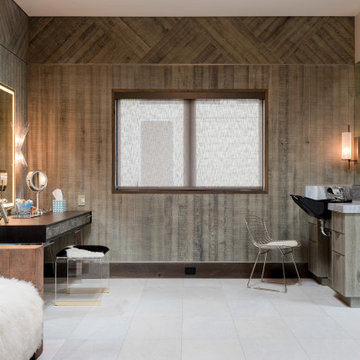
A spacious dressing room at Villa Harrah in South Lake Tahoe uses gray-toned wood paneling to create a warm, enveloping backdrop. A long vanity with an illuminated mirror and small stool provides a dedicated grooming area, while additional cabinetry offers concealed storage. A soft upholstered bench introduces comfort and texture. Wall sconces, recessed lighting and a window balance task light with natural light, resulting in a calm and highly functional private dressing space.
 Reico Kitchen & Bath
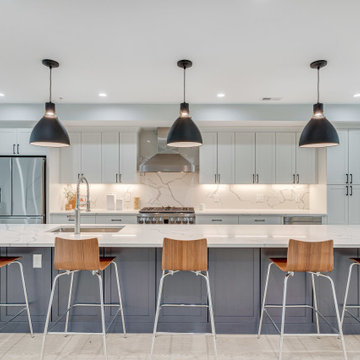
Designed by Marc Jean-Michel of Reico Kitchen & Bath in Bethesda MD, in collaboration with Mid-Atlantic Development, this transitional style kitchen design features Ultracraft Cabinetry in the Plainview door style with Slab Drawer Fronts. The perimeter cabinets feature a Maple Melted Brie painted finish. The kitchen island cabinets feature a painted Blue Ash finish with a Brown Linen Glaze. All other materials in the kitchen provided by others.
Photos courtesy of BTW Images LLC.
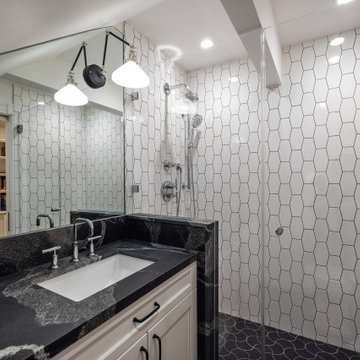 Centoni Restoration & Development, Inc.
Check out this tiny underneath-the-steps bathroom we renovated! The project is a classic San Francisco story of taking a small space and making the most of it.
Using the unique shape of the bathroom to inspire our design, we carefully chose the perfect blend of tile, wood, and organic patterns to compose a breathtakingly fresh and timeless design for this fantastic full bath.
With such a small space, we wanted to make the room feel larger, so we created a complex tile layout for the floor to provide a sense of motion and a spectacular vertical tile design for the walls.
Beautiful high-end granite was thoughtfully selected for the countertop, as the unique piece of stone combined with the natural shape and warmth of granite brings the room together and softens the overall aesthetic.
157