
Search results for "Development providers" in Home Design Ideas
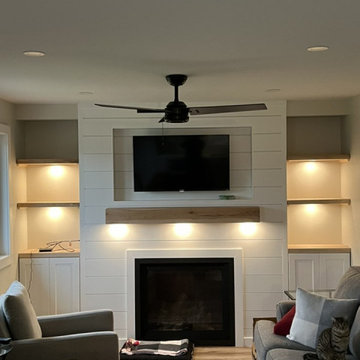
 Tier One Kitchen Studio
Our qualified designers and consultants, working in tandem with experienced project managers and crews, have an excellent opportunity to provide you with a finished project that responds to your needs and desires, and has been developed with your financial investment in mind.

 User
Hammock chair for children IRI is made of pure, highest-quality cotton. It is from Colombia, where hammocks have always been part of the cultural heritage. Doubled weft threads provide a high degree of tearproofness for the selvedge. The spreader bars are made of wood from well-managed forests (FSC). LA SIESTA hammock chairs provide an integrated safety swivel, which makes the product more robust and ensures a safe turning and rotating in the chair. Thanks to the soft swinging that hammock chairs for children provide, your child's sense of balance is promoted as well as the general development.
 Footprint Architects Ltd
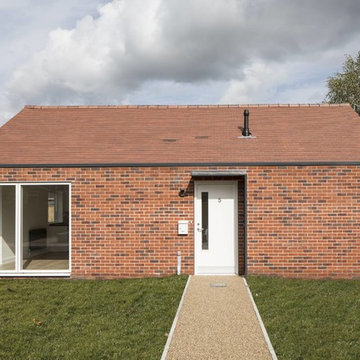
Built for the charity Bournemouth War Memorial Homes, Footprint Architects’ development of five new homes provides high quality accommodation for ex-service personnel.
The two bedroom bungalows were designed to sit comfortably within the surrounding development using materials of the same colour and type but with the addition of contemporary detailing. Elegant proportions and vaulted ceilings invite light into the south facing living spaces whilst communal gardens foster a sense of community and encourage social interactions.
The project was completed in September 2017.
Find the right local pro for your project

 House Scape Design Consulting, LLC
Joanne Kostecky Petito This outdoor living room was created from a flat bare property in a new development. The waterfall and pond are in the background. The shade structure adds dimension to the space and provides filter shade.
 Footprint Architects Ltd
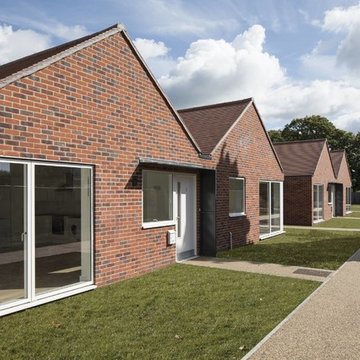
Built for the charity Bournemouth War Memorial Homes, Footprint Architects’ development of five new homes provides high quality accommodation for ex-service personnel.
The two bedroom bungalows were designed to sit comfortably within the surrounding development using materials of the same colour and type but with the addition of contemporary detailing. Elegant proportions and vaulted ceilings invite light into the south facing living spaces whilst communal gardens foster a sense of community and encourage social interactions.
The project was completed in September 2017.
 Footprint Architects Ltd
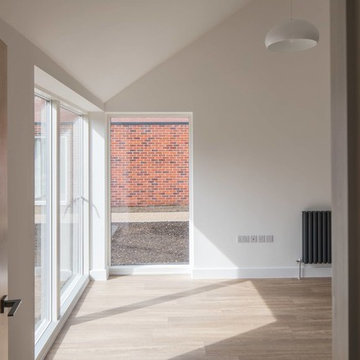
Built for the charity Bournemouth War Memorial Homes, Footprint Architects’ development of five new homes provides high quality accommodation for ex-service personnel.
The two bedroom bungalows were designed to sit comfortably within the surrounding development using materials of the same colour and type but with the addition of contemporary detailing. Elegant proportions and vaulted ceilings invite light into the south facing living spaces whilst communal gardens foster a sense of community and encourage social interactions.
The project was completed in September 2017.

 Garage Headquarters
Fimbel American Legends collection doors can be found on garages of old-fashioned neighborhoods and new developments alike. With head-turning curb appeal, they provide extraordinary beauty, require low maintenance, and deliver a terrific return-on-investment.

Sponsored
Columbus, OH
Free consultation for landscape design!

Peabody Landscape Group
Franklin County's Reliable Landscape Design & Contracting
 Garage Headquarters
Fimbel American Legends collection doors can be found on garages of old-fashioned neighborhoods and new developments alike. With head-turning curb appeal, they provide extraordinary beauty, require low maintenance, and deliver a terrific return-on-investment.
 Garage Headquarters
Fimbel American Legends collection doors can be found on garages of old-fashioned neighborhoods and new developments alike. With head-turning curb appeal, they provide extraordinary beauty, require low maintenance, and deliver a terrific return-on-investment.

 J Hill Interiors
 was brought on to this project to select all construction materials, lighting, flooring, cabinetry, finishes and paint colors for all three homes. We worked alongside the developers and contractors by providing all material and finish schedules, floor plans and elevations to implement the design.
Photographer: Andy McRory
 Garage Headquarters
Fimbel American Legends collection doors can be found on garages of old-fashioned neighborhoods and new developments alike. With head-turning curb appeal, they provide extraordinary beauty, require low maintenance, and deliver a terrific return-on-investment.
 Garage Headquarters
Fimbel American Legends collection doors can be found on garages of old-fashioned neighborhoods and new developments alike. With head-turning curb appeal, they provide extraordinary beauty, require low maintenance, and deliver a terrific return-on-investment.

 Project Mint Developments
Every space in this home has been meticulously thought through, from the ground floor open-plan living space with its beautiful concrete floors and contemporary designer-kitchen, to the large roof-top deck enjoying spectacular views of the North-Shore. All rooms have high-ceilings, indoor radiant heating and large windows/skylights providing ample natural light.

Sponsored
Delaware, OH

Buckeye Basements, Inc.
Central Ohio's Basement Finishing ExpertsBest Of Houzz '13-'21
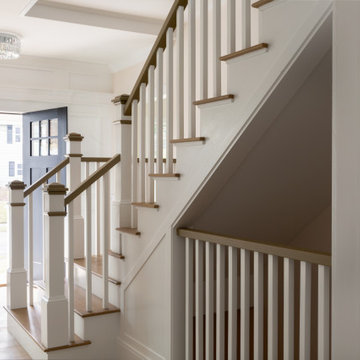
 Michelle Canzano Interiors
Needham Spec House. Foyer. Trim color Benjamin Moore Chantilly Lace. Front door wall custom panel detail with crown molding and rams crown. Shaws flooring Empire Oak in Vanderbilt finish selected by BUYER. Wall color and lights provided by BUYER. Photography by Sheryl Kalis. Construction by Veatch Property Development.

 Legacy Construction and Development Inc.
Large open living room/dining room, entertainment area.
Floor to ceiling windows provide spectacular views from every angle.
Example of a large trendy formal and open concept dark wood floor and brown floor dining room design in Los Angeles with white walls, no fireplace and no tv
Example of a large trendy formal and open concept dark wood floor and brown floor dining room design in Los Angeles with white walls, no fireplace and no tv

 Xtier Inc. Design & Build Landscape
With the need to address the environmental setback as well as the permeability of the entire site, Xtier Inc. developed a series of terraced patios. Natural limestone and limestone steps provided the needed long-term engineering for the site. Michigan native plantings were used as part of our design solution to achieve board approval from West Bloomfield Township.

 Areabranca
In an uneven terrain both in form and slope, with a pre-existing construction, a house is built integrated in the land whose main access, both car and pedestrian is located north of the land, aiming to provide privacy to the housing due to its surroundings .
Developing in an L-shaped, it makes a clear separation between the technical and social areas and the more private areas.
Having, the client, aimed at a "non-cubic" but still contemporary home, the sloped cover promotes a set of volumes.
One of the requirements for the development of the project relies on the low maintenance of the house resulting in the choice of materials and tones less subject to temporal degradation.

Sponsored
Delaware, OH
Buckeye Basements, Inc.
Central Ohio's Basement Finishing ExpertsBest Of Houzz '13-'21

 Geyer Development
Example of a cottage l-shaped medium tone wood floor and brown floor kitchen design in Orange County with a farmhouse sink, shaker cabinets, white cabinets, gray backsplash, subway tile backsplash, stainless steel appliances, an island and white countertops
 Michelle Canzano Interiors
Needham Spec House. Kitchen: Herringbone backsplash. Trim color Benjamin Moore Chantilly Lace. Coffered ceiling with crown molding. Shaws flooring Empire Oak in Vanderbilt finish selected by BUYER. Wall color and lights provided by BUYER. Photography by Sheryl Kalis. Construction by Veatch Property Development.
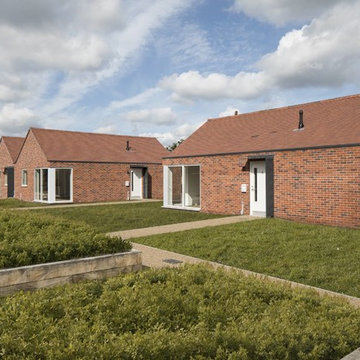 Footprint Architects Ltd
Built for the charity Bournemouth War Memorial Homes, Footprint Architects’ development of five new homes provides high quality accommodation for ex-service personnel.
The two bedroom bungalows were designed to sit comfortably within the surrounding development using materials of the same colour and type but with the addition of contemporary detailing. Elegant proportions and vaulted ceilings invite light into the south facing living spaces whilst communal gardens foster a sense of community and encourage social interactions.
The project was completed in September 2017.
59