
Search results for "Development providers" in Home Design Ideas

 Kon-strux Developments
New deck installed adjacent to the addition, with patio doors exiting from the new living room, providing optimal function and accessibility. Stairs from the deck are now oriented toward the backyard. A proper back door exit from the walk-out basement was created, replacing the previous patio doors.

 Michelle Canzano Interiors
Needham Spec House. Lower-Level Media room with Kitchenette: Kitchenette cabinets Schrock with Yale appliances. Quartz counter. Trim color Benjamin Moore Chantilly Lace. Shaws flooring LVT. Wall color provided by BUYER. Photography by Sheryl Kalis. Construction by Veatch Property Development.

 Garage Headquarters
Fimbel American Legends collection doors can be found on garages of old-fashioned neighborhoods and new developments alike. With head-turning curb appeal, they provide extraordinary beauty, require low maintenance, and deliver a terrific return-on-investment.
Find the right local pro for your project

 FORMA
MATERiALS/ FLOOR: Hardwood flooring/ WALLS: Smooth walls/ CEILINGS: Ceiling made from bead board; skylight in the kitchen to provide more light/ LIGHT: Can lights on the ceiling; pendant lights above potential dining room table, and kitchen; sky light above kitchen to provide light during the day; lights under cabinets that are above the counter top/ COUNTER TOP: Marble/

 Haas Development and Construction
This thoughtfully designed bathroom combines style with accessibility. A sleek, walk-in shower with textured tile accents and a comfortable seating area provides convenience, while elegant fixtures and a calming color palette create a spa-like atmosphere.

 Areabranca
In an uneven terrain both in form and slope, with a pre-existing construction, a house is built integrated in the land whose main access, both car and pedestrian is located north of the land, aiming to provide privacy to the housing due to its surroundings .
Developing in an L-shaped, it makes a clear separation between the technical and social areas and the more private areas.
Having, the client, aimed at a "non-cubic" but still contemporary home, the sloped cover promotes a set of volumes.
One of the requirements for the development of the project relies on the low maintenance of the house resulting in the choice of materials and tones less subject to temporal degradation.

 McCullough's Flooring
Gorgeous master bath finished with Dal-Tile's Fabrique porcelain tile in the color Noir Linen polished. Tile size is 12"x24" installed in a brick joint pattern. The floor boasts underfloor heating on a timed thermostat.

Sponsored
Delaware, OH

Buckeye Basements, Inc.
Central Ohio's Basement Finishing ExpertsBest Of Houzz '13-'21

 Thomas Development
Modern bathroom with design and custom cabinetry by Thomas Development. Silestone Lagoon countertops. Duravit Mirror. Arizona Tile Cebu aqua floors with Cebu Aqua on walls. Arizona Tile Hampton mosaic tile
Thomas Development provided overall design specification, cabinetry and cabinetry lighting. Cityscapes Construction all others. Scott Basile Photography
 Halpern Architects
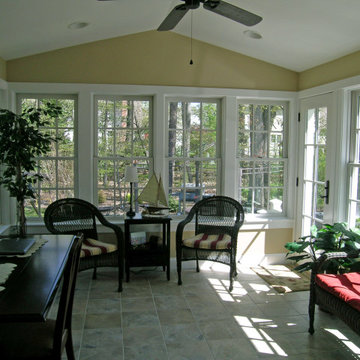
This space started out as a three-season room that intended to provide a more direct connection from their home to their wooded lot and lovely gardens. As the design developed, the program shifted to a room that could be enjoyed all year around.

 SRJ Development
Using sour orange trees as a hedge can disguise perimeter walls and provide a beautiful, natural "screen" for privacy.
Inspiration for a large transitional white two-story stucco exterior home remodel in Phoenix
Inspiration for a large transitional white two-story stucco exterior home remodel in Phoenix

 Sterling Homes Development Corp.
The open concept flows to the family room, dining area and provides easy access to the stairs.
An oversized chalkboard allows for planning family meals and activities.

 Misiaszek Turpin pllc
The 7,600 square-foot residence was designed for large, memorable gatherings of family and friends at the lake, as well as creating private spaces for smaller family gatherings. Keeping in dialogue with the surrounding site, a palette of natural materials and finishes was selected to provide a classic backdrop for all activities, bringing importance to the adjoining environment.
In optimizing the views of the lake and developing a strategy to maximize natural ventilation, an ideal, open-concept living scheme was implemented. The kitchen, dining room, living room and screened porch are connected, allowing for the large family gatherings to take place inside, should the weather not cooperate. Two main level master suites remain private from the rest of the program; yet provide a complete sense of incorporation. Bringing the natural finishes to the interior of the residence, provided the opportunity for unique focal points that complement the stunning stone fireplace and timber trusses.
Photographer: MTA

 Eurodale Developments Inc
Part of the original home - and once a bedroom - this new hall leads past a new bedroom in part of the addition on the right side, and to the new master suite in the rear. Note the step up into the new addition, providing an extra foot of ceiling height in the addition on the main floor.

Sponsored
Columbus, OH

Hope Restoration & General Contracting
Columbus Design-Build, Kitchen & Bath Remodeling, Historic Renovations
 Garage Headquarters
Fimbel American Legends collection doors can be found on garages of old-fashioned neighborhoods and new developments alike. With head-turning curb appeal, they provide extraordinary beauty, require low maintenance, and deliver a terrific return-on-investment.
 Pisano Development Group, LLC
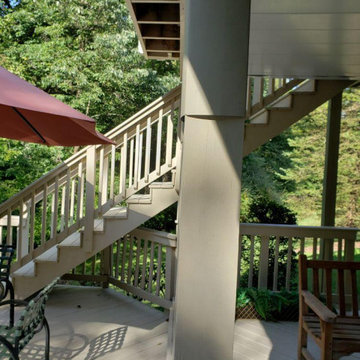
This exterior deck renovation and reconstruction project included structural analysis and design services to install new stairs and landings as part of a new two-tiered floor plan. A new platform and stair were designed to connect the upper and lower levels of this existing deck which then allowed for enhanced circulation.
The construction included structural framing modifications, new stair and landing construction, exterior renovation of the existing deck, new railings and painting.
Pisano Development Group provided preliminary analysis, design services and construction management services.

 The Preservation Collaborative, Inc.
The owner requested space for both clothes in drawers and on shelves. We provided the base design and a custom closet was developed. Cabinets were purchased and installed by the general contractor.
 Drewett Works
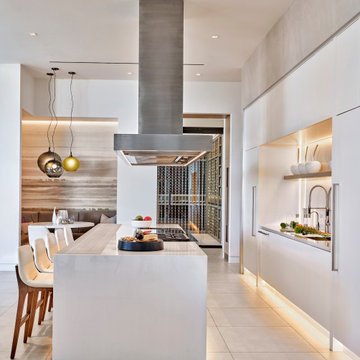
The owners desired a kitchen that showcased the chef but also allowed for easy conversation with guests. An impressive wine cellar and hidden vault provide protection and storage for a legendary wine collection.
Project // Ebony and Ivory
Paradise Valley, Arizona
Architecture: Drewett Works
Builder: Bedbrock Developers
Interiors: Mara Interior Design - Mara Green
Landscape: Bedbrock Developers
Photography: Werner Segarra
Flooring: Facings of America
Island countertop: The Stone Collection
Cabinets: Distinctive Custom Cabinetry
https://www.drewettworks.com/ebony-and-ivory/)

Sponsored
Columbus, OH
We Design, Build and Renovate

CHC & Family Developments
Industry Leading General Contractors in Franklin County, Ohio


 Areabranca
In an uneven terrain both in form and slope, with a pre-existing construction, a house is built integrated in the land whose main access, both car and pedestrian is located north of the land, aiming to provide privacy to the housing due to its surroundings .
Developing in an L-shaped, it makes a clear separation between the technical and social areas and the more private areas.
Having, the client, aimed at a "non-cubic" but still contemporary home, the sloped cover promotes a set of volumes.
One of the requirements for the development of the project relies on the low maintenance of the house resulting in the choice of materials and tones less subject to temporal degradation.
 Areabranca
In an uneven terrain both in form and slope, with a pre-existing construction, a house is built integrated in the land whose main access, both car and pedestrian is located north of the land, aiming to provide privacy to the housing due to its surroundings .
Developing in an L-shaped, it makes a clear separation between the technical and social areas and the more private areas.
Having, the client, aimed at a "non-cubic" but still contemporary home, the sloped cover promotes a set of volumes.
One of the requirements for the development of the project relies on the low maintenance of the house resulting in the choice of materials and tones less subject to temporal degradation.
57