
Search results for "Development" in Home Design Ideas



Find the right local pro for your project

 Right Arm Construction
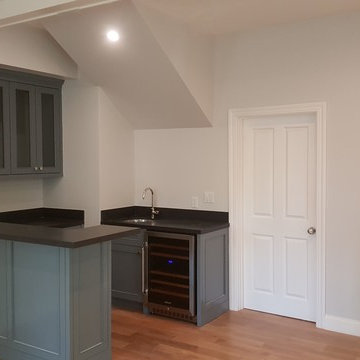
This home was built in 1904 in the historic district of Ladd’s Addition, Portland’s oldest planned residential development. Right Arm Construction remodeled the kitchen, entryway/pantry, powder bath and main bath. Also included was structural work in the basement and upgrading the plumbing and electrical.
Finishes include:
Countertops for all vanities- Pental Quartz, Color: Altea
Kitchen cabinetry: Custom: inlay, shaker style.
Trim: CVG Fir
Custom shelving in Kitchen-Fir with custom fabricated steel brackets
Bath Vanities: Custom: CVG Fir
Tile: United Tile
Powder Bath Floor: hex tile from Oregon Tile & Marble
Light Fixtures for Kitchen & Powder Room: Rejuvenation
Light Fixtures Bathroom: Schoolhouse Electric
Flooring: White Oak

 Lands End Development - Designers & Builders
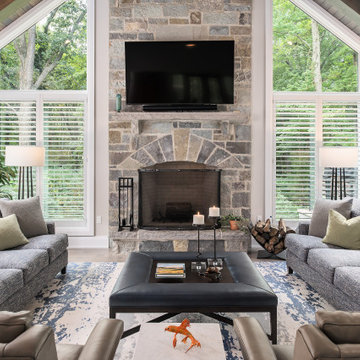
Example of a large mountain style brown two-story wood gable roof design in Minneapolis with a shingle roof

 Haven Development Group, Inc.
Elegant backyard stamped concrete and custom-shaped pool photo in Orange County

 User
Example of a classic wooden dark wood floor and wood railing staircase design in Chicago with beige walls and wooden risers

Sponsored
Columbus, OH
We Design, Build and Renovate

CHC & Family Developments
Industry Leading General Contractors in Franklin County, Ohio
 Westeck Windows and Doors
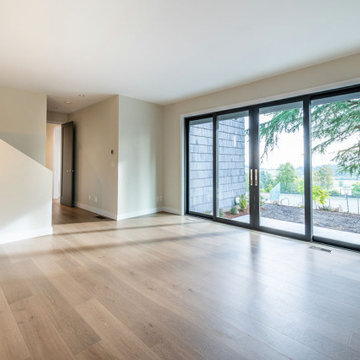
A beautiful custom home by Prodigy Development Services Ltd. with custom Westeck 4300 series windows, 425 patio slide, Grandview Multislide, all full finish black.
Builder: Prodigy Development Services
https://prodigydevelopments.com/
 Westeck Windows and Doors
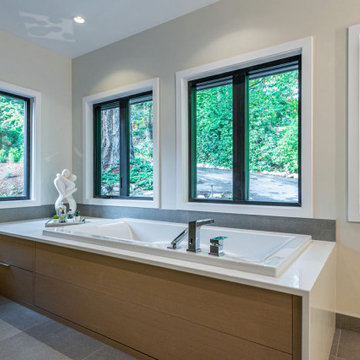
A beautiful custom home by Prodigy Development Services Ltd. with custom Westeck 4300 series windows, 425 patio slide, Grandview Multislide, all full finish black.
Builder: Prodigy Development Services
https://prodigydevelopments.com/


 Thomas Flint Landscape Design & Development
adam pass
Pool fountain - traditional stamped concrete and kidney-shaped natural pool fountain idea in New York
Pool fountain - traditional stamped concrete and kidney-shaped natural pool fountain idea in New York
 Lands End Development - Designers & Builders
Inspiration for a rustic bathroom remodel in Minneapolis
 Inspired Spaces
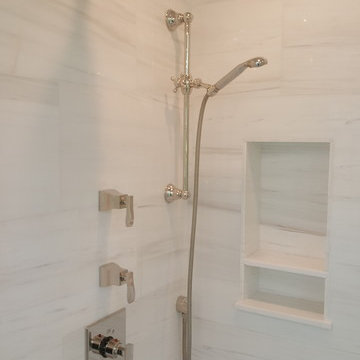
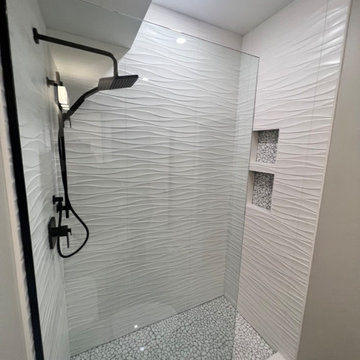
Basement Development/ fiixed shower panel 10 mm thickness.
Inspiration for a large modern alcove shower remodel
Inspiration for a large modern alcove shower remodel

Sponsored
Columbus, OH
We Design, Build and Renovate
CHC & Family Developments
Industry Leading General Contractors in Franklin County, Ohio


 Old North State Landscape Development
Patio - rustic backyard stone patio idea in Raleigh with a fire pit and no cover

 Pelican Developers
Example of a large tuscan front door design in Orange County with beige walls and a dark wood front door

Sponsored
Columbus, OH
We Design, Build and Renovate
CHC & Family Developments
Industry Leading General Contractors in Franklin County, Ohio

 Allegheny Mountain Hardwood Flooring
www.hudsonwoods.com
This is a great project from Lang Architect in the Catskill Mountains of NY. Each home is this development uses materials which are design-conscious to the local community & environment, which is why they found us. They used lumber & flooring from Hickman Lumber & Allegheny Mountain Hardwood Flooring for all the hardwood aspects of the home - walls, ceiling, doors, & floors.
R&Q natural white oak. 3" & 4". Various Widths and lengths. Turned out Beautifully!


 Direct Tile Warehouse
Regent Victorian tiles are a lovely choice for Victorian hall tiles or for creating bathrooms or kitchens in an original style. These are versatile decor floor tiles with borders and angles to facilitate individual designs. Please be aware there are 9 variations for the corner tiles (please see below). Orders will be made up with a mix of corners tiles and we cannot guarantee which tiles will be delivered.
178