
Search results for "Development" in Home Design Ideas


Find the right local pro for your project


 User
Inspiration for a mid-sized timeless l-shaped dark wood floor kitchen remodel in Detroit with an undermount sink, shaker cabinets, medium tone wood cabinets, multicolored backsplash, matchstick tile backsplash, stainless steel appliances, an island and quartz countertops


 BITA - Architecture + Design
Big sister made drawings for her little twin sisters and from them we developed patterns for fabrics used in the Nursery
Nursery - contemporary nursery idea
Nursery - contemporary nursery idea

Sponsored
Columbus, OH
We Design, Build and Renovate

CHC & Family Developments
Industry Leading General Contractors in Franklin County, Ohio

 Trinity Home Developers
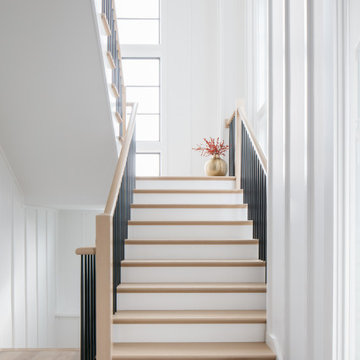
Inspiration for a contemporary wooden open and wood railing staircase remodel in Chicago


 Westeck Windows and Doors
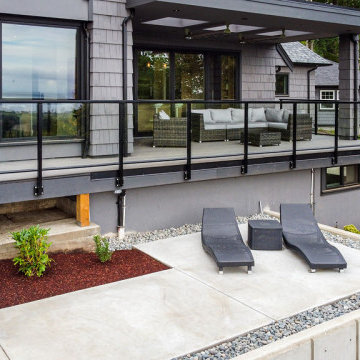
A beautiful custom home by Prodigy Development Services Ltd. with custom Westeck 4300 series windows, 425 patio slide, Grandview Multislide, all full finish black.
Builder: Prodigy Development Services
https://prodigydevelopments.com/
 BUILDING IDEAS / David Baird Architect
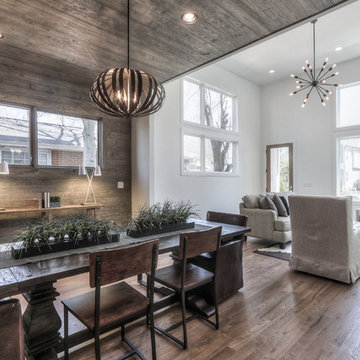
Building Ideas Architecture,
David Baird Architect,
Urban Infill,
Nashville, Tennessee,
Developer project,
Bungalow, Contemporary,
12 South Neighborhood,
Edgehill Neighborhood,
Inglewood Neighborhood,
Sylvan Park Neighborhood,
Green Hills Neighborhood,
Belmont Neighborhood,

 303 Development
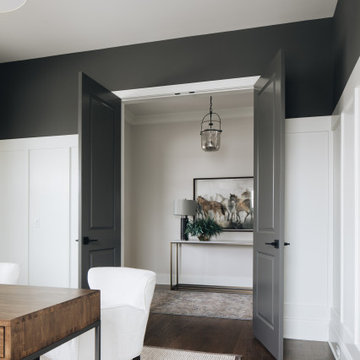
Study room - modern freestanding desk dark wood floor study room idea in Denver with beige walls


Sponsored
Columbus, OH
We Design, Build and Renovate
CHC & Family Developments
Industry Leading General Contractors in Franklin County, Ohio



 Drewett Works
The unique opportunity and challenge for the Joshua Tree project was to enable the architecture to prioritize views. Set in the valley between Mummy and Camelback mountains, two iconic landforms located in Paradise Valley, Arizona, this lot “has it all” regarding views. The challenge was answered with what we refer to as the desert pavilion.
This highly penetrated piece of architecture carefully maintains a one-room deep composition. This allows each space to leverage the majestic mountain views. The material palette is executed in a panelized massing composition. The home, spawned from mid-century modern DNA, opens seamlessly to exterior living spaces providing for the ultimate in indoor/outdoor living.
Project Details:
Architecture: Drewett Works, Scottsdale, AZ // C.P. Drewett, AIA, NCARB // www.drewettworks.com
Builder: Bedbrock Developers, Paradise Valley, AZ // http://www.bedbrock.com
Interior Designer: Est Est, Scottsdale, AZ // http://www.estestinc.com
Photographer: Michael Duerinckx, Phoenix, AZ // www.inckx.com



180