
Search results for "Development" in Home Design Ideas
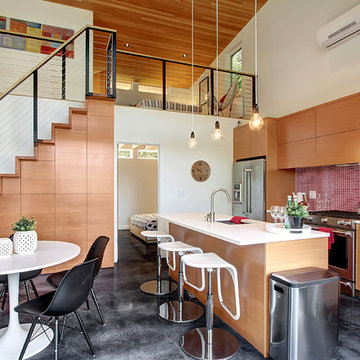


 New Style Cabinets
Bret Jelinek - Chicago Home Photos
Example of a trendy galley medium tone wood floor and brown floor open concept kitchen design in Chicago with paneled appliances, an island, an undermount sink, recessed-panel cabinets, white cabinets, gray backsplash and white countertops
Example of a trendy galley medium tone wood floor and brown floor open concept kitchen design in Chicago with paneled appliances, an island, an undermount sink, recessed-panel cabinets, white cabinets, gray backsplash and white countertops

 Andrea Lecusay Interiors, Inc.
Example of a transitional multicolored floor powder room design in Other with furniture-like cabinets, black cabinets, gray walls, a drop-in sink and black countertops
Find the right local pro for your project
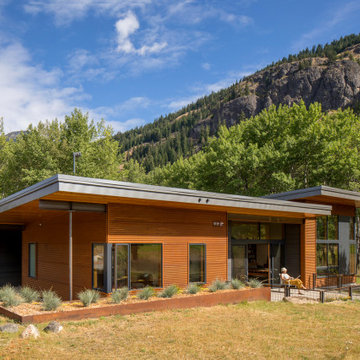

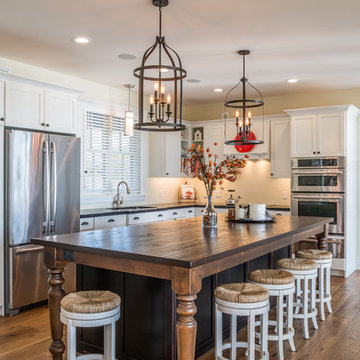
 Gordon Tobey Developments
Another view of the Kitchen; pocket door to the hallway is closed.
Open concept kitchen - large coastal l-shaped medium tone wood floor open concept kitchen idea in Toronto with an undermount sink, shaker cabinets, white cabinets, granite countertops, stainless steel appliances and an island
Open concept kitchen - large coastal l-shaped medium tone wood floor open concept kitchen idea in Toronto with an undermount sink, shaker cabinets, white cabinets, granite countertops, stainless steel appliances and an island
 Denton Developments
Siri Bertling

Example of a tuscan 3/4 blue tile light wood floor corner shower design in Los Angeles with shaker cabinets, dark wood cabinets, a two-piece toilet, blue walls and an undermount sink
Example of a tuscan 3/4 blue tile light wood floor corner shower design in Los Angeles with shaker cabinets, dark wood cabinets, a two-piece toilet, blue walls and an undermount sink
 Courchene Development Corp
ibi Designs Inc.

Inspiration for a mediterranean powder room remodel in Miami
Inspiration for a mediterranean powder room remodel in Miami

Sponsored
Columbus, OH
We Design, Build and Renovate

CHC & Family Developments
Industry Leading General Contractors in Franklin County, Ohio
 Sonora West Development, Inc.

Example of a huge trendy beige floor open concept kitchen design in Phoenix with flat-panel cabinets, white backsplash, stone slab backsplash, stainless steel appliances, two islands and white countertops

 Southern Development Homes

Backsplash is DalTile 'Siberian Tundra' Mosaic Honed Tile. Countertops are Silestone 'White Storm' engineered quartz. Faucet is Moen Spring 'Align' Chrome Pull Down. Cabinetry is Mid Continent Copenhagen painted maple in 'Ebony'. Stainless steel appliances including GE 30" slide-in convection gas range and chimney hood. Floor is CoreTEC Plus 7" Hudson Valley Oak. Paint color is Sherwin Williams #7030 Anew Gray.
 Hierarchy Development & Design
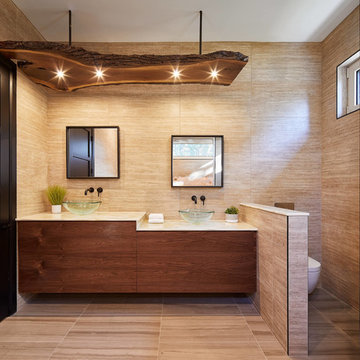
Inspiration for a rustic 3/4 beige tile beige floor bathroom remodel in Ottawa with flat-panel cabinets, medium tone wood cabinets, beige walls, a vessel sink and white countertops

Sponsored
Columbus, OH
We Design, Build and Renovate
CHC & Family Developments
Industry Leading General Contractors in Franklin County, Ohio
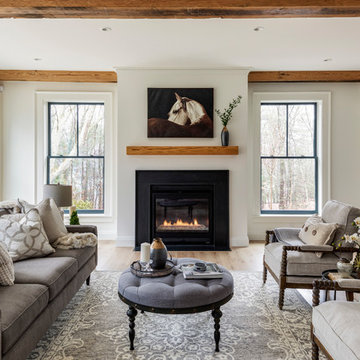
 Essex Restoration
Inspiration for a large country open concept medium tone wood floor and brown floor living room remodel in Boston with white walls, a standard fireplace, a stone fireplace and no tv
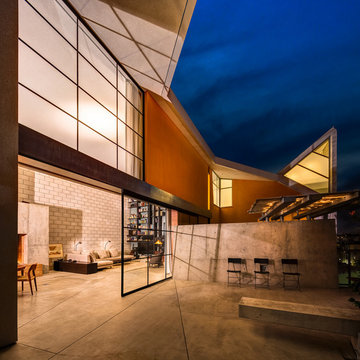


 Avenue B Development
C. L. Fry Photo
Small transitional beige two-story mixed siding exterior home idea in Austin with a shingle roof
Small transitional beige two-story mixed siding exterior home idea in Austin with a shingle roof


Sponsored
Columbus, OH
We Design, Build and Renovate
CHC & Family Developments
Industry Leading General Contractors in Franklin County, Ohio
 Milestone Development & Design
Photos by: napleskenny.com

Trendy brown floor kitchen photo in Other with flat-panel cabinets, brown cabinets, multicolored backsplash, mosaic tile backsplash, paneled appliances and an island
Trendy brown floor kitchen photo in Other with flat-panel cabinets, brown cabinets, multicolored backsplash, mosaic tile backsplash, paneled appliances and an island

103