
Search results for "Development" in Home Design Ideas

 Stoneridge Custom Development
Spin Photography
Inspiration for a large contemporary backyard deck remodel in Portland with a roof extension and a fireplace
Inspiration for a large contemporary backyard deck remodel in Portland with a roof extension and a fireplace

 Norseman Construction & Development Ltd.
Example of a mid-sized transitional formal and open concept dark wood floor living room design in Toronto with gray walls, no fireplace and no tv

 Westlake Development Group, LLC
Blackstone Edge Studios
Bedroom and large transitional girl carpeted kids' bedroom photo in Portland with purple walls
Bedroom and large transitional girl carpeted kids' bedroom photo in Portland with purple walls
Find the right local pro for your project
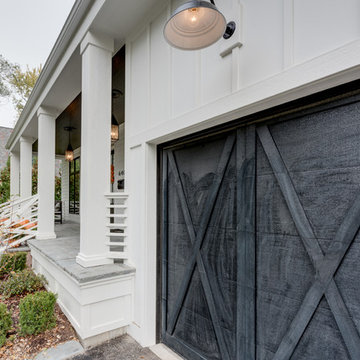


 Kitchen Kraft
John Evans
Inspiration for a huge timeless u-shaped dark wood floor kitchen remodel in Columbus with beaded inset cabinets, white cabinets, white backsplash, paneled appliances, an island, granite countertops and stone tile backsplash
Inspiration for a huge timeless u-shaped dark wood floor kitchen remodel in Columbus with beaded inset cabinets, white cabinets, white backsplash, paneled appliances, an island, granite countertops and stone tile backsplash

 Epic Development
A new Mediterranean inspired home in Atlanta's Virginia Highland neighborhood. The exterior is hard coat stucco and stacked stone with Seal Skin (SW7675) soffits, fascia boards and window trim. There are french wood doors from the dining room to the front patio. The second floor balcony is off of the loft/office. The custom wood garage doors are from Clopay Garage Door. Designed by Price Residential Design; Built by Epic Development; Photo by Brian Gassel

 Denton Developments
Example of a mid-sized beach style l-shaped medium tone wood floor open concept kitchen design in Los Angeles with shaker cabinets, blue cabinets, wood countertops, white backsplash, ceramic backsplash, stainless steel appliances and an island

Sponsored
Columbus, OH
We Design, Build and Renovate

CHC & Family Developments
Industry Leading General Contractors in Franklin County, Ohio
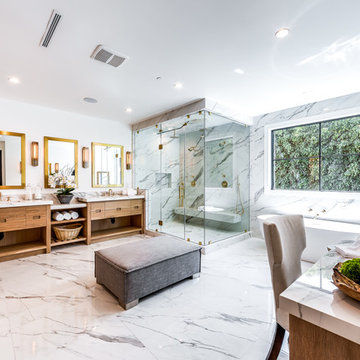


 Temac Development Inc.
Example of a mid-sized trendy master stone tile and white tile marble floor drop-in bathtub design in Phoenix with an undermount sink, flat-panel cabinets, quartz countertops and white cabinets

 Lands End Development - Designers & Builders
Example of a bedroom mountain style gender-neutral medium tone wood floor and multicolored floor kids' bedroom design in Minneapolis with beige walls

 Lands End Development - Designers & Builders
Rustic brown wood gable roof idea in Minneapolis with a shingle roof

 White Water Mountain Design & Development
John Hession
Photo of a traditional side yard flower bed in Boston.
Photo of a traditional side yard flower bed in Boston.

Sponsored
Columbus, OH
We Design, Build and Renovate
CHC & Family Developments
Industry Leading General Contractors in Franklin County, Ohio
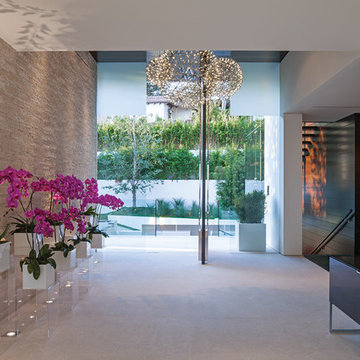
 Guerin Design + Development
William Maccollum, Art Grey Photography
Entryway - contemporary entryway idea in Los Angeles
Entryway - contemporary entryway idea in Los Angeles
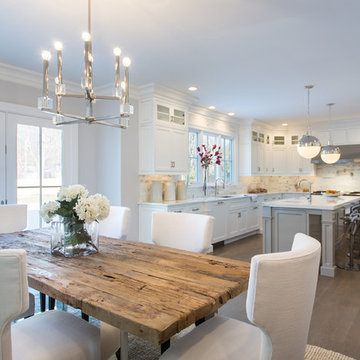


 JMDG Architecture | Planning + Interiors
 Interior design by SOCO Interiors. Photography by Giovanni. Built by Stock Development.
Inspiration for a timeless patio remodel in Miami with a roof extension
Inspiration for a timeless patio remodel in Miami with a roof extension

 GRADY-O-GRADY Construction & Development, Inc.
Applied Photography
Example of a classic powder room design in Orange County with a vessel sink, furniture-like cabinets and dark wood cabinets
Example of a classic powder room design in Orange County with a vessel sink, furniture-like cabinets and dark wood cabinets

Sponsored
Columbus, OH
We Design, Build and Renovate
CHC & Family Developments
Industry Leading General Contractors in Franklin County, Ohio
 RELM development&design

Open concept kitchen - coastal l-shaped medium tone wood floor and brown floor open concept kitchen idea in Los Angeles with shaker cabinets, white cabinets, white backsplash, an island and white countertops

 Ingenious3D
3D Rendering prepared as part of a pre-marketing campaign for potential buyers of a new condominium development in San Francisco
Inspiration for a small modern 3/4 beige tile and stone tile walk-in shower remodel in San Francisco with a vessel sink, flat-panel cabinets, dark wood cabinets, wood countertops, a one-piece toilet, brown walls and brown countertops
Inspiration for a small modern 3/4 beige tile and stone tile walk-in shower remodel in San Francisco with a vessel sink, flat-panel cabinets, dark wood cabinets, wood countertops, a one-piece toilet, brown walls and brown countertops

 Markalunas Architecture and Design, LLC
Lake Front Country Estate Living Room, designed by Tom Markalunas, built by Resort Custom Homes. Photography by Rachael Boling.
Inspiration for a timeless formal and open concept medium tone wood floor living room remodel with beige walls, a standard fireplace, a stone fireplace and a wall-mounted tv
Inspiration for a timeless formal and open concept medium tone wood floor living room remodel with beige walls, a standard fireplace, a stone fireplace and a wall-mounted tv
13