
Search results for "Device's tracking" in Home Design Ideas
 Reader & Swartz Architects, P.C.
Hoachlander Davis Photography
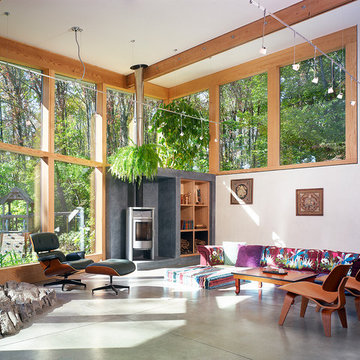
Living room - mid-sized contemporary open concept concrete floor living room idea in DC Metro with white walls and a wood stove
Living room - mid-sized contemporary open concept concrete floor living room idea in DC Metro with white walls and a wood stove
 Trueblood Design-Build

Pool Cabana kitchen. Design-build.
Small elegant u-shaped terra-cotta tile open concept kitchen photo in Philadelphia with a farmhouse sink, raised-panel cabinets, granite countertops, multicolored backsplash, paneled appliances and yellow cabinets
Small elegant u-shaped terra-cotta tile open concept kitchen photo in Philadelphia with a farmhouse sink, raised-panel cabinets, granite countertops, multicolored backsplash, paneled appliances and yellow cabinets
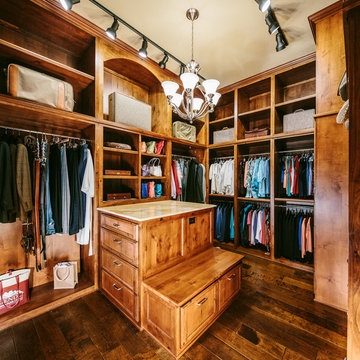
Walk-in closet - large traditional gender-neutral dark wood floor walk-in closet idea in Austin with raised-panel cabinets and medium tone wood cabinets
Find the right local pro for your project

Large island style l-shaped porcelain tile and beige floor enclosed kitchen photo in Seattle with an undermount sink, flat-panel cabinets, medium tone wood cabinets, granite countertops, stainless steel appliances, a peninsula, gray backsplash, ceramic backsplash and multicolored countertops



 Maletz Design
This Chelsea loft was transformed from a beat-up live-work space into a tranquil, light-filled home with oversized windows and high ceilings. The open floor plan created a new kitchen, dining area, and living room in one space, with two airy bedrooms and bathrooms at the other end of the layout. We used a pale, white oak flooring from LV Wood Floors throughout the space, and kept the color palette light and neutral. The kitchen features custom cabinetry with minimal hardware and a wide island with seating on one side. Appliances are Wolf and Subzero. Track lighting by Tech Lighting. Photo by Maletz Design

Sponsored
Sunbury, OH

J.Holderby - Renovations
Franklin County's Leading General Contractors - 2X Best of Houzz!
 Karen Beam Architect LLC

Home studio - mid-sized traditional freestanding desk light wood floor home studio idea in Philadelphia with white walls
 Stephen Moser Architect
© Michael Moran/OTTO

Home studio - contemporary freestanding desk home studio idea in New York with white walls
Home studio - contemporary freestanding desk home studio idea in New York with white walls

 Turner Development Group
Inspiration for a huge industrial underground carpeted basement remodel in Baltimore
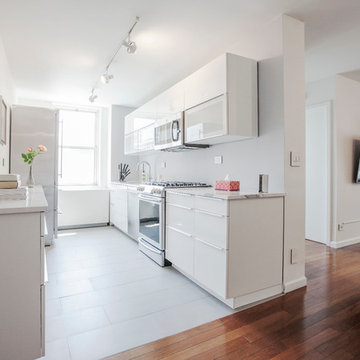
 Lee Hoffman
Example of a trendy galley kitchen design in New York with flat-panel cabinets, white cabinets, stainless steel appliances and no island

 REVELRY STUDIO
photographed by: Spacecrafting.
Inspiration for a contemporary l-shaped open concept kitchen remodel in Minneapolis with flat-panel cabinets, gray cabinets and stainless steel appliances
Inspiration for a contemporary l-shaped open concept kitchen remodel in Minneapolis with flat-panel cabinets, gray cabinets and stainless steel appliances

 K. N. Crowder
A laundry lover's dream...linen closet behind KNCrowder's Come Along System. Doors are paired with our patented Catch'n'Close System to ensure a full and quiet closure of the three doors.
A super spacious second floor laundry room can be quickly closed off for a modern clean look.


 Risa Boyer Architecture
Photo Credits: Aaron Leitz
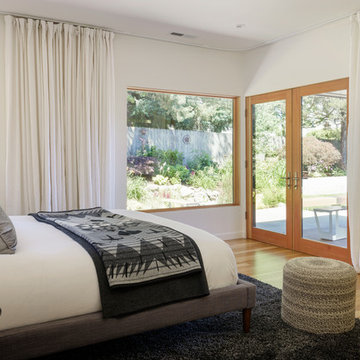
Mid-sized trendy master light wood floor and brown floor bedroom photo in Portland with white walls
Mid-sized trendy master light wood floor and brown floor bedroom photo in Portland with white walls
 KUBE architecture
Paul Burk

Inspiration for a large contemporary look-out light wood floor and beige floor basement remodel in DC Metro
Inspiration for a large contemporary look-out light wood floor and beige floor basement remodel in DC Metro
 In the Deets

Living Room featuring a sleek grey couch, bright art and pillows, reclaimed wood coffee table. Photo by Exceptional Frames.
Mid-sized transitional open concept dark wood floor living room photo in San Francisco with gray walls, no fireplace and a tv stand
Mid-sized transitional open concept dark wood floor living room photo in San Francisco with gray walls, no fireplace and a tv stand
 Cravotta Interiors
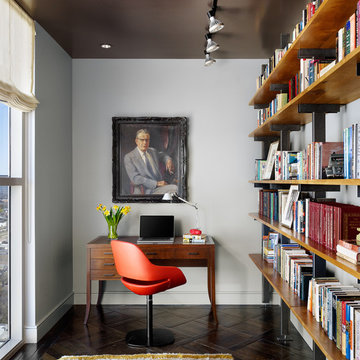
Private office at Four Seasons Penthouse condo. Desk and shelving designed by Cravotta Interiors. Tomato red leather chair by Zanotta. Vintage Moroccan rug. Dark painted gloss ceilings.

Sponsored
Sunbury, OH
J.Holderby - Renovations
Franklin County's Leading General Contractors - 2X Best of Houzz!

 HSH Interiors
David Duncan Livingston
Example of a transitional medium tone wood floor great room design in San Francisco with white walls and no fireplace
Example of a transitional medium tone wood floor great room design in San Francisco with white walls and no fireplace

 ZeroEnergy Design
AWARD WINNING | International Green Good Design Award
OVERVIEW | This home was designed as a primary residence for a family of five in a coastal a New Jersey town. On a tight infill lot within a traditional neighborhood, the home maximizes opportunities for light and space, consumes very little energy, incorporates multiple resiliency strategies, and offers a clean, green, modern interior.
ARCHITECTURE & MECHANICAL DESIGN | ZeroEnergy Design
CONSTRUCTION | C. Alexander Building
PHOTOS | Eric Roth Photography
23