
Search results for "Device type" in Home Design Ideas
 MAK Design + Build Inc.
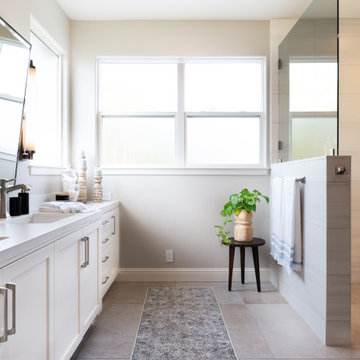
An expansive marble-topped vanity features dual sinks each topped with industrial-inspired tilting mirrors framed in shiny chrome. The adjustable mirrors allow either a standing or seated person to position it for their best angle. Beneath the vanity, we created a “roll-in” cabinet without a kickboard, and hiding doors to accommodate mobility devices like wheelchairs or riding chairs.
Floor tile: Porcelain, Archea Bianco Matte 24x36
Shower tile: Porcelain, Themar Bianco Lasa Matte 12x24
Shower accent tile: Porcelain, Myth Wave Gray Matte
Cabinet style: Simple Shaker
Cabinetry paint color: Swiss Coffee Satin
Hardware: Shower, Crosswater Leyden Satin Nickel, Faucets, Handgrohe Metropol Classic Brushed Nickel
Mirrors: RH Dillon, Traditional Pivot Mirror; West Elm Floating Round Mirror
Toilets: Kohler Santa Rosa
Sinks: Toto Undercounter Lavatory Sink
Countertop: Silestone, Eternal Calcutta Gold, Suede
 CirCon LLC
Complete Home Remodel
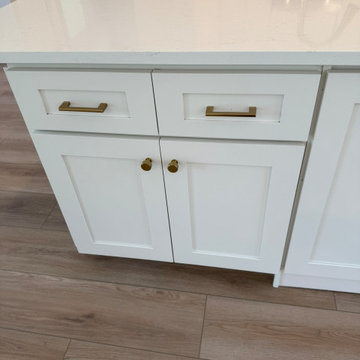
This full-home renovation transformed an outdated property into a modern, stylish, and functional living space. Every detail was thoughtfully updated to enhance comfort, aesthetics, and value while maintaining exceptional craftsmanship throughout.
Project Highlights
Complete interior renovation
Brand-new luxury bathrooms with modern fixtures and finishes
New luxury vinyl plank flooring throughout the home
Fresh interior paint in a contemporary color palette
New recessed LED lighting and updated light fixtures
Modern kitchen upgrades with new countertops, cabinetry, and finishes
Updated plumbing fixtures and hardware
New interior doors, trim, and baseboards
Contemporary bathroom vanities and mirrors
Modern tile showers with premium finishes
Updated electrical devices and switches
Improved open-concept living spaces
Fresh, clean, move-in-ready design
Every room was carefully remodeled to create a bright, inviting atmosphere while incorporating high-quality materials and timeless design elements. The result is a beautifully renovated home that combines modern style, functionality, and lasting value.
Keywords
 CirCon LLC
Complete Home Remodel
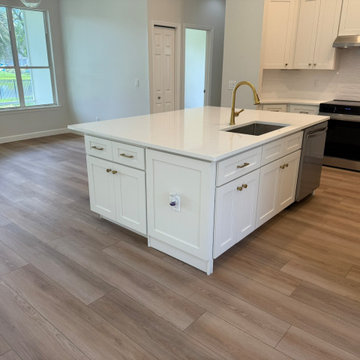
This full-home renovation transformed an outdated property into a modern, stylish, and functional living space. Every detail was thoughtfully updated to enhance comfort, aesthetics, and value while maintaining exceptional craftsmanship throughout.
Project Highlights
Complete interior renovation
Brand-new luxury bathrooms with modern fixtures and finishes
New luxury vinyl plank flooring throughout the home
Fresh interior paint in a contemporary color palette
New recessed LED lighting and updated light fixtures
Modern kitchen upgrades with new countertops, cabinetry, and finishes
Updated plumbing fixtures and hardware
New interior doors, trim, and baseboards
Contemporary bathroom vanities and mirrors
Modern tile showers with premium finishes
Updated electrical devices and switches
Improved open-concept living spaces
Fresh, clean, move-in-ready design
Every room was carefully remodeled to create a bright, inviting atmosphere while incorporating high-quality materials and timeless design elements. The result is a beautifully renovated home that combines modern style, functionality, and lasting value.
Keywords
Find the right local pro for your project
 Crystal Kitchen + Bath

The original Master Bathroom had two separate His & Her bathrooms complete with a toilet, vanity and a tub or shower, plus two separate His & Her walk-in closets. The four individual rooms and small narrow hallway created a claustrophobic maze. The homeowner’s desired to have a more open Master Bathroom without so many doors to contend with. One major challenge was to keep the placement of all the existing windows as is.
The redesigned space is more open with a modern style which includes floating vanities and quartz counter tops. Contemporary styled faucets and the crystal cabinet hardware and wall sconces add sparkle to the room. The electric magnifying mirror is mounted to the wall and folds back out of the way. A new soaking tub replaced the old tub which had dated plumbing fixtures. A separated room for the toilet and walk-in shower has a pocket door for privacy when needed. Not shown is a large mirror that is mounted to one side of the pocket door that comes in handy when getting ready in the morning. The larger shower has a bench seat, shampoo niche and grab bars for safety. The windows remained in the same place but the glass block was replaced with clear view windows to take in the beautiful views. With a few minor tweaks, the His & Her closets remained as is, minus the doors. Now the homeowner’s can move about in their new Master Bathroom with virtually no doors to hinder them.
 Ragpa Workshop + O&E Builders
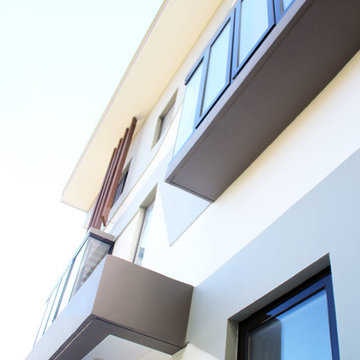
Inspiration for a mid-sized white three-story brick house exterior remodel in Other with a shed roof and a metal roof

 Drury Design
THE SETUP
This client lives in a great high-rise condo in downtown Chicago. Alicia has already remodeled a few areas of her home, including her kitchen and home office. The bathroom is one of the last big places the client wanted to update. The existing bathroom had a large, outdated whirlpool tub in the corner. It was a darker space that had a lack of natural light. There are no windows (due to the bathroom’s location within the high-rise building). So, the idea was to brighten up the space and give the client an updated, elegant primary bathroom that is more her style and tailor-made for her routines.
Design Objectives:
- Make the space brighter.
- Create different daily routine stations to maximize functionality while keeping things clutter-free – a makeup station, a blow-dry station, and a sink-needs station.
- Achieve the client’s specific style and function needs while also keeping the look and design open to future possibilities: different users of the space/resale clients.
Design Challenges:
- Toilet cannot be moved. (In a high-rise, you can’t really move plumbing around too much when reimagining a space)
- Existing bathroom had a soffit that hid a lot of electrical wiring, so completely removing the soffit wasn’t an option.
- The blow-dry station needs to accommodate the client’s preference for standing up.
- Finding a place for the make-up station, which the client wants oriented for sitting.
- Create storage within the shower that can eliminate the clutter of personal care products that are actually needed every day. Do this, while keeping the client’s favorite things about the existing shower: the shower bench, a tub filler faucet (for rinsing shaving cream when shaving legs) and a low niche for placing her foot when shaving her legs.
THE RENEWED SPACE
Design Solutions:
- Extended a bit of wall near the toilet to give the commode its own area within the space, but without closing it off into a claustrophobic WC.
- Worked within the reality of the existing soffit situation, reshaping it to align with the new shower. Can lights were also added. Installed a beautiful ceiling light fixture that works within the new soffit shape, commanding attention and adding light, as if the sofit shape was chosen for it.
- Created a nice, furniture-looking 42”-high cabinet with pullout drawers to be the blow-dry station, complete with a mirror and a nice top. The pullout drawers are all powered, concealing a Dyson dryer and curling iron (and all the accoutrements) while keeping them plugged in, which is ideal for easy usage and put away. A stylish mirror on the wall above the cabinet, and proper lighting, make this the perfect blow-dry station. The top has a grommet that can accommodate a power cord should the client ever want to have a powered device on top of the cabinet.
- Put the sit-down makeup station where the tub used to be, putting the mirror back into a new recessed wall just a bit, allowing the area to have more room.
- Created a niche in the shower’s inner wall so that you can’t see it unless you are literally inside the shower. At the client’s request, it also has a hook so she can hang her loofa. Hiding the utility niche in this way allowed us to use the full main wall of the shower as a canvas for a beautiful accent stripe of raised decorative tile. The new shower has her old favorites, too: the tub filler, foot niche and bench.
Alicia’s client loves her new primary bathroom, especially the blow dry area. It is very accommodating for her, as a tall lady, while being very easy to use. The drawers store everything. Being powered, they make using already-plugged in appliances very easy to use and put away.
Her previous makeup station was a freestanding vanity with a single drawer, so beauty products were all over the surface top. With her new makeup station, everything is nicely tucked away and organized in drawers.
The new lighting is fantastic and the colors are light and soft. The clients loves the overall look and feel of her new bathroom and raves about how well the functionality-minded design makes her morning routine – and her life – easier and enjoyable!
 Earth-Electric
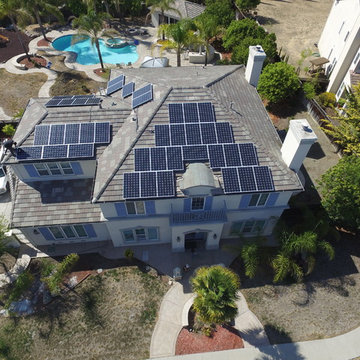
-San Jose, CA 2016. SolarEdge inverter. SolarEdge DC optimizers. Photo by Earth Electric.
Inspiration for a large timeless white two-story stucco house exterior remodel in San Francisco with a clipped gable roof and a shingle roof
Inspiration for a large timeless white two-story stucco house exterior remodel in San Francisco with a clipped gable roof and a shingle roof

Sponsored
Delaware, OH

Buckeye Basements, Inc.
Central Ohio's Basement Finishing ExpertsBest Of Houzz '13-'21
 Drury Design
THE SETUP
This client lives in a great high-rise condo in downtown Chicago. Alicia has already remodeled a few areas of her home, including her kitchen and home office. The bathroom is one of the last big places the client wanted to update. The existing bathroom had a large, outdated whirlpool tub in the corner. It was a darker space that had a lack of natural light. There are no windows (due to the bathroom’s location within the high-rise building). So, the idea was to brighten up the space and give the client an updated, elegant primary bathroom that is more her style and tailor-made for her routines.
Design Objectives:
- Make the space brighter.
- Create different daily routine stations to maximize functionality while keeping things clutter-free – a makeup station, a blow-dry station, and a sink-needs station.
- Achieve the client’s specific style and function needs while also keeping the look and design open to future possibilities: different users of the space/resale clients.
Design Challenges:
- Toilet cannot be moved. (In a high-rise, you can’t really move plumbing around too much when reimagining a space)
- Existing bathroom had a soffit that hid a lot of electrical wiring, so completely removing the soffit wasn’t an option.
- The blow-dry station needs to accommodate the client’s preference for standing up.
- Finding a place for the make-up station, which the client wants oriented for sitting.
- Create storage within the shower that can eliminate the clutter of personal care products that are actually needed every day. Do this, while keeping the client’s favorite things about the existing shower: the shower bench, a tub filler faucet (for rinsing shaving cream when shaving legs) and a low niche for placing her foot when shaving her legs.
THE RENEWED SPACE
Design Solutions:
- Extended a bit of wall near the toilet to give the commode its own area within the space, but without closing it off into a claustrophobic WC.
- Worked within the reality of the existing soffit situation, reshaping it to align with the new shower. Can lights were also added. Installed a beautiful ceiling light fixture that works within the new soffit shape, commanding attention and adding light, as if the sofit shape was chosen for it.
- Created a nice, furniture-looking 42”-high cabinet with pullout drawers to be the blow-dry station, complete with a mirror and a nice top. The pullout drawers are all powered, concealing a Dyson dryer and curling iron (and all the accoutrements) while keeping them plugged in, which is ideal for easy usage and put away. A stylish mirror on the wall above the cabinet, and proper lighting, make this the perfect blow-dry station. The top has a grommet that can accommodate a power cord should the client ever want to have a powered device on top of the cabinet.
- Put the sit-down makeup station where the tub used to be, putting the mirror back into a new recessed wall just a bit, allowing the area to have more room.
- Created a niche in the shower’s inner wall so that you can’t see it unless you are literally inside the shower. At the client’s request, it also has a hook so she can hang her loofa. Hiding the utility niche in this way allowed us to use the full main wall of the shower as a canvas for a beautiful accent stripe of raised decorative tile. The new shower has her old favorites, too: the tub filler, foot niche and bench.
Alicia’s client loves her new primary bathroom, especially the blow dry area. It is very accommodating for her, as a tall lady, while being very easy to use. The drawers store everything. Being powered, they make using already-plugged in appliances very easy to use and put away.
Her previous makeup station was a freestanding vanity with a single drawer, so beauty products were all over the surface top. With her new makeup station, everything is nicely tucked away and organized in drawers.
The new lighting is fantastic and the colors are light and soft. The clients loves the overall look and feel of her new bathroom and raves about how well the functionality-minded design makes her morning routine – and her life – easier and enjoyable!
 CirCon LLC
Complete Home Remodel
This full-home renovation transformed an outdated property into a modern, stylish, and functional living space. Every detail was thoughtfully updated to enhance comfort, aesthetics, and value while maintaining exceptional craftsmanship throughout.
Project Highlights
Complete interior renovation
Brand-new luxury bathrooms with modern fixtures and finishes
New luxury vinyl plank flooring throughout the home
Fresh interior paint in a contemporary color palette
New recessed LED lighting and updated light fixtures
Modern kitchen upgrades with new countertops, cabinetry, and finishes
Updated plumbing fixtures and hardware
New interior doors, trim, and baseboards
Contemporary bathroom vanities and mirrors
Modern tile showers with premium finishes
Updated electrical devices and switches
Improved open-concept living spaces
Fresh, clean, move-in-ready design
Every room was carefully remodeled to create a bright, inviting atmosphere while incorporating high-quality materials and timeless design elements. The result is a beautifully renovated home that combines modern style, functionality, and lasting value.
Keywords
 Butler Developments
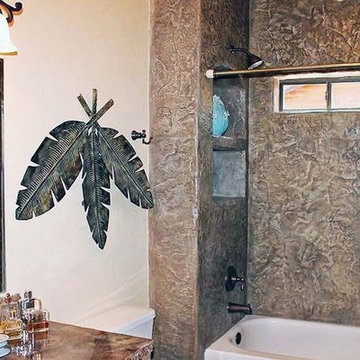
One of the bathrooms, designed to match the natural look of the home.
Convenient storage below the shower head keep the sides of the tub clear without necessitating aftermarket, hanging storage devices.
Though this is not the master bathroom, we built it for space and comfort.
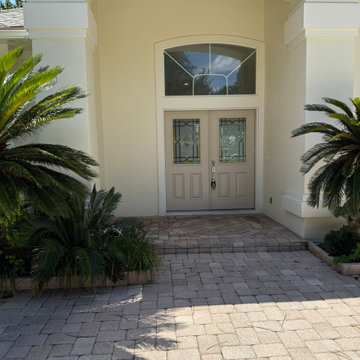 CirCon LLC
Complete Home Remodel
This full-home renovation transformed an outdated property into a modern, stylish, and functional living space. Every detail was thoughtfully updated to enhance comfort, aesthetics, and value while maintaining exceptional craftsmanship throughout.
Project Highlights
Complete interior renovation
Brand-new luxury bathrooms with modern fixtures and finishes
New luxury vinyl plank flooring throughout the home
Fresh interior paint in a contemporary color palette
New recessed LED lighting and updated light fixtures
Modern kitchen upgrades with new countertops, cabinetry, and finishes
Updated plumbing fixtures and hardware
New interior doors, trim, and baseboards
Contemporary bathroom vanities and mirrors
Modern tile showers with premium finishes
Updated electrical devices and switches
Improved open-concept living spaces
Fresh, clean, move-in-ready design
Every room was carefully remodeled to create a bright, inviting atmosphere while incorporating high-quality materials and timeless design elements. The result is a beautifully renovated home that combines modern style, functionality, and lasting value.
Keywords
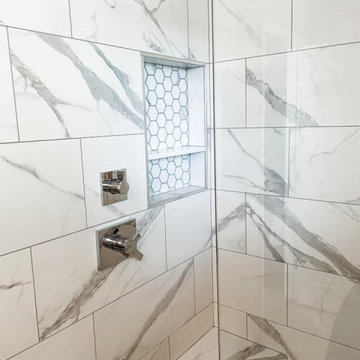
 Phoenix Home Remodeling
It was a pleasure helping Daniel and Christina to renovate their master shower. Our main goals were to improve the outdated appearance and add new functionality to the area.
Here are some of the items they had us complete:
- Demolished the old shower and build a new custom shower high to the ceiling, which totally change the look and provides a spacious feel.
- Installed new shower wall and new shower floor tiling.
- Installed a new frameless tempered glass.
- Added a corner bench and a wall niche.
- Installed new valve, shower head, handheld device, diverter, and trim kit.
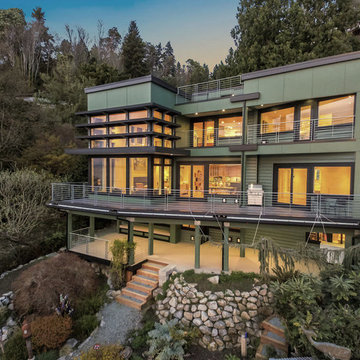
 Dan Nelson, Designs Northwest Architects
View from the beach at dusk.
Inspiration for a large modern green three-story mixed siding exterior home remodel in Seattle
Inspiration for a large modern green three-story mixed siding exterior home remodel in Seattle

Sponsored
Sunbury, OH

J.Holderby - Renovations
Franklin County's Leading General Contractors - 2X Best of Houzz!
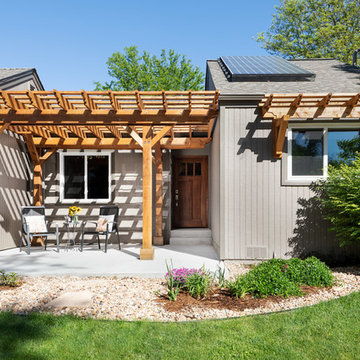
 Laura Hicks Architect, LEED AP
Front exterior remodel includes the addition of a wood pergola, concrete patio, craftsman style wood front door, solar panels, and wood shading device at front window.
Chris Reilmann Photo
 Capozzi Design Build

When designing this transitional styled master bath renovation it was important to create a space that would allow convenience as well as comfortability. This master bath renovation has traditional charm with the shaker door style resembling an homemade arts and craft cabinet finished in a natural cherry stain. The cherry wood is emphasize in this master bath complimenting the tan/beige paint color and porcelain wall tile. This bathroom renovation offers convenience for the homeowners by providing a built-in television behind the vanity mirror, a charging station for all their electronic devices, a custom make-up vanity and a furniture style built-in linen cabinet for additional storage. The focus in this master bath renovation is the glass shower that accommodates two end users. This glass shower has a striking appearance with no threshold and a seamlessly transition. In this shower there is a bench for seating, decorative niches on the wall, and a dual shower system. This master bath renovation provides the homeowners with a classic style that is comfortable with contemporary updates!!
Interested in speaking with a Capozzi designer today? Visit our website today to request a consultation!!!
https://capozzidesigngroup.com
 CirCon LLC
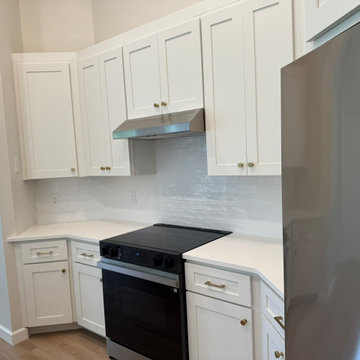
Complete Home Remodel
This full-home renovation transformed an outdated property into a modern, stylish, and functional living space. Every detail was thoughtfully updated to enhance comfort, aesthetics, and value while maintaining exceptional craftsmanship throughout.
Project Highlights
Complete interior renovation
Brand-new luxury bathrooms with modern fixtures and finishes
New luxury vinyl plank flooring throughout the home
Fresh interior paint in a contemporary color palette
New recessed LED lighting and updated light fixtures
Modern kitchen upgrades with new countertops, cabinetry, and finishes
Updated plumbing fixtures and hardware
New interior doors, trim, and baseboards
Contemporary bathroom vanities and mirrors
Modern tile showers with premium finishes
Updated electrical devices and switches
Improved open-concept living spaces
Fresh, clean, move-in-ready design
Every room was carefully remodeled to create a bright, inviting atmosphere while incorporating high-quality materials and timeless design elements. The result is a beautifully renovated home that combines modern style, functionality, and lasting value.
Keywords
 CirCon LLC
Complete Home Remodel
This full-home renovation transformed an outdated property into a modern, stylish, and functional living space. Every detail was thoughtfully updated to enhance comfort, aesthetics, and value while maintaining exceptional craftsmanship throughout.
Project Highlights
Complete interior renovation
Brand-new luxury bathrooms with modern fixtures and finishes
New luxury vinyl plank flooring throughout the home
Fresh interior paint in a contemporary color palette
New recessed LED lighting and updated light fixtures
Modern kitchen upgrades with new countertops, cabinetry, and finishes
Updated plumbing fixtures and hardware
New interior doors, trim, and baseboards
Contemporary bathroom vanities and mirrors
Modern tile showers with premium finishes
Updated electrical devices and switches
Improved open-concept living spaces
Fresh, clean, move-in-ready design
Every room was carefully remodeled to create a bright, inviting atmosphere while incorporating high-quality materials and timeless design elements. The result is a beautifully renovated home that combines modern style, functionality, and lasting value.
Keywords

Sponsored
Westerville, OH

Inspired Closets Columbus
Innovative & Creative Custom Closet Designer Servicing Franklin County
 CirCon LLC
Complete Home Remodel
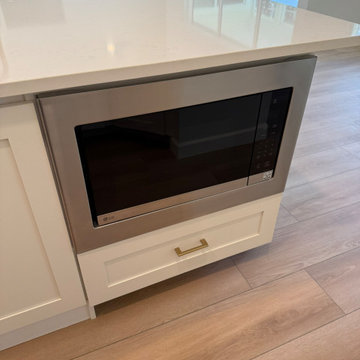
This full-home renovation transformed an outdated property into a modern, stylish, and functional living space. Every detail was thoughtfully updated to enhance comfort, aesthetics, and value while maintaining exceptional craftsmanship throughout.
Project Highlights
Complete interior renovation
Brand-new luxury bathrooms with modern fixtures and finishes
New luxury vinyl plank flooring throughout the home
Fresh interior paint in a contemporary color palette
New recessed LED lighting and updated light fixtures
Modern kitchen upgrades with new countertops, cabinetry, and finishes
Updated plumbing fixtures and hardware
New interior doors, trim, and baseboards
Contemporary bathroom vanities and mirrors
Modern tile showers with premium finishes
Updated electrical devices and switches
Improved open-concept living spaces
Fresh, clean, move-in-ready design
Every room was carefully remodeled to create a bright, inviting atmosphere while incorporating high-quality materials and timeless design elements. The result is a beautifully renovated home that combines modern style, functionality, and lasting value.
Keywords
 Drury Design
THE SETUP
This client lives in a great high-rise condo in downtown Chicago. Alicia has already remodeled a few areas of her home, including her kitchen and home office. The bathroom is one of the last big places the client wanted to update. The existing bathroom had a large, outdated whirlpool tub in the corner. It was a darker space that had a lack of natural light. There are no windows (due to the bathroom’s location within the high-rise building). So, the idea was to brighten up the space and give the client an updated, elegant primary bathroom that is more her style and tailor-made for her routines.
Design Objectives:
- Make the space brighter.
- Create different daily routine stations to maximize functionality while keeping things clutter-free – a makeup station, a blow-dry station, and a sink-needs station.
- Achieve the client’s specific style and function needs while also keeping the look and design open to future possibilities: different users of the space/resale clients.
Design Challenges:
- Toilet cannot be moved. (In a high-rise, you can’t really move plumbing around too much when reimagining a space)
- Existing bathroom had a soffit that hid a lot of electrical wiring, so completely removing the soffit wasn’t an option.
- The blow-dry station needs to accommodate the client’s preference for standing up.
- Finding a place for the make-up station, which the client wants oriented for sitting.
- Create storage within the shower that can eliminate the clutter of personal care products that are actually needed every day. Do this, while keeping the client’s favorite things about the existing shower: the shower bench, a tub filler faucet (for rinsing shaving cream when shaving legs) and a low niche for placing her foot when shaving her legs.
THE RENEWED SPACE
Design Solutions:
- Extended a bit of wall near the toilet to give the commode its own area within the space, but without closing it off into a claustrophobic WC.
- Worked within the reality of the existing soffit situation, reshaping it to align with the new shower. Can lights were also added. Installed a beautiful ceiling light fixture that works within the new soffit shape, commanding attention and adding light, as if the sofit shape was chosen for it.
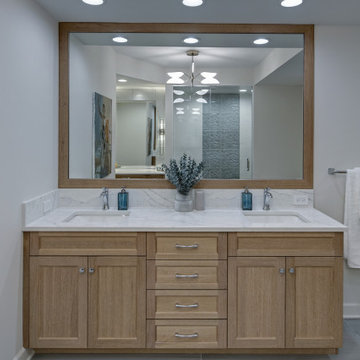
- Created a nice, furniture-looking 42”-high cabinet with pullout drawers to be the blow-dry station, complete with a mirror and a nice top. The pullout drawers are all powered, concealing a Dyson dryer and curling iron (and all the accoutrements) while keeping them plugged in, which is ideal for easy usage and put away. A stylish mirror on the wall above the cabinet, and proper lighting, make this the perfect blow-dry station. The top has a grommet that can accommodate a power cord should the client ever want to have a powered device on top of the cabinet.
- Put the sit-down makeup station where the tub used to be, putting the mirror back into a new recessed wall just a bit, allowing the area to have more room.
- Created a niche in the shower’s inner wall so that you can’t see it unless you are literally inside the shower. At the client’s request, it also has a hook so she can hang her loofa. Hiding the utility niche in this way allowed us to use the full main wall of the shower as a canvas for a beautiful accent stripe of raised decorative tile. The new shower has her old favorites, too: the tub filler, foot niche and bench.
Alicia’s client loves her new primary bathroom, especially the blow dry area. It is very accommodating for her, as a tall lady, while being very easy to use. The drawers store everything. Being powered, they make using already-plugged in appliances very easy to use and put away.
Her previous makeup station was a freestanding vanity with a single drawer, so beauty products were all over the surface top. With her new makeup station, everything is nicely tucked away and organized in drawers.
The new lighting is fantastic and the colors are light and soft. The clients loves the overall look and feel of her new bathroom and raves about how well the functionality-minded design makes her morning routine – and her life – easier and enjoyable!
 Drury Design
THE SETUP
This client lives in a great high-rise condo in downtown Chicago. Alicia has already remodeled a few areas of her home, including her kitchen and home office. The bathroom is one of the last big places the client wanted to update. The existing bathroom had a large, outdated whirlpool tub in the corner. It was a darker space that had a lack of natural light. There are no windows (due to the bathroom’s location within the high-rise building). So, the idea was to brighten up the space and give the client an updated, elegant primary bathroom that is more her style and tailor-made for her routines.
Design Objectives:
- Make the space brighter.
- Create different daily routine stations to maximize functionality while keeping things clutter-free – a makeup station, a blow-dry station, and a sink-needs station.
- Achieve the client’s specific style and function needs while also keeping the look and design open to future possibilities: different users of the space/resale clients.
Design Challenges:
- Toilet cannot be moved. (In a high-rise, you can’t really move plumbing around too much when reimagining a space)
- Existing bathroom had a soffit that hid a lot of electrical wiring, so completely removing the soffit wasn’t an option.
- The blow-dry station needs to accommodate the client’s preference for standing up.
- Finding a place for the make-up station, which the client wants oriented for sitting.
- Create storage within the shower that can eliminate the clutter of personal care products that are actually needed every day. Do this, while keeping the client’s favorite things about the existing shower: the shower bench, a tub filler faucet (for rinsing shaving cream when shaving legs) and a low niche for placing her foot when shaving her legs.
THE RENEWED SPACE
Design Solutions:
- Extended a bit of wall near the toilet to give the commode its own area within the space, but without closing it off into a claustrophobic WC.
- Worked within the reality of the existing soffit situation, reshaping it to align with the new shower. Can lights were also added. Installed a beautiful ceiling light fixture that works within the new soffit shape, commanding attention and adding light, as if the sofit shape was chosen for it.
- Created a nice, furniture-looking 42”-high cabinet with pullout drawers to be the blow-dry station, complete with a mirror and a nice top. The pullout drawers are all powered, concealing a Dyson dryer and curling iron (and all the accoutrements) while keeping them plugged in, which is ideal for easy usage and put away. A stylish mirror on the wall above the cabinet, and proper lighting, make this the perfect blow-dry station. The top has a grommet that can accommodate a power cord should the client ever want to have a powered device on top of the cabinet.
- Put the sit-down makeup station where the tub used to be, putting the mirror back into a new recessed wall just a bit, allowing the area to have more room.
- Created a niche in the shower’s inner wall so that you can’t see it unless you are literally inside the shower. At the client’s request, it also has a hook so she can hang her loofa. Hiding the utility niche in this way allowed us to use the full main wall of the shower as a canvas for a beautiful accent stripe of raised decorative tile. The new shower has her old favorites, too: the tub filler, foot niche and bench.
Alicia’s client loves her new primary bathroom, especially the blow dry area. It is very accommodating for her, as a tall lady, while being very easy to use. The drawers store everything. Being powered, they make using already-plugged in appliances very easy to use and put away.
Her previous makeup station was a freestanding vanity with a single drawer, so beauty products were all over the surface top. With her new makeup station, everything is nicely tucked away and organized in drawers.
The new lighting is fantastic and the colors are light and soft. The clients loves the overall look and feel of her new bathroom and raves about how well the functionality-minded design makes her morning routine – and her life – easier and enjoyable!
14