
Search results for "Devising" in Home Design Ideas

 Western DuPage Landscaping, Inc.
After years of enjoying their backyard, the clients of this property enlisted our firm to improve the original landscape we had completed over ten years ago. Our goal was to update the patio and further develop their backyard by creating a garden with a variety of color and texture.
Over time the existing patio had settled, plantings grew, and an existing Oak thrived. During the initial home and landscape construction our clients were particularly concerned about the health of the mature Oak located just off the home. Special care was given when the patio was first built. Precautions were again taken in working around the Oak as the existing patio was removed and replaced. Surrounding trees and shrubs had grown and enclosed the backyard limiting access. This required almost all work and transport of material to be done by hand.
The old concrete paver patio was replaced with bluestone. Existing mortared limestone around the edges of the patio levels were cleaned and tuck-pointed. A new stoop was constructed with mortared limestone risers and bluestone treads. A built-in grill and fireplace further updated the backyard space. The fireplace was designed to follow the organic curve of the patio. Mortared limestone and bluestone material were repeated on all elements, tying them together.
Along with the updated patio, many additions were made in transforming the modest backyard into a lush garden. Masses of annuals, ornamental grasses, and perennials along with mixed shrubs created sweeps of color and texture in front of a new arborvitae hedge and other existing trees and shrubs.
After careful planning and execution the completed landscape gave our clients the updated landscape they desired. The completion of the project was a rewarding and fulfilling experience as we transformed a good past project into a fantastic new project.
 James Wagman Architect, LLC
Photo: Sean Litchfield
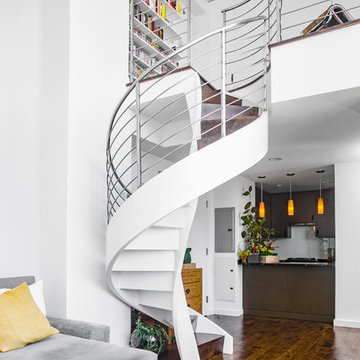
Inspiration for a mid-sized contemporary wooden spiral staircase remodel in New York with metal risers
Inspiration for a mid-sized contemporary wooden spiral staircase remodel in New York with metal risers

 Steve Masley Consulting and Design
Potting mixes for container gardens need to drain freely, but still retain moisture. My base potting soil mix contains (clockwise from upper left) coarse builder's sand, high-quality organic compost or worm castings, coconut coir, and small lava rock. I supplement this with additional compost, fresh worm castings, and organic soil amendments, with the amounts varying depending on what I'm planting. Photo by Steve Masley
Find the right local pro for your project




 Hsu McCullough
Dining Room. Photo byClark Dugger
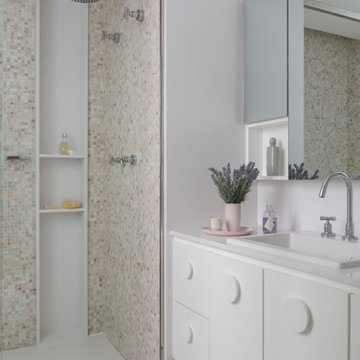
Kitchen/dining room combo - small contemporary medium tone wood floor and brown floor kitchen/dining room combo idea in Los Angeles with white walls and no fireplace
Kitchen/dining room combo - small contemporary medium tone wood floor and brown floor kitchen/dining room combo idea in Los Angeles with white walls and no fireplace
 Stephanie D Poole

Inspired by a trip to Legoland, I devised a unique way to cantilever the Lego Minifigure base plates to the gray base plate perpendicularly without having to use glue. Just don't slam the door.
 Sarah Greenman
Photo: Sarah Greenman © 2013 Houzz
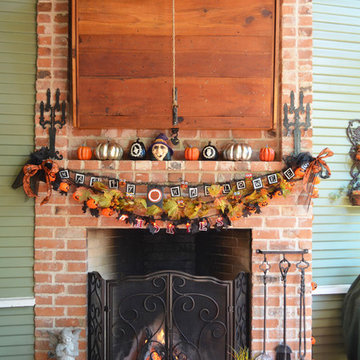
Elegant porch photo in Dallas with a fire pit and decking
Elegant porch photo in Dallas with a fire pit and decking

 Devise Design

Example of a mid-sized trendy gender-neutral carpeted and beige floor kids' room design in Vancouver with white walls
 Devise Design
Inspiration for a large contemporary open concept dark wood floor and brown floor game room remodel with white walls and a media wall
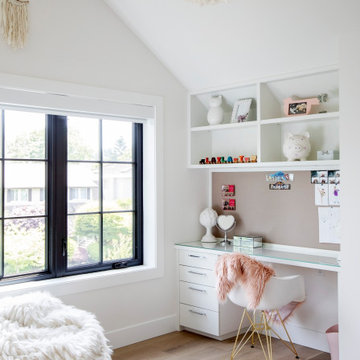

 Devise Design
Large trendy light wood floor and beige floor great room photo in Vancouver with white walls, a ribbon fireplace and a tile fireplace
 Devise Design

Large trendy open concept dark wood floor and brown floor game room photo in Vancouver with white walls and a media wall
 Devise Design

Open concept kitchen - 1960s galley light wood floor and beige floor open concept kitchen idea in Vancouver with an undermount sink, flat-panel cabinets, medium tone wood cabinets, white backsplash, stone slab backsplash, paneled appliances, an island and white countertops
 Devise Design
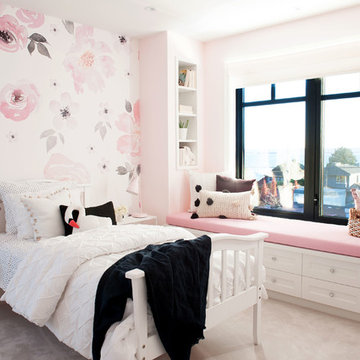
Mid-sized transitional girl carpeted and gray floor kids' room photo in Vancouver with multicolored walls
 Devise Design

Bedroom - 1960s light wood floor and beige floor bedroom idea in Vancouver with white walls
1