
Search results for "Devising" in Home Design Ideas
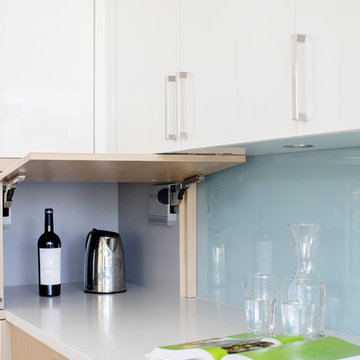
 Devise Design
Open concept kitchen - large contemporary l-shaped medium tone wood floor and gray floor open concept kitchen idea in Vancouver with a double-bowl sink, flat-panel cabinets, light wood cabinets, quartz countertops, blue backsplash, glass sheet backsplash, stainless steel appliances, an island and white countertops
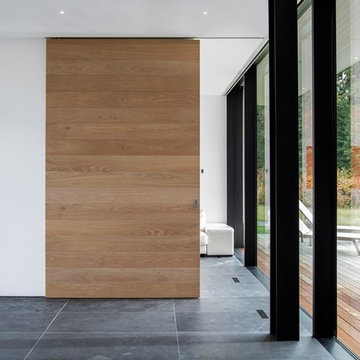 Devise Design
Mid-sized trendy slate floor and gray floor hallway photo in Vancouver with white walls
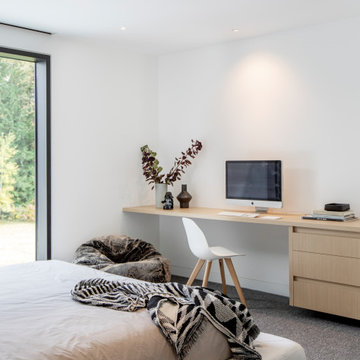 Devise Design
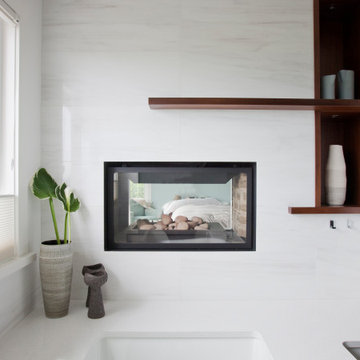
This two sided fireplace looks into the ensuite bathroom from the master bathroom
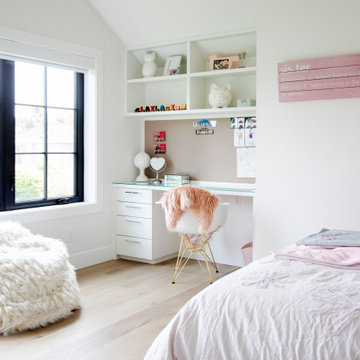
Bedroom photo in Vancouver
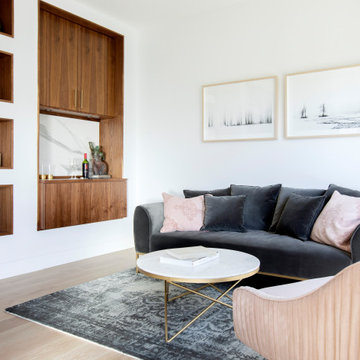
Bedroom photo in Vancouver
Find the right local pro for your project
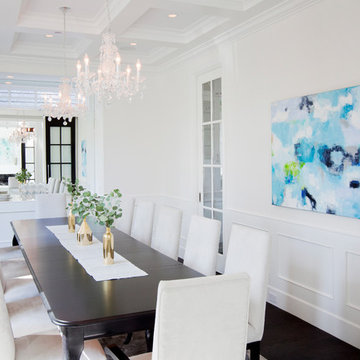 Devise Design
Inspiration for a large transitional dark wood floor and brown floor enclosed dining room remodel in Vancouver with white walls

 Devise Design
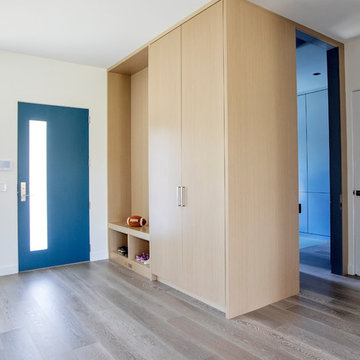
Example of a mid-sized trendy medium tone wood floor and gray floor entryway design in Vancouver with white walls and a blue front door
 Devise Design
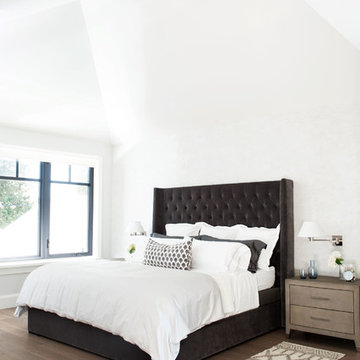
Example of a large transitional master medium tone wood floor and brown floor bedroom design in Vancouver with white walls and a standard fireplace
 Devise Design
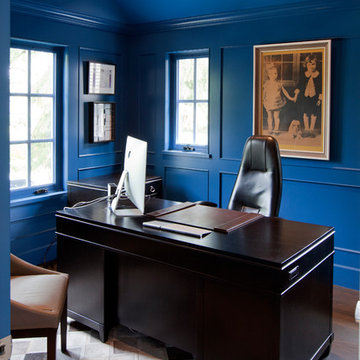
Example of a mid-sized transitional freestanding desk dark wood floor and brown floor study room design in Vancouver with blue walls
 Devise Design
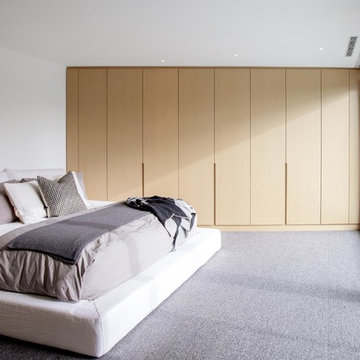
Bedroom - large contemporary master carpeted and gray floor bedroom idea in Vancouver with white walls
 Devise Design

Mid-sized trendy galley porcelain tile and beige floor dedicated laundry room photo in Vancouver with an undermount sink, recessed-panel cabinets, white cabinets, quartz countertops, white walls and a side-by-side washer/dryer
 Devise Design
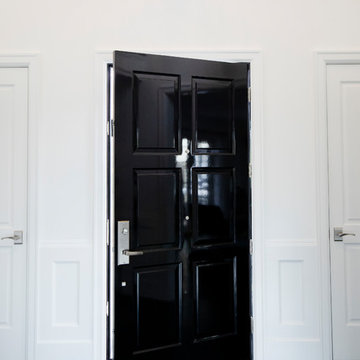
Example of a large transitional dark wood floor and brown floor entryway design in Vancouver with white walls and a black front door
 Devise Design

Corner shower - large contemporary master gray tile and cement tile porcelain tile and gray floor corner shower idea in Vancouver with flat-panel cabinets, white cabinets, an undermount tub, a two-piece toilet, gray walls, an undermount sink, quartz countertops, a hinged shower door and white countertops
 Devise Design
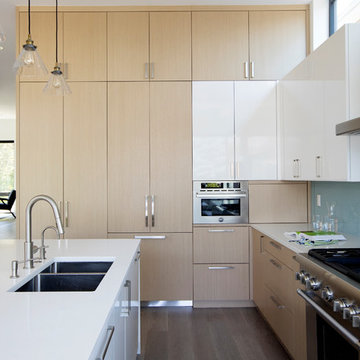
Open concept kitchen - large contemporary l-shaped medium tone wood floor and gray floor open concept kitchen idea in Vancouver with a double-bowl sink, flat-panel cabinets, light wood cabinets, quartz countertops, blue backsplash, glass sheet backsplash, stainless steel appliances, an island and white countertops
 Devise Design
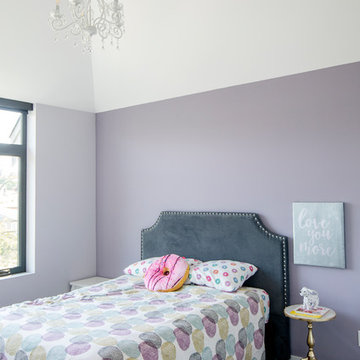
Example of a mid-sized trendy medium tone wood floor and gray floor bedroom design in Vancouver with purple walls and no fireplace
 Devise Design
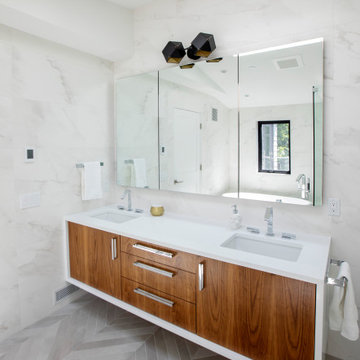
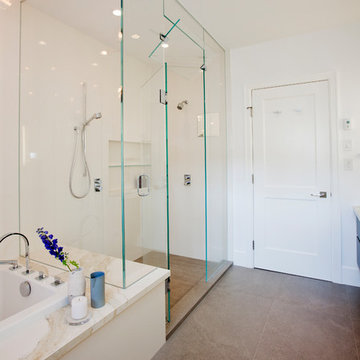
Bathroom - large transitional master white tile and porcelain tile porcelain tile and brown floor bathroom idea in Vancouver with flat-panel cabinets, medium tone wood cabinets, a one-piece toilet, white walls, a drop-in sink, marble countertops and a hinged shower door
 Devise Design
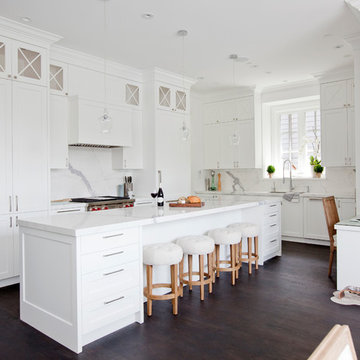
Eat-in kitchen - transitional u-shaped dark wood floor and brown floor eat-in kitchen idea in Vancouver with an undermount sink, recessed-panel cabinets, white cabinets, marble countertops, white backsplash, marble backsplash, stainless steel appliances and an island
4