
Search results for "Devoted" in Home Design Ideas

 Wood-Mode Fine Custom Cabinetry
This unique space is loaded with amenities devoted to pampering four-legged family members, including an island for brushing, built-in water fountain, and hideaway food dish holders.
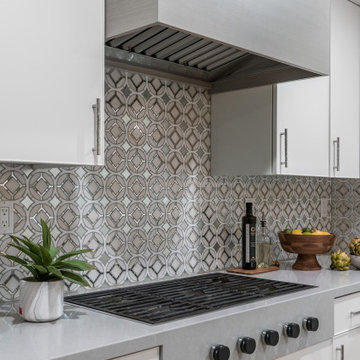
 Design Matters
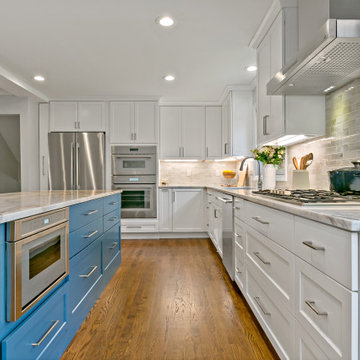
Sleek hood with silver and white tones throughout...White sleek kitchen cabinetry by Signature Custom Cabinetry / Oceanside Glass Tile - Devotion Series, Cathedral Mosaic / The Galley Taps Stainless Steel / Silestone with Apex Marble - Eternal Serena, Polished.
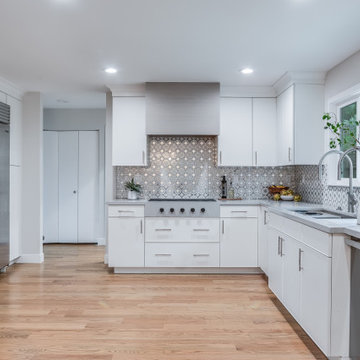 Design Matters
Sleek hood with silver and white tones throughout...White sleek kitchen cabinetry by Signature Custom Cabinetry / Oceanside Glass Tile - Devotion Series, Cathedral Mosaic / The Galley Taps Stainless Steel / Silestone with Apex Marble - Eternal Serena, Polished
Find the right local pro for your project

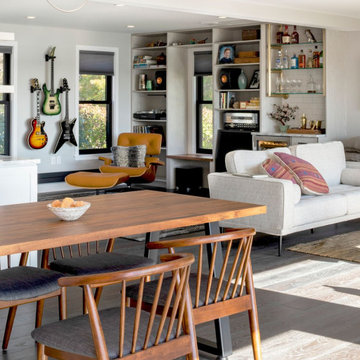
 Juniper Design + Build
The dining room creates a bridge between the living room and kitchen. The living room is subtly divided into two halves, with the social half facing the lake and the back half devoted to music. Built ins include a bar.


 Beaches Woodcrafts
This area of the Laundry/Wine Grotto is devoted to the stack washer/ dryer and additional refrigeration. Completely hidden from view.
Large beach style u-shaped dark wood floor utility room photo in Jacksonville with an undermount sink, shaker cabinets, white cabinets, marble countertops, green walls and a stacked washer/dryer
Large beach style u-shaped dark wood floor utility room photo in Jacksonville with an undermount sink, shaker cabinets, white cabinets, marble countertops, green walls and a stacked washer/dryer
 Wood-Mode Fine Custom Cabinetry
This unique space is loaded with amenities devoted to pampering four-legged family members, including an island for brushing, built-in water fountain, and hideaway food dish holders.

 Signature Kitchen & Bath
Designed by Paula Anane
Photographed by Anne Matheis
Eat-in kitchen - contemporary eat-in kitchen idea in St Louis with white cabinets, quartz countertops, metallic backsplash, mosaic tile backsplash and stainless steel appliances
Eat-in kitchen - contemporary eat-in kitchen idea in St Louis with white cabinets, quartz countertops, metallic backsplash, mosaic tile backsplash and stainless steel appliances


 Atlanta Closet & Storage Solutions
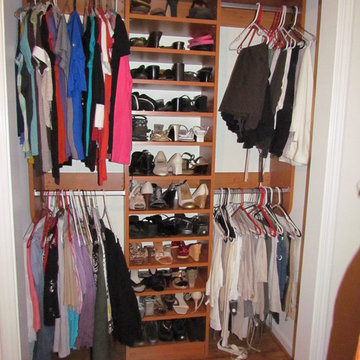
Often a small closet in another room can be used for overflow from a main closet. This reach in closet is devoted to shoes and hanging clothes. Atlanta Closet/David Buchsbaum
 Backyard Escape Studios
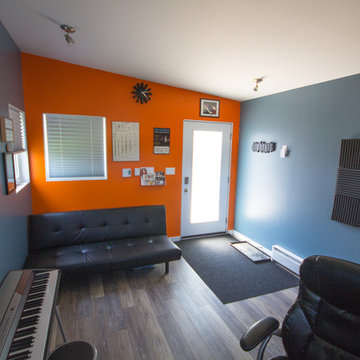
This trendy music studio was made with the devoted musician in mind. It's simple vinyl siding with exposed rafters houses an ideal home music studio equipped with sound proof insulated walls.

 User
Dressing room - transitional gender-neutral dark wood floor dressing room idea in Philadelphia with open cabinets and white cabinets
 Wood-Mode Fine Custom Cabinetry
This unique space is loaded with amenities devoted to pampering four-legged family members, including an island for brushing, built-in water fountain, and hideaway food dish holders.
 Signature Kitchen & Bath
Designed by Paula Anane
Photographed by Anne Matheis
Example of a trendy eat-in kitchen design in St Louis with white cabinets, quartz countertops, metallic backsplash, mosaic tile backsplash and stainless steel appliances
Example of a trendy eat-in kitchen design in St Louis with white cabinets, quartz countertops, metallic backsplash, mosaic tile backsplash and stainless steel appliances
 Design Matters
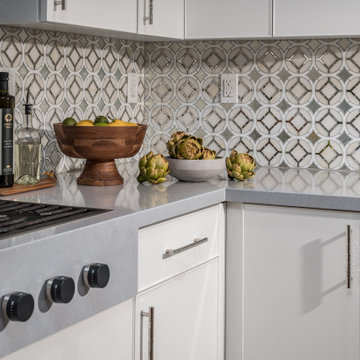
Sleek hood with silver and white tones throughout...White sleek kitchen cabinetry by Signature Custom Cabinetry / Oceanside Glass Tile - Devotion Series, Cathedral Mosaic / The Galley Taps Stainless Steel / Silestone with Apex Marble - Eternal Serena, Polished.

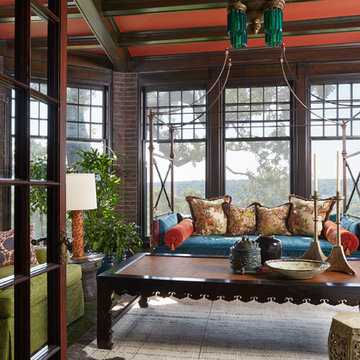
 Twist Interior Design
Easy elegance was the mantra when it came to furnishings, and a devotion to rich color is evident throughout the project. A collection of lavishly colored and textured patterned rugs supports novel furnishings and antiques like the solarium’s monk’s bed, French-styled daybed, and original bottle green pendant – restored to its original glory.

 The Muir Showrooms
One large upper cabinet is devoted to housing a beloved vintage dinnerware set.
Mid-sized transitional u-shaped porcelain tile and gray floor eat-in kitchen photo in Boston with a farmhouse sink, recessed-panel cabinets, white cabinets, quartz countertops, gray backsplash, ceramic backsplash, stainless steel appliances, a peninsula and gray countertops
Mid-sized transitional u-shaped porcelain tile and gray floor eat-in kitchen photo in Boston with a farmhouse sink, recessed-panel cabinets, white cabinets, quartz countertops, gray backsplash, ceramic backsplash, stainless steel appliances, a peninsula and gray countertops
17