
Search results for "Devotee lump" in Home Design Ideas

 Imago Dei
Waterproof Veneer Plaster System / Modular Arts Dune Accent Wall with Metallic Paint Treatment Photo Credits: © Imago Dei 2014
Freestanding bathtub - small transitional master blue tile and ceramic tile ceramic tile freestanding bathtub idea in Houston with a vessel sink, flat-panel cabinets, gray cabinets, marble countertops, a two-piece toilet and white walls
Freestanding bathtub - small transitional master blue tile and ceramic tile ceramic tile freestanding bathtub idea in Houston with a vessel sink, flat-panel cabinets, gray cabinets, marble countertops, a two-piece toilet and white walls

 User
Design ideas for a mid-sized traditional drought-tolerant and partial sun backyard mulch garden path.

 Alpine Gardens
Design ideas for a mid-sized traditional full sun front yard brick garden path in Denver for summer.
Find the right local pro for your project

 Thinkterior LLC
Contemporary Clubhouse
Bringing the outdoors inside for a bright and colorful indoor playroom perfect for playtime, arts and crafts or schoolwork.
Theme:
The theme for this inviting and playful space is a creative take on a functional playroom blending the contemporary and functional base of the room with the playful and creative spirit that will engage these lucky children.
Focus:
The playroom centers on an amazing lofted clubhouse perched against a custom painted pasture and perched on makeshift trees boasting the perfect place for creative adventures or quiet reading and setting the inviting feel for the entire room. The creative and playful feeling is expanded throughout the space with bright green patches of shag carpet invoking the feel of the pasture continuing off the wall and through the room. The space is then flanked with more contemporary and functional elements perfect for children ages 2-12 offering endless hours of play.
Storage:
This playroom offers storage options on every wall, in every corner and even on the floor. The myWall storage and entertainment unit offers countless storage options and configurations along the main wall with open shelving, hanging buckets, closed shelves and pegs, anything you want to store or hang can find a home. Even the floor under the myWall panel is a custom floordrobe perfect for all those small floor toys or blankets. The pasture wall has a shelving unit cloaked as another tree in the field offering opened and closed cubbies for books or toys. The sink and craft area offers a home to all the kids craft supplies nestled right into the countertop with colorful containers and buckets.
Growth:
While this playroom provides fun and creative options for children from 2-12 it can adapt and grow with this family as their children grow and their interests or needs change. The myWall system is developed to offer easy and immediate customization with simple adjustments every element of the wall can be moved offering endless possibilities. The full myWall structure can be moved along with the family if necessary. The sink offers steps for the small children but as they grow they can be removed.
Safety:
The playroom is designed to keep the main space open to allow for creative and safe playtime without obstacles. The myWall system uses a custom locking mechanism to ensure that all elements are securely locked into place not to fall or become loose from wear. Custom cushioned floor rugs offer another level of safety and comfort to the little ones playing on the floor.


 Garden Debut®
Briana Jones
Photo of a mid-sized traditional partial sun front yard gravel landscaping for summer.
Photo of a mid-sized traditional partial sun front yard gravel landscaping for summer.



 Shoofly Design
A relatively new product from Ralph Lauren, this is Polished Patina in "Old Rock Crystal". It is a troweled finish that has a lovely pearlized effect and looks beautiful in any room.


 Big Picture Landscapes
The challenge for this garden was the side entrance to the house. We needed to make it clear which way to go and make the journey to the front door interesting and welcoming. This meant there had to be something happening in the garden year round. Foliage plays a big role in this garden!
The pathways were designed to provide a gracious entrance and be wide enough in some spaces to allow for neighbors to gather outside the home office balcony.
The backyard needed to accommodate the trampoline, food gardening, outdoor dining and entertaining. Who knew a trampoline could function as a room divider?! The raised beds are at a comfortable height and depth for easy tending and keeping pets out. The result is the whole family can share the yard yet every function has a zone of it's own. And, you always know what season it is!

 B Designs Interior's
Judy was a friend before she was a client. Upon approaching me in Ballet Class, Judy mentioned her dilemma. She had never been able to find the right Range hood for her French Country Kitchen. She and I made an appointment, and upon looking at her lovely home, I asked if she had considered Copper? The answer, No. Judy was so grateful. Her only regret was not asking me sooner.
Most people get overwhelmed with all the options available. When in doubt, hire a designer or professional. Solid copper Range hood. Designed by Maria Bortugno, B Designs and Hand forged in Texas, to my specifications.

 Julissa Arias
Inspiration for a bedroom and small transitional girl medium tone wood floor kids' bedroom remodel in New York with blue walls
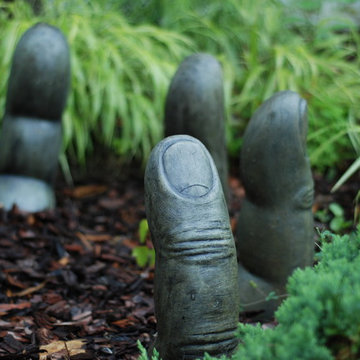


 mahalo hale
valerie delahaye created an outdoor living room space where one can enjoy a cocktail as the sunset and yoga during the day.
Inspiration for a mid-sized tropical shade backyard concrete paver landscaping in Hawaii for spring.
Inspiration for a mid-sized tropical shade backyard concrete paver landscaping in Hawaii for spring.

 Devore's Land & Water Gardens
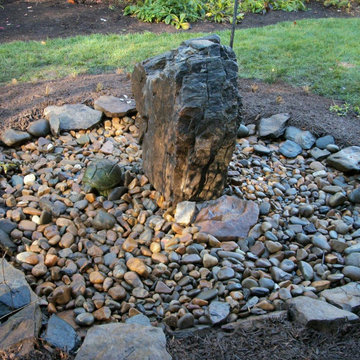
the 'Zen' garden, created by Nate DeVore, with other rocks at the base to 'play' with.
Photo of an asian landscaping in Cincinnati.
Photo of an asian landscaping in Cincinnati.


 Melissa Flynn Studios
Impressions Photography
Mid-sized transitional formal and enclosed medium tone wood floor living room photo in Omaha with gray walls, a wood stove, a brick fireplace and no tv
Mid-sized transitional formal and enclosed medium tone wood floor living room photo in Omaha with gray walls, a wood stove, a brick fireplace and no tv

 Golden Rule Builders
Inspiration for a large rustic open concept dark wood floor and brown floor staircase remodel in DC Metro with gray walls, a standard fireplace, a stone fireplace and a wall-mounted tv


7