
Search results for "Diagonal lines" in Home Design Ideas
 Keuka Studios, Inc

Grand entry foyer with mono-stringer staircase leading to the second level balcony.
www.keuka-studios.com
Inspiration for a large contemporary wooden straight open and glass railing staircase remodel in New York
Inspiration for a large contemporary wooden straight open and glass railing staircase remodel in New York
 Allied Design and Development
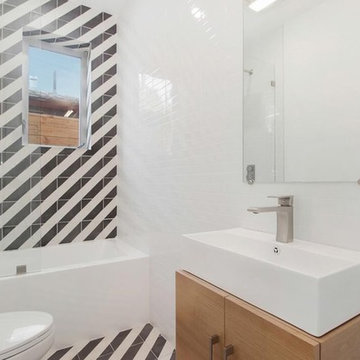
Inspiration for a mid-sized modern gray tile, white tile and ceramic tile ceramic tile and multicolored floor bathroom remodel in Los Angeles with flat-panel cabinets, medium tone wood cabinets, a two-piece toilet, white walls, an integrated sink, solid surface countertops and white countertops
Find the right local pro for your project
 DKOR Interiors Inc.- Interior Designers Miami, FL
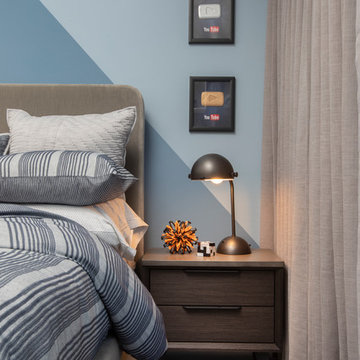
Inspiration for a contemporary kids' room remodel in Miami
 MILIEU
Photography: Tony Soluri
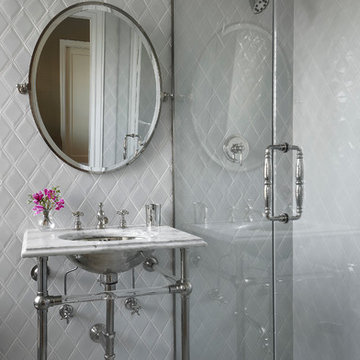
Inspiration for a mid-sized timeless gray tile bathroom remodel in Chicago with a console sink
Inspiration for a mid-sized timeless gray tile bathroom remodel in Chicago with a console sink
 Chris Pardo Design - Elemental Architecture
Photos by Steven Begleiter

Urban deck photo in Seattle with no cover
Urban deck photo in Seattle with no cover

Sponsored
Sunbury, OH

J.Holderby - Renovations
Franklin County's Leading General Contractors - 2X Best of Houzz!
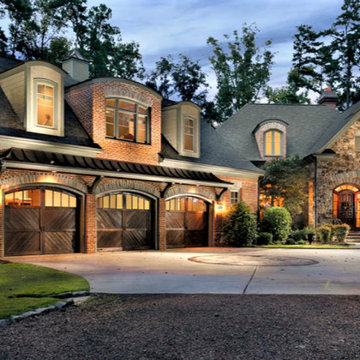
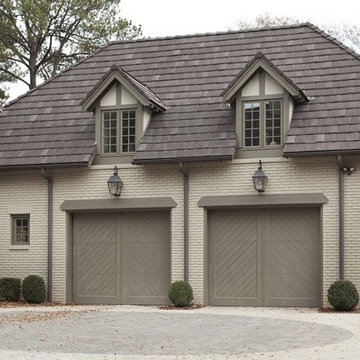

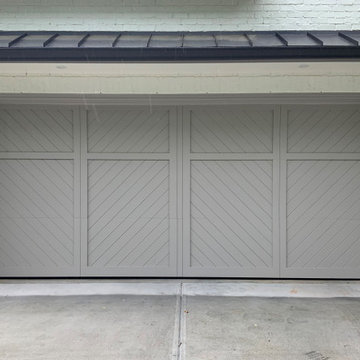
 Doorsmith Inc.
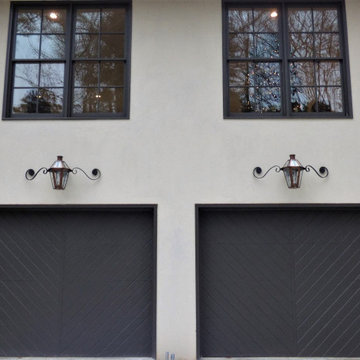

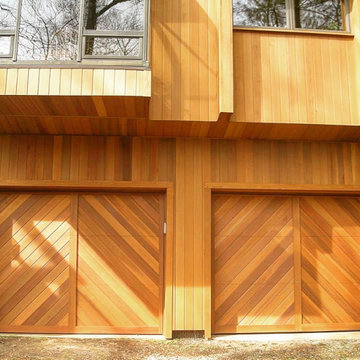
Charlotte w/ 45 “V” Degree Angle
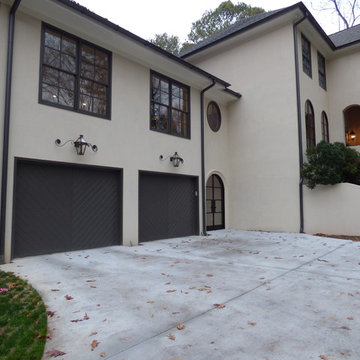

Example of a minimalist two-car garage design in Atlanta
Example of a minimalist two-car garage design in Atlanta



 AMR Interior Design & Drafting Ltd.
Ryan Patrick Kelly
Example of a small transitional 3/4 gray tile and cement tile ceramic tile and white floor bathroom design in Edmonton with flat-panel cabinets, light wood cabinets, a one-piece toilet, an undermount sink, quartz countertops and beige walls
Example of a small transitional 3/4 gray tile and cement tile ceramic tile and white floor bathroom design in Edmonton with flat-panel cabinets, light wood cabinets, a one-piece toilet, an undermount sink, quartz countertops and beige walls
 Doorsmith Inc.

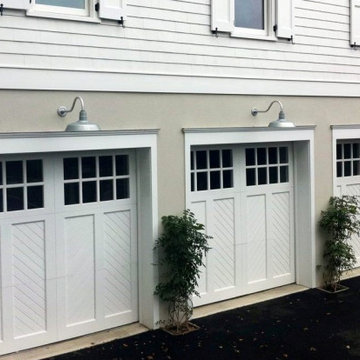
Wilmington 4P W/ 45 "A" Degree W/ 16-L Glass Top
Inspiration for a modern three-car garage remodel in Atlanta
Inspiration for a modern three-car garage remodel in Atlanta

Sponsored
Fredericksburg, OH

High Point Cabinets
Columbus' Experienced Custom Cabinet Builder | 4x Best of Houzz Winner
 Blackfish Homes Ltd.
www.emapeter.com

Staircase - mid-sized contemporary wooden floating open and glass railing staircase idea in Vancouver
Staircase - mid-sized contemporary wooden floating open and glass railing staircase idea in Vancouver
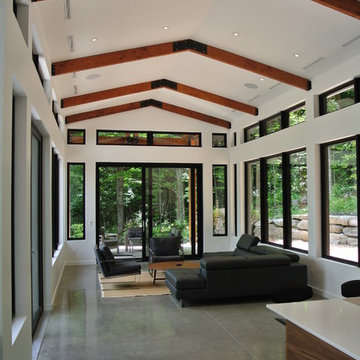
 Studio MMA Architecture + Design
This house is set on a sunny natural plateau, sheltered from the wind and enjoys magnificent views of Sutton Mounts and Echo. The layout of the house integrates harmoniously with the surrounding forest, opening to nature through large expanses of glass and terraces that connect the living spaces to the forest. A long roof shelters the house, its deep eaves acting as a sunshade and defining protected outside spaces. The wide south and east terraces, close to ground level, bring the house into contact with its site and enjoy lots of sunshine. A screen porch is strategically located to avoid blocking the primary views and provides access to the forest. The living living spaces are arranged in an open layout under a ceiling ceiling that reaches 12 feet in height, yet more intimate spaces such as the fireplace alcove modulate the spaces between the higher volumes. The construction will achieve Novoclimat certification and integrates among other things a radiant floor fed by a geothermal heating system. This project was completed in collaboration with engineers and Construction Boivin.

 Studio Z Design
Inspiration for a small contemporary master white tile and subway tile marble floor bathroom remodel in Toronto with flat-panel cabinets, white cabinets, white walls and an integrated sink
8