
Search results for "Diagonal" in Home Design Ideas

 Interior Anthology
1920's Carriage House turned Guest Suite. Notable features include white ship-lap paneled walls with nod to 1920's with antique side table and chair.
Photography: Andrea Behrends

Inspiration for a farmhouse medium tone wood floor, brown floor and shiplap wall bedroom remodel in Seattle with brown walls

 CLS Custom Doors and Windows
Example of a large trendy entryway design in Orange County with a light wood front door
Find the right local pro for your project
 MAK Design + Build Inc.
JLP Photography
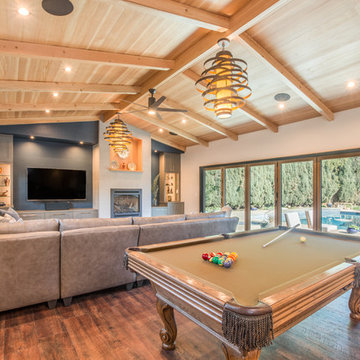
Family room - transitional open concept vinyl floor family room idea in Sacramento with white walls, a wall-mounted tv and a standard fireplace
Family room - transitional open concept vinyl floor family room idea in Sacramento with white walls, a wall-mounted tv and a standard fireplace

 UNIQ Kitchen and Bath Designs
Diagonal utensil dividers creates great storage for those long and bulky kitchen tools, also perfect for storing bbq tools. Great way to maximize drawer storage.

 Freestyle Interiors
Example of a mid-sized transitional open concept light wood floor and beige floor family room design in Miami with beige walls, no fireplace and a wall-mounted tv

Dedicated laundry room - transitional l-shaped beige floor dedicated laundry room idea in Miami with an undermount sink, recessed-panel cabinets, white cabinets, a stacked washer/dryer and black countertops

 Budget Blinds Of Hofstra
Traditional sun room featuring custom wooden blinds from Budget Blinds
Example of a mid-sized mountain style concrete floor sunroom design in New York with a standard ceiling
Example of a mid-sized mountain style concrete floor sunroom design in New York with a standard ceiling

 Kate Lester Interiors
Front door of Avenue A Modern Farmhouse taken by Amy Bartlam Photography
Entryway - large farmhouse entryway idea in Los Angeles with a blue front door
Entryway - large farmhouse entryway idea in Los Angeles with a blue front door
 NewStyle Communities

Example of a mid-sized transitional galley light wood floor open concept kitchen design in San Diego with a farmhouse sink, shaker cabinets, white cabinets, marble countertops, white backsplash, subway tile backsplash, stainless steel appliances and an island
 Cuppett Kilpatrick Architecture + Interior Design

Brick by Endicott; white oak flooring and millwork; custom wool/silk rug. White paint color is Benjamin Moore, Cloud Cover.
Photo by Whit Preston.
1960s light wood floor and brown floor dining room photo in Austin with white walls, a corner fireplace and a brick fireplace
1960s light wood floor and brown floor dining room photo in Austin with white walls, a corner fireplace and a brick fireplace
 Amy Storm & Company

Basement Remodel with multiple areas for work, play and relaxation.
Example of a large transitional wine cellar design in Chicago
Example of a large transitional wine cellar design in Chicago
 Jetton Construction, Inc.
James G. Stavoy, Architect
Bryn Brugioni Interior Design
Susann Thomason Tunick, Interior Design
Randy Thueme Design, Landscape Architect
Mariko Reed, Photographer


 AsterHouse Design, LLC
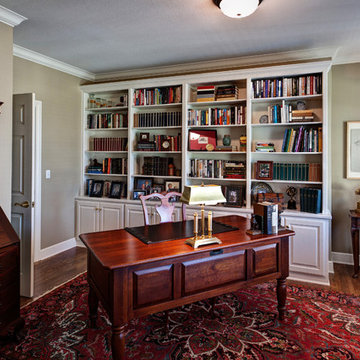
Inspiration for a mid-sized timeless freestanding desk medium tone wood floor study room remodel in Other with beige walls
 Vernich Interiors

Powder room - country gray floor powder room idea with white walls, a console sink and white countertops

 Designline
This room was redesigned to accommodate the latest in audio/visual technology. The exposed brick fireplace was clad with wood paneling, sconces were added and the hearth covered with marble.
photo by Anne Gummerson
 Cardamon Design
Rick Bethem Photography

Transitional backyard patio photo in Other with a fireplace and a roof extension
Transitional backyard patio photo in Other with a fireplace and a roof extension
 Cosco Floor

Example of a farmhouse u-shaped light wood floor and beige floor eat-in kitchen design in Los Angeles with a farmhouse sink, shaker cabinets, blue cabinets, multicolored backsplash, stainless steel appliances and no island

 Kristina Wolf Design
This master bathroom has everything you need to get you ready for the day. The beautiful backsplash has a mixture of brown tones that add dimension and texture to the focal wall. The lighting blends well with the other bathroom fixtures and the cabinets provide plenty of storage while demonstrating a simply beautiful style. Brad Knipstein was the photographer.
1