
Search results for "Diagram tablets" in Home Design Ideas





Find the right local pro for your project





 Collaborated Works
From the beginning, the design concept of this house was to incorporate a giant pecan tree that was situated in the middle of the property. Other geographical restraints required us to divide the project into two halves. The first part of the house was at the street level and the other part began at the bottom and back of the property. By bridging the two ends together, we created the core of the residence, which became the center of the tree.
At this time, East Austin was in the beginning of a transformation -as the neighborhood became more gentrified. it became our goal to be conscious of our surroundings and to create a comfortable modern home, that would blend within the scale of the vernacular. We created a low profile hundred foot ramp-roof that followed the slope of the hill, so as to be inconspicuous in a neighborhood whose houses were an average of a thousand square feet.
Green construction and new light gauge steel construction building systems were used in the building of this house. Making it - at the time, one of the only projects of it's kind in Austin.


 ResCom Designs
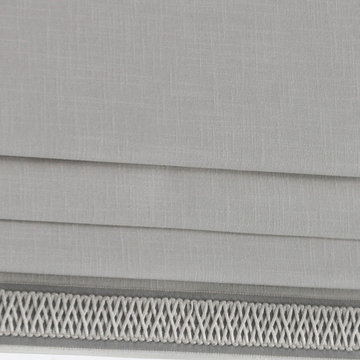
This fancy cellular shade is perfect in this Pickering bedroom!
Example of a mid-sized minimalist bedroom design in Toronto with beige walls
Example of a mid-sized minimalist bedroom design in Toronto with beige walls







 Seven Home Improvement
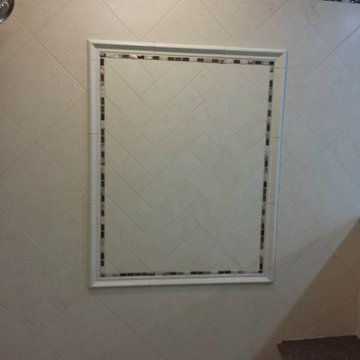
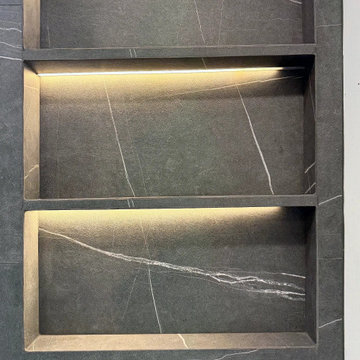
Three stacked wall niches with hidden LED strips and mitered tile edges in the primary bathroom.
Example of a trendy home design design in San Diego
Example of a trendy home design design in San Diego




 Camino Verde Designs
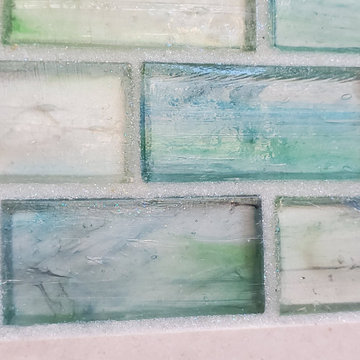
Glass Tile with sparkling grout
Example of a classic home design design in Boston
Example of a classic home design design in Boston


54