
Search results for "Dialect" in Home Design Ideas

 Cobblestone Homes
Inspiration for a large scandinavian master green tile and subway tile double-sink alcove shower remodel with flat-panel cabinets, light wood cabinets, a two-piece toilet, an undermount sink, quartz countertops, a hinged shower door, white countertops, a niche and a floating vanity



Find the right local pro for your project

 Handmade with Love from Greece
Ceramic Wall art modern figurine with purple parachute handmade in Greece. Contemporary art ceramic three dimensional wall art

 J.P. Hoffman Design Build
This Master Bathroom in Norfolk received a complete gut, expansion and renovation. Through our Design Build process these homeowners worked with in-house designer Jason Hoffman to create their dream master bathroom retreat. When designing, Jason was able to offer ideas on how to gain square footage, ultimately adding a walk-in shower. Complete with a custom double vanity and beautiful tile work by Marshall Tile & Marble Company, this has been one of our favorite transformations to date. See the before and after photos below as well as some 3D renderings approved by the homeowners prior to construction. Our team both designs the renovation AND performs the work. Our talented carpentry crew and trusted subcontractors perfectly executed a design on paper to a well laid out, oasis retreat.


 L Rose Interior Design
Chic and colorful Doctor office
Small minimalist carpeted, black floor and wallpaper home office photo in Chicago with blue walls
Small minimalist carpeted, black floor and wallpaper home office photo in Chicago with blue walls


 Curtain Call
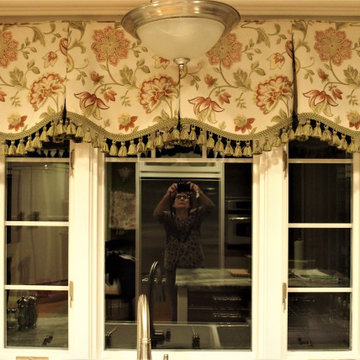
My clients have a fabulous updated kitchen. The cabinets have staineless steel fronts, the walls are an ivy green and the woodwork is white. She wanted to introduce a warm print to soften the lines, and chose this fabulous floral. We fabricated box pleat valances with a shaped hem and green tassel trim

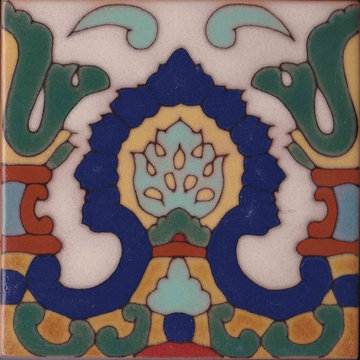
 Decorative Pool Tiles
Garbo Border 6" x 6" polychrome is beautiful for a pool waterline!
Example of a tuscan pool design in Los Angeles
Example of a tuscan pool design in Los Angeles

 Assembledge
Michael Weschler Photography
Large trendy wooden straight light wood floor staircase photo in Los Angeles with white walls and wooden risers
Large trendy wooden straight light wood floor staircase photo in Los Angeles with white walls and wooden risers

 J&J Contractors I LLC
Wall was removed, and stair case opened up, to create an open concept living space. The kitchen dining, and living room went from three small dark rooms to one bright and airy multi-functional space.


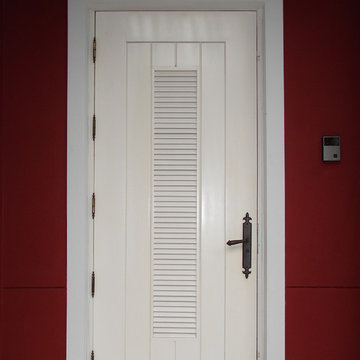
 Impact Precious Wood
Key West Model
Approved Miami Dade Building Code
Mahogany Solid Wood Doors
Clear Impact Resistant Glass
Multipoint Lock System
Antique Bronze Paumelles Hinges
Rocky Mountain Hardware
White Sikkens Finish








22