
Search results for "Dialogues" in Home Design Ideas
 The Cultural Landscape Foundation
Saturday June 27, 4:00 to 5:30pm | Manhattan
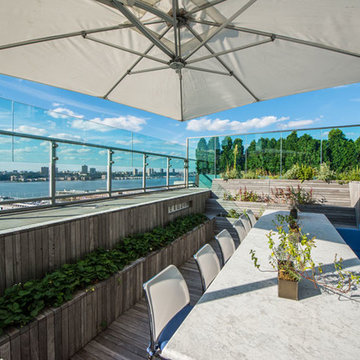
Pool Farm by David Seiter of Future Green Studio
High above Midtown Manhattan, this transformed rooftop pool is now a farm-to-table restaurant, the Press Lounge, offering guests a dazzling view of the New York City skyline. From the 19th floor of Ink Hotel, a beautifully designed edible garden is meticulously cared for to create seasonal food and drink options from ingredients grown onsite. Utilizing themes of material reuse and urban infill, this custom design and fabricated system of wood terraced planters transforms an underutilized rooftop pool into a dynamic private dining experience. The project is inspired by the structure of a sushi mat- with flexibility in one direction and rigidity in the other, the mat rolls fluidly from deck to bench to planter to wall. In an effort to make the project sustainable and cost effective, ipe wood decking was salvaged from a recent renovation and repurposed. The planting palette was selected in consultation with the restaurant’s chef, professional forager and a rooftop farmer in order to orchestrate the edible garden with unique seasonal food and drink menus. A small slice of paradise has been found in Hell’s Kitchen. Photo by K•Taro Hashimura
 The Cultural Landscape Foundation
Saturday, June 20, 2:00 to 3:30pm | Amagansett
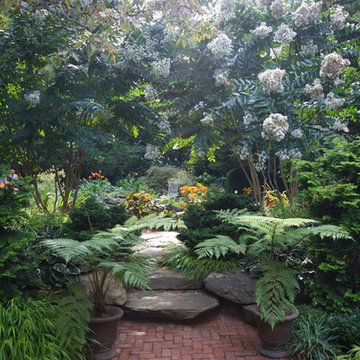
The Gillman Garden by Victoria Fensterer of Victoria Fensterer Landscape and Garden Design, LLC
Flowers overflow in this lush, sun-filled garden for a charming and historic farmhouse. The landscape for this Amangassett retreat includes a courtyard and pool area. In the courtyard garden, a central axis provides structure to the design while old large evergreens provide height and a sense of enclosure. A rose pergola and vine-covered arbor lead to garden spaces beyond.
An existing pool was recreated into a more organic shape, lined with large stones and boulders. Small evergreens complement older established ones, creating a secluded enclave. The patio was paved with warm-hued stone and edged by planting beds. Here the plantings take on a tropical feeling. A rustic pavilion provides a cozy place to sit and observe the light dancing off the water and to listen to the sound of birds and wind in the trees.
On the south side of the property, the landscape architect planted a group of large broadleaf and needled evergreens to provide privacy and year-round interest. Additional windows were added to the farmhouse to take full advantage of the beautiful view. Photo by Robert Eckholm
Find the right local pro for your project
 The Cultural Landscape Foundation
Saturday August 22, 10:00 to 11:30am | Boulder
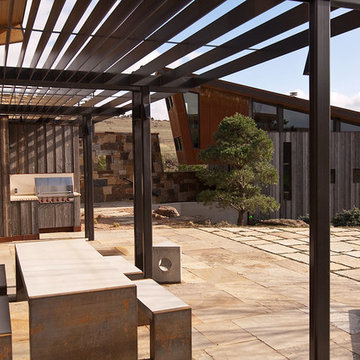
A Virtuous Garden, Far Beyond Form and Emptiness by Martin Mosko and Luke Sanzone of Marpa Design Studio, with David Barrett, Barrett Studio Architects

The owner of this fascinating new home and garden worked closely with the landscape architect and architect to create a house, barn, and riding arena that were at once modern, comfortable, warm, and carefully attuned to the natural surroundings. The house was designed with the Japanese principle of “wabi sabi,” the appreciation of beauty in imperfection and the natural cycle of growth and decay. The wood used in the siding was reclaimed from old buildings and combined with native stone. This principle extends into the landscape with the use of old, well-tended trees carefully chosen and trimmed so that the scale of the garden is maintained with the distant views. The clean, simple lines of the patios and the pool, the use of glass and steel, the radial drifts of ground covers, and the small lawn are all part of this aesthetic. All planting is xeric and foliage color was considered as important as the color of the blooms in creating an integrated palette. CoreTen steel edging shapes the landscape close to the pool and patio, while the outer circle of the garden is shaped by land forms. The house and the landscape use similar materials, forms, and colors, making an integrated whole. The result is simple, elegant, and uplifting. Photo courtesy of Marpa Design Studio
 The Cultural Landscape Foundation
Saturday August 22, 10:00 to 11:30am | Boulder
A Virtuous Garden, Far Beyond Form and Emptiness by Martin Mosko and Luke Sanzone of Marpa Design Studio, with David Barrett, Barrett Studio Architects
The owner of this fascinating new home and garden worked closely with the landscape architect and architect to create a house, barn, and riding arena that were at once modern, comfortable, warm, and carefully attuned to the natural surroundings. The house was designed with the Japanese principle of “wabi sabi,” the appreciation of beauty in imperfection and the natural cycle of growth and decay. The wood used in the siding was reclaimed from old buildings and combined with native stone. This principle extends into the landscape with the use of old, well-tended trees carefully chosen and trimmed so that the scale of the garden is maintained with the distant views. The clean, simple lines of the patios and the pool, the use of glass and steel, the radial drifts of ground covers, and the small lawn are all part of this aesthetic. All planting is xeric and foliage color was considered as important as the color of the blooms in creating an integrated palette. CoreTen steel edging shapes the landscape close to the pool and patio, while the outer circle of the garden is shaped by land forms. The house and the landscape use similar materials, forms, and colors, making an integrated whole. The result is simple, elegant, and uplifting. Photo courtesy of Marpa Design Studio
 The Cultural Landscape Foundation
Saturday July 18, 10:00 to 11:30am | Dedham
Lowder Brook by Keith LeBlanc and John Haven of Keith LeBlanc Landscape Architecture
A series of structured gardens and terraces were designed in conjunction with a new Greek Revival home set on twelve acres within a residential neighborhood in suburban Boston. The unusual scale of the property conveys the feel of secluded New England woodland, highlighting the dramatic beauty of the existing mature trees, which were carefully cultivated and catalogued by a previous owner with ties to the Arnold Arboretum. The gardens provide spaces both grand, as in the front approach, and intimate, as the walled rear garden, and mediate between the architecture and the woodland setting. Pathways surrounded by rhododendrons and viburnums lead visitors to a hedged pool garden and orchard meadow. The result of this close collaboration among owner, architect, and landscape architect is a subtly crafted landscape at harmony with its formal and naturalistic cues. Photos by Jane Messinger and Keith LeBlanc
 The Cultural Landscape Foundation
Saturday July 18, 3:30 to 6:00pm | Lakeville
Native Wildflower Meadow and Woodland Garden
Larry Weaner of Larry Weaner Landscape Associates
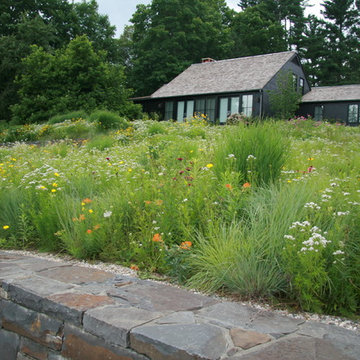
In the area surrounding Lake Wononskopomuc in northwest Connecticut, two landscapes, each distinct yet inspired by the region’s natural environment, offer insight into the design of native landscapes and the role of the landscape architect in determining the trajectory of site evolution. Once a field of barren turf located along the lake’s northern shoreline, the first site has been transformed into a mature, native meadow, with spectacular diversity and full floral display. The second site, a more recent woodland planting on the lake’s eastern shoreline, supports a landscape in an earlier stage of evolution. While evidence of establishment techniques remain visible, this season marks a distinct moment in the landscape’s advance toward full maturity. Despite their modest size, these landscapes provide a momentous occasion to better understand designed, native landscapes and their growth and evolution. Born in the mind of the designer and bearing his thumbprint, these native landscapes spring from the dance between humans and the patterns and processes of nature. Photos courtesy of Larry Weaner Landscape Associates
 The Cultural Landscape Foundation
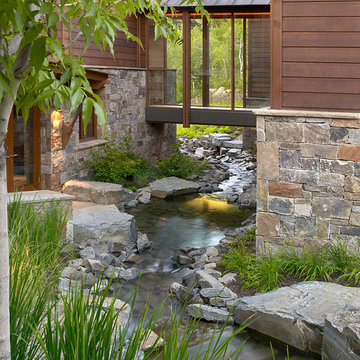
Saturday, August 22, 9:00 to 10:30am | Aspen | Stillwater by Valerie Yaw and Jane Lanter of Bluegreen
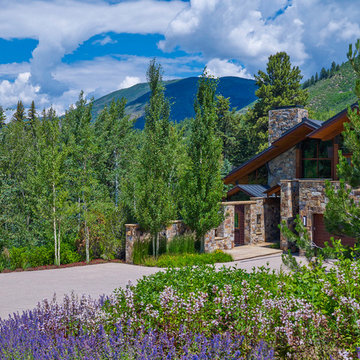
Bounded by the natural beauty of the great Rocky Mountains, this landscape complements the wild aesthetic of the surrounding environment. Taking a design cue from nature, this property represents the extraordinary potential of a visionary design process and close working relationship between the property owners and design team. Enclosed by stone walls and designed for artistic contrast with the home’s architecture, a spacious patio provides room for outdoor entertaining and relaxation. Nearby, a collection of stainless steel rods designed to varying heights define an outdoor spa area, adding artistry to the site. The airy aesthetic of the mountainous landscape is emulated in the emphasis of openness and perspective. A recirculating stream and basin formed of stone slabs unifies the property in a common plan, with just a hint of Western ruggedness. Views of the picturesque landscape stretching far beyond the edges of the property combine to paint a truly inspiring scene.
Photo by Jason Dewey Photography, courtesy Bluegreen
 The Cultural Landscape Foundation
Saturday, August 8, 11:00am to 12:30pm | Englewood | Pondbank House by Herb Schaal, FASLA, with architect Don Ruggles of Ruggles Mabe Terrell Architecture, landscape contractor Philip Steinhauer of Designscapes, and general contractor Jeff Barnett of J.K. Barnett, Ltd.
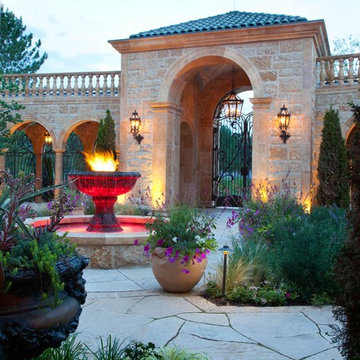
In keeping with the grand Palladian architectural style of the Pondbank House, the landscape architect has created an impressive series of complementary Mediterranean garden spaces using local stone for terracing and High Plains adapted plants. In addition to a kitchen and cutting garden and diverse planting schemes featuring over 250 species, there are many delightful pieces of garden art and creative garden details. Decorative fountain walls distribute roof and storm drainage to terraced plantings. An infinity lawn edge creates a “ha-ha” effect from the pool terrace to the borrowed landscape in the distance. A lovely moon gate leads to a secluded Japanese-style spa garden, an “aromabo” for contemplative relaxation and outdoor aromatherapy. And a shallow water basin in the strolling garden is positioned to reflect the rising moon.
Photo by Emily Minton Redfield
 The Cultural Landscape Foundation
Sunday, April 12, 3:00-5:00pm | Dallas
The Dallas Urban Reserve by Kevin Sloan, ASLA, M.Arch of Kevin Sloan Studio, with Robert Meckfessel, FAIA, DSGN Associates
Registration: https://tclf.org/event/garden-dialogues-dallas-fort-worth-2015
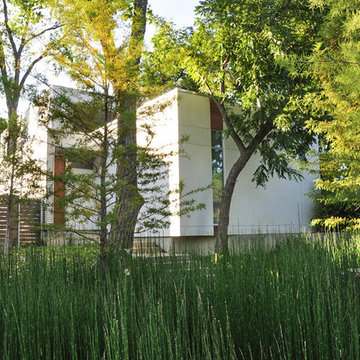
Internationally recognized as an “innovative green project,” the award-winning Urban Reserve transformed a 10-acre site that had been an illegal landfill for more than 50 years into an exquisite Modernist community. In 2004, Urban Edge Developers in Dallas purchased the tract to construct a sustainable community, engaging landscape architect Kevin Sloan Studio and architects including Tod Williams and Billie Tsien. The refined aesthetics and careful grooming are equaled by environmentally sensitive details: the main street is a continuous biofilter; storm water is conveyed into rain gardens, separated by parking; cypress and reed plants filter water to sedimentation ponds for low-velocity drip irrigation. Concrete fragments and steel beams left over from its previous use as a landfill have been repurposed as “bricolage” for pavements and terraces. As part of the Dialogue, attendees will visit the landscapes of three private residences.Courtesy Kevin Sloan Studio and Courtesy Diane Cheatham
 The Cultural Landscape Foundation
Sunday, April 12, 3:00-5:00pm | Dallas
The Dallas Urban Reserve by Kevin Sloan, ASLA, M.Arch of Kevin Sloan Studio, with Robert Meckfessel, FAIA, DSGN Associates
Registration: https://tclf.org/event/garden-dialogues-dallas-fort-worth-2015

Internationally recognized as an “innovative green project,” the award-winning Urban Reserve transformed a 10-acre site that had been an illegal landfill for more than 50 years into an exquisite Modernist community. In 2004, Urban Edge Developers in Dallas purchased the tract to construct a sustainable community, engaging landscape architect Kevin Sloan Studio and architects including Tod Williams and Billie Tsien. The refined aesthetics and careful grooming are equaled by environmentally sensitive details: the main street is a continuous biofilter; storm water is conveyed into rain gardens, separated by parking; cypress and reed plants filter water to sedimentation ponds for low-velocity drip irrigation. Concrete fragments and steel beams left over from its previous use as a landfill have been repurposed as “bricolage” for pavements and terraces. As part of the Dialogue, attendees will visit the landscapes of three private residences.
Photos Courtesy Kevin Sloan Studio and Courtesy Diane Cheatham
 The Cultural Landscape Foundation
Sunday, April 12, 3:00-5:00pm | Dallas
The Dallas Urban Reserve by Kevin Sloan, ASLA, M.Arch of Kevin Sloan Studio, with Robert Meckfessel, FAIA, DSGN Associates
Registration: https://tclf.org/event/garden-dialogues-dallas-fort-worth-2015

Internationally recognized as an “innovative green project,” the award-winning Urban Reserve transformed a 10-acre site that had been an illegal landfill for more than 50 years into an exquisite Modernist community. In 2004, Urban Edge Developers in Dallas purchased the tract to construct a sustainable community, engaging landscape architect Kevin Sloan Studio and architects including Tod Williams and Billie Tsien. The refined aesthetics and careful grooming are equaled by environmentally sensitive details: the main street is a continuous biofilter; storm water is conveyed into rain gardens, separated by parking; cypress and reed plants filter water to sedimentation ponds for low-velocity drip irrigation. Concrete fragments and steel beams left over from its previous use as a landfill have been repurposed as “bricolage” for pavements and terraces. As part of the Dialogue, attendees will visit the landscapes of three private residences.
Photos Courtesy Kevin Sloan Studio and Courtesy Diane Cheatham
 The Cultural Landscape Foundation
Saturday June 27, 4:00 to 5:30pm | Manhattan
Pool Farm by David Seiter of Future Green Studio
High above Midtown Manhattan, this transformed rooftop pool is now a farm-to-table restaurant, the Press Lounge, offering guests a dazzling view of the New York City skyline. From the 19th floor of Ink Hotel, a beautifully designed edible garden is meticulously cared for to create seasonal food and drink options from ingredients grown onsite. Utilizing themes of material reuse and urban infill, this custom design and fabricated system of wood terraced planters transforms an underutilized rooftop pool into a dynamic private dining experience. The project is inspired by the structure of a sushi mat- with flexibility in one direction and rigidity in the other, the mat rolls fluidly from deck to bench to planter to wall. In an effort to make the project sustainable and cost effective, ipe wood decking was salvaged from a recent renovation and repurposed. The planting palette was selected in consultation with the restaurant’s chef, professional forager and a rooftop farmer in order to orchestrate the edible garden with unique seasonal food and drink menus. A small slice of paradise has been found in Hell’s Kitchen. Photo by K•Taro Hashimura
 The Cultural Landscape Foundation
Sunday, April 12, 3:00-5:00pm
Register Online: https://tclf.org/event/garden-dialogues-dallas-fort-worth-2015
The Dallas Urban Reserve by Kevin Sloan, ASLA, M.Arch of Kevin Sloan Studio, with Robert Meckfessel, FAIA, DSGN Associates
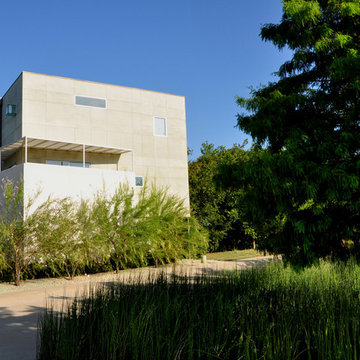
Photos courtesy of Kevin Sloan Studio
Internationally recognized as an “innovative green project,” the award-winning Urban Reserve transformed a 10-acre site that had been an illegal landfill for more than 50 years into an exquisite Modernist community. In 2004, Urban Edge Developers in Dallas purchased the tract to construct a sustainable community, engaging landscape architect Kevin Sloan Studio and architects including Tod Williams and Billie Tsien. The refined aesthetics and careful grooming are equaled by environmentally sensitive details: the main street is a continuous biofilter; storm water is conveyed into rain gardens, separated by parking; cypress and reed plants filter water to sedimentation ponds for low-velocity drip irrigation. Concrete fragments and steel beams left over from its previous use as a landfill have been repurposed as “bricolage” for pavements and terraces. As part of the Dialogue, attendees will visit the landscapes of several private residences.
 The Cultural Landscape Foundation
Saturday, May 30, 3:30 to 5:00pm | Pacific Palisades
Amalfi
Jay Griffith of Jay Griffith
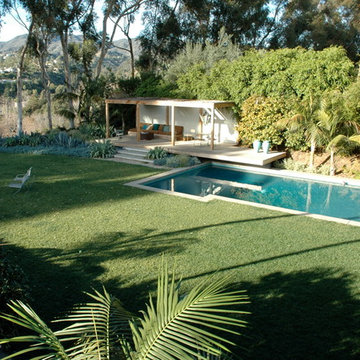
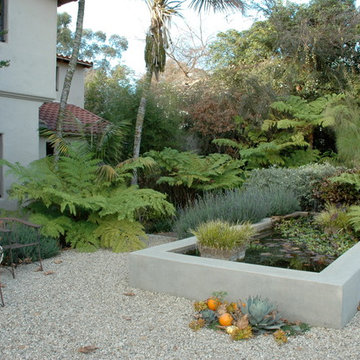
This one-acre site at a 120-foot elevation overlooking Rustic Canyon has breathtaking, panoramic views. Though the California Monterrey colonial style house was built in 1933 for the silent film star Billie Dove, every aspect of the garden is new except for the Eucalyptus. A long interwoven hedge acts as a green plinth transforming the 150-wide house into a giant sculptural element. Giant raw steel planters created in homage to sculptor Richard Serra repeat this theme. The front garden is patterned after the Court of the Myrtles at the Alhambra in Seville, Spain, while the rear garden embraces the expansive view and is toned in aqueous colored succulent plantings that tie into the rectangular swimming pool. The muted color palette focuses attention on the contrasting plant textures and sculptural qualities, from arcing white Agaves, giant blue Fan Palms, and sinuous Eucalyptus. The south facing kitchen courtyard showcases indigenous California pottery materials and an extensive collection of Hollywood movie garden furniture memorabilia. Photos by Jorge Rafael
 The Cultural Landscape Foundation
Saturday July 18, 3:30 to 6:00pm | Lakeville
Native Wildflower Meadow and Woodland Garden
Larry Weaner of Larry Weaner Landscape Associates
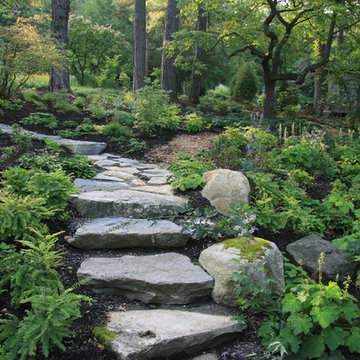
In the area surrounding Lake Wononskopomuc in northwest Connecticut, two landscapes, each distinct yet inspired by the region’s natural environment, offer insight into the design of native landscapes and the role of the landscape architect in determining the trajectory of site evolution. Once a field of barren turf located along the lake’s northern shoreline, the first site has been transformed into a mature, native meadow, with spectacular diversity and full floral display. The second site, a more recent woodland planting on the lake’s eastern shoreline, supports a landscape in an earlier stage of evolution. While evidence of establishment techniques remain visible, this season marks a distinct moment in the landscape’s advance toward full maturity. Despite their modest size, these landscapes provide a momentous occasion to better understand designed, native landscapes and their growth and evolution. Born in the mind of the designer and bearing his thumbprint, these native landscapes spring from the dance between humans and the patterns and processes of nature. Photos courtesy of Larry Weaner Landscape Associates
 The Cultural Landscape Foundation
Saturday July 18, 10:00 to 11:30am | Dedham
Lowder Brook by Keith LeBlanc and John Haven of Keith LeBlanc Landscape Architecture

A series of structured gardens and terraces were designed in conjunction with a new Greek Revival home set on twelve acres within a residential neighborhood in suburban Boston. The unusual scale of the property conveys the feel of secluded New England woodland, highlighting the dramatic beauty of the existing mature trees, which were carefully cultivated and catalogued by a previous owner with ties to the Arnold Arboretum. The gardens provide spaces both grand, as in the front approach, and intimate, as the walled rear garden, and mediate between the architecture and the woodland setting. Pathways surrounded by rhododendrons and viburnums lead visitors to a hedged pool garden and orchard meadow. The result of this close collaboration among owner, architect, and landscape architect is a subtly crafted landscape at harmony with its formal and naturalistic cues. Photos by Jane Messinger and Keith LeBlanc
 The Cultural Landscape Foundation
Saturday June 20, 1:30 to 3:00pm | Greenwich Village
Urban Aerie by David Kamp, FASLA, of Dirtworks Landscape Architecture, PC
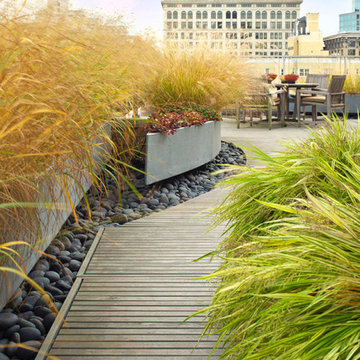
For their award-winning terrace design, the landscape architects created a relaxing setting using the same materials they employed on their client’s beachfront hideaway (as part of this Dialogue, attendees visit the terrace where they’ll also get a presentation about the beach property). Contrasts in texture and color are carefully arranged. Cedar, weathered to a buff grey, is used throughout for decking and set off in places with borders of dark round stones. The wood is carefully treated so it’s smooth underfoot. Two bow front metal perimeter planters overflow with grasses, which soften the edges. Strategically placed cedar planters with amelanchier, also known as juneberry, are used as a screening device, to frame dramatic views from the apartment and provide some canopy. A single pine, together with the juneberry, provides sculptural interest. All the plants, which are either native or naturalized, weather the harsh winter winds and temperatures. Photo copyright Andrew Bordwin Studio Inc.
 The Cultural Landscape Foundation
Saturday June 20, 10:00 to 11:30am | Manhattan
Midtown Sky Garden by Hank White, FASLA, and Aaron Booher of HMWhite
This excursion to a spectacular workplace landscape will take visitors up high above the busy streets of Manhattan. The award-winning, 6,500 square-foot terrace of the Midtown Manhattan Sky Garden takes advantage of panoramic skyline views while providing an intimate garden backdrop to the mid-century-modern building’s newly-renovated interior workspace. Richly textured and seasonally diverse plantings include a dense blanket of drought-tolerant prairie grasses, wildflower perennials, and spring flowering bulbs, punctuated by flowering Crab Apple trees. At twilight, the garden evolves into a subtle stage set of textured plantings, rustling softly against the glow of a frosted glass parapet rail—a soothing space where workers can escape the conference room or the electrifying noise of the dense urban environment. The roof garden’s biophilic design has elevated employees’ well-being, productivity, and morale. Photo copyright Amy Stroud
 The Cultural Landscape Foundation
Saturday, May 30, 3:30 to 5:00pm | Pacific Palisades
Amalfi
Jay Griffith of Jay Griffith
This one-acre site at a 120-foot elevation overlooking Rustic Canyon has breathtaking, panoramic views. Though the California Monterrey colonial style house was built in 1933 for the silent film star Billie Dove, every aspect of the garden is new except for the Eucalyptus. A long interwoven hedge acts as a green plinth transforming the 150-wide house into a giant sculptural element. Giant raw steel planters created in homage to sculptor Richard Serra repeat this theme. The front garden is patterned after the Court of the Myrtles at the Alhambra in Seville, Spain, while the rear garden embraces the expansive view and is toned in aqueous colored succulent plantings that tie into the rectangular swimming pool. The muted color palette focuses attention on the contrasting plant textures and sculptural qualities, from arcing white Agaves, giant blue Fan Palms, and sinuous Eucalyptus. The south facing kitchen courtyard showcases indigenous California pottery materials and an extensive collection of Hollywood movie garden furniture memorabilia. Photos by Jorge Rafael
3