
Search results for "Dialogues" in Home Design Ideas
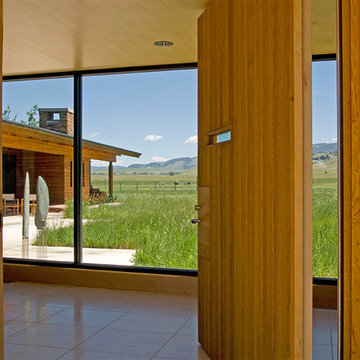
 Ward+Blake Architects
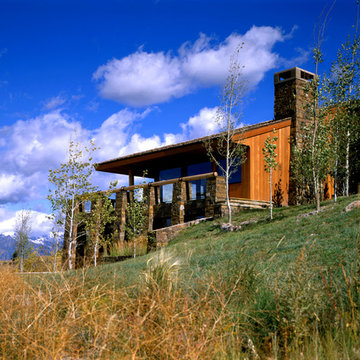
Located on a flat, open, grass-covered site amid wraparound views of the Teton and Gros Ventre ranges, the deliberately unobtrusive Tennican residence facilitates a clear dialogue between enclosed and natural space. Designed by Ward+Blake Architects in Jackson, Wyoming.
Photo Credit: Douglas Khan
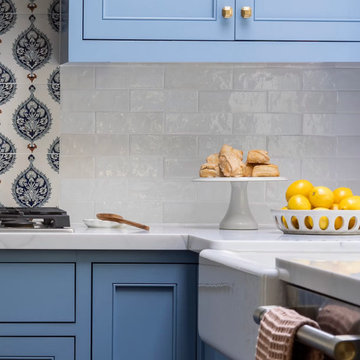
 Country Floors
This expansive kitchen design serves as a perfect showcase of historical artistry meeting modern functionality. The space features custom blue shaker-style cabinetry paired with refined brass hardware, anchored by a unique luxury pet hydration station. This bespoke feature is beautifully framed with hand-painted ceramic tiles from the Iznik Collection (Taffeta style), adding a distinctive ornamental touch.
The design creates a sophisticated dialogue between materials and textures, contrasting the intricate, traditional tile patterns with sleek white marble countertops and soft, neutral subway tiles. From the classic farmhouse sink to the integrated brass pot filler, every detail reflects premium craftsmanship. Perfectly suited for luxury interiors, this project offers a timeless, refined atmosphere that balances contemporary aesthetics with cultural heritage.
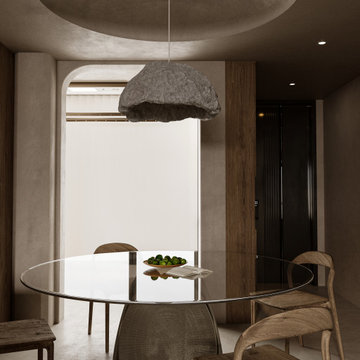
 Henne Creative LLC
This West Hollywood residence, designed and completed by HENNE Creative in 2025, embraces an earthy and soothing palette shaped by texture, light, and natural materials. Our objective was to create a timeless sanctuary that feels rooted, calm, and effortlessly elegant. The arched built-ins, layered textiles, and custom wood furnishings form a cohesive dialogue between architecture and atmosphere.
Every design element was handpicked to balance tranquility with tactile richness. Through careful spatial planning and detailed styling, we crafted a space that invites slowness, stillness, and introspection, a home to be experienced, not just lived in.
Find the right local pro for your project

 Klopf Architecture
Set in a quiet neighborhood and framed by mature trees, this residence presented a unique opportunity: to thoughtfully evolve a custom mid-century modern home into a space that supports the everyday rhythms of a growing family. With a deep respect for the home’s original architecture, Klopf Architecture reimagined the house to better meet the needs of its owners—introducing functional improvements while preserving the spirit and character of its mid-century roots.
The clients approached Klopf Architecture with a clear vision: refresh their home while seamlessly integrating new programmatic elements. Key goals included clarifying and enhancing the entry sequence; connecting the detached garage to the main house with a practical yet architecturally intentional intervention; adding functional spaces such as a mudroom and laundry room; expanding and remodeling the primary suite’s bathroom and closet; and creating a more engaging outdoor space that capitalized on the site’s impressive views, featuring a fire pit and outdoor kitchen.
As a couple with distinct yet complementary perspectives—one focused on modern functionality and technology, and the other dedicated to preserving the home’s architectural integrity—their collaboration with Klopf Architecture resulted in a solution that harmonized both ideals. Their shared commitment to improving the livability of their home led to a design dialogue rooted in balance. This dynamic partnership shaped the direction of the renovation, ensuring that every decision honored the spirit of the original home while aligning with the practical needs of their growing family.
Designing within the constraints of the sloped site posed one of the project’s central challenges. The detached garage sat at a higher elevation than the main house, requiring a solution that ensured architectural and geometric compatibility between the two structures. Rather than create a purely utilitarian link, Klopf Architecture introduced an intentional connection that contributes to the overall architectural language. A notable pinch point in the plan—where differing geometries converged—was treated as a hinge point, turning a potentially awkward juncture into an architectural feature. This area now functions as both a transition and a moment of design interest that unifies the overall plan.
The design also addressed the underutilized outdoor area, which was located in a shadowed portion of the site with geometrical limitations. A new connection to the rear deck was created in this same area, making the outdoor space more useful and inviting. Klopf Architecture introduced carefully positioned openings and spatial improvements that forged a strong visual and functional connection between indoor and outdoor spaces. The outdoor area now reads as a deliberate extension of the home, embracing natural light and emphasizing the dramatic views.
Working through multiple design iterations, Klopf Architecture crafted a solution that preserved the architectural language of the original home while supporting the functional needs of modern life. The garage-to-house connection became more than a passage—it evolved into an architectural moment of transition. A new mudroom and laundry space enhanced convenience without compromising the clean lines of the design. The primary suite was expanded to create a private, serene retreat. The reimagined backyard, complete with fire pit and kitchen, now plays a vital role in the family’s daily routine and social life.
Outcomes and Lasting Impact
The result is a home that balances heritage with contemporary design, technical precision with design sensibility. The redesign not only met the clients’ initial goals but also exceeded expectations in its ability to seamlessly blend past and present, function and beauty, making the outdoor kitchen a favorite gathering place.
Beyond aesthetics, the renovation has significantly improved daily life for the family. The newly integrated garage connection has streamlined routines, providing a seamless transition between arriving home, storing belongings, and entering the main living spaces. The expanded primary suite offers a retreat-like atmosphere, creating a private space to unwind at the end of the day. The redesigned outdoor areas have also become an extension of their lifestyle—whether it's casual family dinners around the fire pit, entertaining friends in the outdoor kitchen, or simply enjoying the view from the reimagined backyard.
Through a thoughtful and strategic approach, the house has been successfully evolved into a home that remains true to its mid-century modern roots while enhancing livability, functionality, and the overall quality of life for the modern-day owners.
Klopf Architecture Team: Geoffrey Campen, Fernanda Bernardes
Architectural Interior Design: Klopf Architecture
Structural Engineer: Base Design Inc.
Contractor: Golden Snail Builders
Photography: Mariko Reed
Year Completed:2022
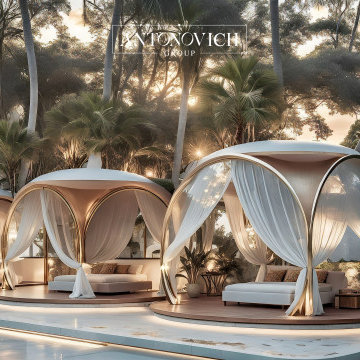
 Luxury Antonovich Design AE
In the ever-evolving landscape of high-end residential architecture, Antonovich Group continues to push boundaries with their breathtaking modern futuristic luxury villa exteriors. These architectural masterpieces seamlessly blend cutting-edge design principles with sophisticated landscape integration, creating homes that feel like they've been transported from tomorrow.
Redefining Dubai Villa Facade Design
The hallmark of Antonovich Group's approach lies in their ability to transform traditional villa concepts into stunning contemporary statements. Their Dubai villa facade design philosophy embraces clean geometric lines, expansive glass surfaces, and innovative material combinations that create striking visual impact while maintaining functional excellence. Each facade tells a unique story through carefully orchestrated proportions, where every element serves both aesthetic and practical purposes.
The integration of natural stone, sleek metals, and floor-to-ceiling glazing creates a dialogue between indoor and outdoor spaces that's both dramatic and inviting. These facades don't just shelter—they inspire, featuring bold cantilevers, sculptural elements, and seamless transitions that blur the boundaries between architecture and art.
Illuminating Excellence: Exterior Lighting Design UAE
Perhaps nowhere is Antonovich Group's attention to detail more evident than in their exterior lighting design UAE projects. Their lighting schemes transform these architectural gems into nocturnal spectacles, using strategic illumination to highlight key design features while creating warm, welcoming atmospheres.
The lighting design extends far beyond mere functionality, incorporating LED strips that trace architectural lines, uplighting that dramatizes textural surfaces, and ambient systems that create layers of visual interest throughout the evening hours. Water features become luminous focal points, while landscape elements are carefully lit to maintain the villa's connection to its surroundings even after dark.
Landscape Integration: Where Architecture Meets Nature
The surrounding landscape design serves as the perfect complement to these futuristic structures. Antonovich Group creates outdoor environments that feel like natural extensions of the villa's interior spaces, featuring infinity pools that seem to merge with the horizon, sculptural plantings that echo the building's geometric forms, and outdoor living areas that rival the luxury found indoors.
These landscapes aren't afterthoughts—they're integral components of the overall design vision, incorporating sustainable practices, climate-appropriate vegetation, and water-wise design principles that ensure long-term beauty and environmental responsibility.
The Antonovich Group Difference
What sets Antonovich Group apart in the luxury villa market is their holistic approach to design. Every project represents a complete lifestyle vision, where architecture, landscape, lighting, and interior spaces work in perfect harmony. Their futuristic aesthetic never sacrifices comfort or livability, instead enhancing both through thoughtful innovation and meticulous craftsmanship.
These aren't just houses—they're statements about how luxury living can evolve while respecting both environmental consciousness and timeless design principles. Each Antonovich Group villa stands as a testament to the possibility of creating homes that are simultaneously forward-thinking and deeply rooted in the art of gracious living.
 birdRock Project Studio Inc.
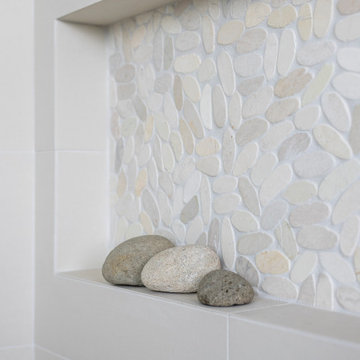
One word - Spa. That was the homeowners request. These busy professionals work long hours, rotating from days to nights and back again. They were in need of a calm and relaxing space to come home to and recharge.
Upon further dialogue, details of a favourite place emerged. They had honeymooned at a beautiful rustic Tofino hotel and spa - and absolutely loved how natural and organic the vibe was.
We all agreed how great it would be recreate their honeymoon Spa at home. The wide open concept of the existing space meant finding ways to create a more cozy feel - we designed a new Bathroom layout with deep soaker tub, two person Shower, and new cabinetry with ample storage.
We sought out materials that were not only beautiful to look at, but also had a natural and organic quality to them - we focused on soft, honed finishes, and warm undertones to create a serene overall feeling.
In the words of the client “Cheers and thanks again for everything to date! The bathroom is heaven”
 nC2 architecture llc

A new, ground-up attached house facing Cooper Park in Williamsburg Brooklyn. The site is in a row of small 1950s two-story, split-level brick townhouses, some of which have been modified and enlarged over the years and one of which was replaced by this building.
The exterior is intentionally subdued, reminiscent of the brick warehouse architecture that occupies much of the neighborhood. In contrast, the interior is bright, dynamic and highly-innovative. In a nod to the original house, nC2 opted to explore the idea of a new, urban version of the split-level home.
The house is organized around a stair oriented laterally at its center, which becomes a focal point for the free-flowing spaces that surround it. All of the main spaces of the house - entry hall, kitchen/dining area, living room, mezzanine and a tv room on the top floor - are open to each other and to the main stair. The split-level configuration serves to differentiate these spaces while maintaining the open quality of the house.
A four-story high mural by the artist Jerry Inscoe occupies one entire side of the building and creates a dialog with the architecture. Like the building itself, it can only be truly appreciated by moving through the spaces.
 Ward+Blake Architects
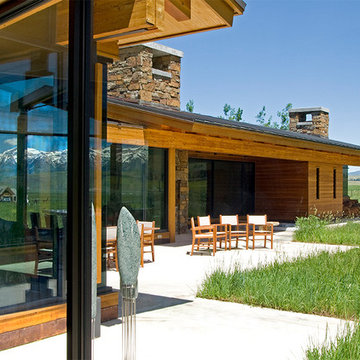
Located on a flat, open, grass-covered site amid wraparound views of the Teton and Gros Ventre ranges, the deliberately unobtrusive Tennican residence facilitates a clear dialogue between enclosed and natural space. Designed by Ward+Blake Architects in Jackson, Wyoming.
Photo Credit: Douglas Khan
 Henne Creative LLC
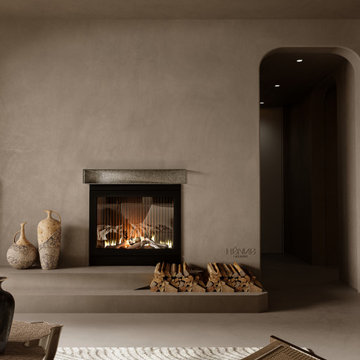
This West Hollywood residence, designed and completed by HENNE Creative in 2025, embraces an earthy and soothing palette shaped by texture, light, and natural materials. Our objective was to create a timeless sanctuary that feels rooted, calm, and effortlessly elegant. The arched built-ins, layered textiles, and custom wood furnishings form a cohesive dialogue between architecture and atmosphere.
Every design element was handpicked to balance tranquility with tactile richness. Through careful spatial planning and detailed styling, we crafted a space that invites slowness, stillness, and introspection, a home to be experienced, not just lived in.
 Eric Reinholdt, Architect
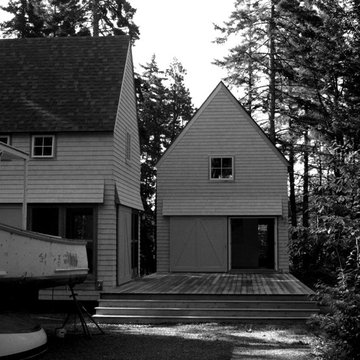
Borrowing from the image of the platform tent, two seasonal, guest cottages share a linear cedar deck and are grouped in dialogue marking a clearing in the forest.
Conceived as a summer retreat for guests of a nearby residence, each cottage is houses distinct yet supporting functions. At the end of the main deck axis sits the larger of the two structures, accommodating a small kitchen, bath, living area and sleeping loft.
The smaller structure contains a screened porch on the lower level and a children’s bunkhouse on the upper level.
Sharply pitched gabled forms are devoid of ornament and local white cedar will weather over time to a silver gray without the need for paint or stain. The main level of each building is punctuated by large sliding doors which open and effectively link the interior spaces to the decks and forest immediately adjacent. The opening and closing of these small follies and their large apertures reference their seasonal use and protect the interiors during the winter months.
A whitewashed interior celebrates the simple stick frame construction and is sheathed in locally milled spruce boarding boards whose imperfections enhance the informal nature of the gathering spaces. Industrial light fixtures, simple hardware and humble materials create a relaxed environment where sitting on the deck and gathering with friends take center stage.
 Axcellent Group
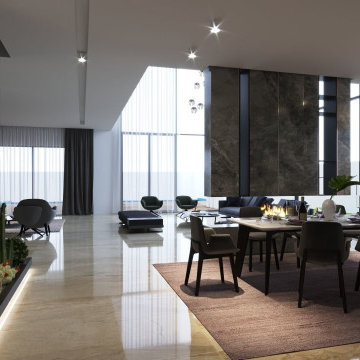
Design culture is the key to our success. This is what pushes us to create new collections that give spaces a new dimension. We create a dialogue between the environment and form. This is what it’s about, creating atmospheres where we can take hold of life and live it, enjoy it.
 Mazen Designs
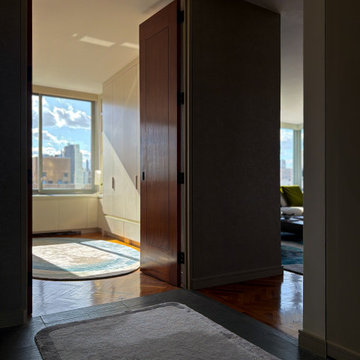
Set on 88th Street in Manhattan's Upper East Side, this four-bedroom residence was created by merging two separate condominium units into a single, cohesive luxury home. The result is a sprawling, artful space defined by confidence, color, and a deeply personal design vocabulary.
The project represents a full-service interior design engagement: spatial planning, material selection, furniture sourcing, artwork curation, and complete project coordination. Nearly every element was specified and placed by Mazen Designs, with furnishings sourced largely through Roche Bobois.
The home unfolds from a striking cross-shaped hallway anchored by a custom T-shaped rug that guides movement through the space. To one side, the primary bedroom suite. To the other, a flexible home office that doubles as a guest suite, and a tranquil secondary bedroom. Straight ahead, a streamlined kitchen opens to a formal dining area and beyond that, a dedicated media and Mah Jong room designed for relaxed gathering.
The palette balances jewel tones with crisp whites and greys. Bold in intention but disciplined in execution. A Maya Romanoff wall covering and curated artwork complete the layering of texture, light, and silhouette throughout. The clients arrived hesitant toward color. Through open dialogue and a shared trust in design as storytelling, they left with a home that reflects genuine courage and clarity.
Photography by Vincent Dale of Vincent Dale Designs.
 Ward+Blake Architects
Unabashedly simple and uncluttered, the minimalist interior invites the dramatic alpine views into the home’s visual dialogue. Integrated design features—built-in cabinets and seating as well as a floor-to-ceiling headboard inset into the master bedroom wall—create a seamless merger of architecture and interior design. Designed by Ward+Blake Architects in Jackson, Wyoming.
Photo Credit: Douglas Kahn
 Wyant Architecture
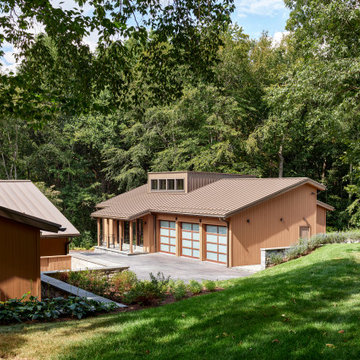
Set within a wooded landscape, the Millwick Pool House and Guest House expand upon the original courtyard residence with a series of carefully scaled accessory structures. A new pool and pavilion extend daily life outdoors, strengthening the dialogue between architecture and trees. Nearby, the guest house introduces a pop-up dormer and clerestory windows that bring generous light into a compact footprint, creating a lofted retreat that feels both intimate and expansive. Together, the additions deepen the home’s connection to its forested setting while reinforcing the clarity and sculptural character of the original design.

 F9 Productions Inc.
Set among the open grasslands of northern Boulder County, Vermillion Studio was designed to celebrate creativity, craftsmanship, and Colorado’s breathtaking landscape. From its vantage point, the studio captures panoramic views of Longs Peak and Boulder’s Flatirons — a daily reminder of the land that shapes both life and design in this region.
Commissioned in 2019, the project reflects F9 Productions’ belief that architecture should not only serve function, but also stir emotion. The result is a place where art and environment coexist — open, grounded, and alive with light.
The Vision
The client came to F9 with a clear purpose: create a workspace that feels as inspiring as the art produced within it. They wanted a building that honors the land — not one that competes with it.
Our team responded with a design that blurs the boundary between indoors and out. Expansive glass facades bring the mountains inside. The softly arched steel roof follows the rhythm of the rolling hills. And the entire structure rests gently within the terrain, becoming part of the landscape rather than imposing upon it.
Design and Craft
The form of the building reflects the strength and subtlety of the creative process itself — solid, simple, and expressive.
Walls and floors made from Insulated Concrete Forms (ICF) provide exceptional energy efficiency and durability, while steel arched beams add structure and grace. Select windows are fitted with perforated panels that filter sunlight, reduce heat gain, and cast delicate shadows that change with the time of day — turning natural light into living art.
Inside the Studio
Step inside, and the building opens up to a world of focus and inspiration.
The main level houses large studio spaces, flexible galleries, and a welcoming kitchenette — all designed to support the rhythm of making.
Above, a lofted mezzanine offers quiet offices and a glass-framed conference room overlooking the plains and peaks beyond. From every angle, the view reminds occupants why they build, paint, or sculpt: to create something timeless and true.
Built for Sustainability
Every system and material decision reflects long-term thinking.
Ground-source air-to-water heat pumps and radiant in-floor heating keep the space comfortable in every season. The use of ICF and steel ensures resilience with minimal energy loss. Together, these strategies make Vermillion Studio both efficient and enduring — a structure as sustainable as it is inspiring.
The Result
Vermillion Studio is more than a workspace; it’s a living dialogue between design and nature.
It’s where creativity meets clarity, and where the beauty of Colorado becomes part of everyday life.
Rooted in the land and open to the sky, it stands as a quiet statement of what F9 Productions believes architecture should be — functional, sustainable, and profoundly human.
 nC2 architecture llc
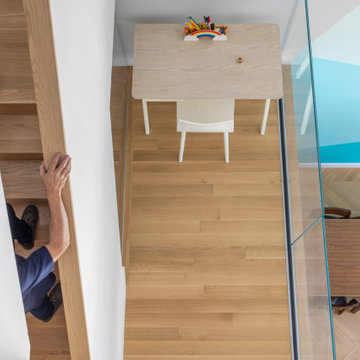
A new, ground-up attached house facing Cooper Park in Williamsburg Brooklyn. The site is in a row of small 1950s two-story, split-level brick townhouses, some of which have been modified and enlarged over the years and one of which was replaced by this building.
The exterior is intentionally subdued, reminiscent of the brick warehouse architecture that occupies much of the neighborhood. In contrast, the interior is bright, dynamic and highly-innovative. In a nod to the original house, nC2 opted to explore the idea of a new, urban version of the split-level home.
The house is organized around a stair oriented laterally at its center, which becomes a focal point for the free-flowing spaces that surround it. All of the main spaces of the house - entry hall, kitchen/dining area, living room, mezzanine and a tv room on the top floor - are open to each other and to the main stair. The split-level configuration serves to differentiate these spaces while maintaining the open quality of the house.
A four-story high mural by the artist Jerry Inscoe occupies one entire side of the building and creates a dialog with the architecture. Like the building itself, it can only be truly appreciated by moving through the spaces.
 Ambient
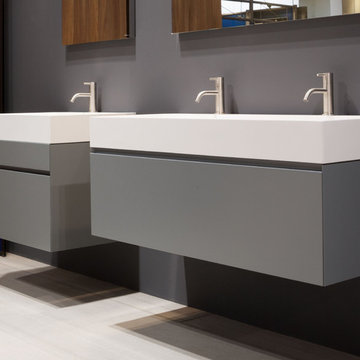
GESTO: A collection designed by AL Studio and manufactured by Antoniolupi.
Gesto is the essence of the basin in an antoniolupi style, a revised form, a perfect element when proposed wall hanging or integrated with cabinets tank to the various sizes. A monolithic element made of Ceramilux.
A simple gesture of washing your hands that defines a reassuring image, a pure and rigorous volume that becomes meaningful, a dialogue between straight lines and harmoniously rounded corners that determines the feeling of a hollowed block, sanded, molded with water.
Absolute pure, perfect continuity, of the thin edge which widens on the back, maximum capacity due to a large basin in all versions.

 Tobin Dougherty Architects
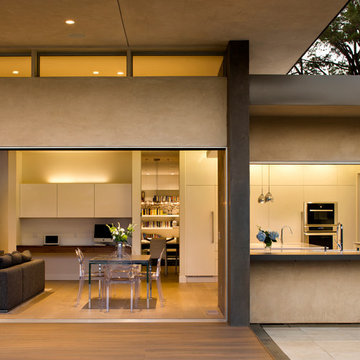
Sited on the existing footprint of a 1950 ranch house, this sustainably-designed suburban home offers vast yet modest living spaces that extend into its landscape creating a new modernist aesthetic. In this semi-rural atmosphere the sunlight is brought into the spaces through its hidden light wells, sliding glass panels, and large glass inlets. The ten foot high by twenty four foot sliding panel of glass provides a flowing connection between interior and exterior. Spaces within are edited with it’s carefully placed walls, colors, and light creating senses of openness allowing all the senses to engaged in this modern dialogue of contrasts.
www.bernardandre.com
 Henne Creative LLC
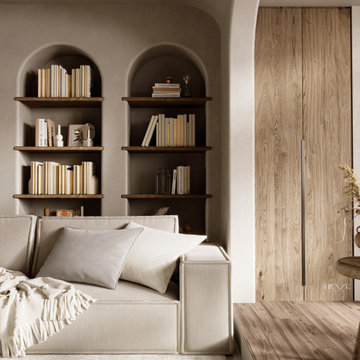
This West Hollywood residence, designed and completed by HENNE Creative in 2025, embraces an earthy and soothing palette shaped by texture, light, and natural materials. Our objective was to create a timeless sanctuary that feels rooted, calm, and effortlessly elegant. The arched built-ins, layered textiles, and custom wood furnishings form a cohesive dialogue between architecture and atmosphere.
Every design element was handpicked to balance tranquility with tactile richness. Through careful spatial planning and detailed styling, we crafted a space that invites slowness, stillness, and introspection, a home to be experienced, not just lived in.
39