
Search results for "Diameter" in Home Design Ideas

 Unique Stone Imports
The second powder room in this home features a floating vanity and integrated sink composed of polished Smokey Black Vein Cut slabs. The accent wall was meant to create a dramatic, masculine feel which was accomplished by using a brushed metal three-dimensional mosaic. Sherpa Brown marble filed tile was used for the flooring to compliment the overall design.

 Brooks Custom
Premium Wide Plank Maple wood island counter top with sealed and oiled finish. Designed by Rafe Churchill, LLC
Inspiration for a mid-sized country galley eat-in kitchen remodel in New York with a farmhouse sink, beaded inset cabinets, blue cabinets, soapstone countertops and an island
Inspiration for a mid-sized country galley eat-in kitchen remodel in New York with a farmhouse sink, beaded inset cabinets, blue cabinets, soapstone countertops and an island

 Andrii Zhulidov Photography
© Andrii Zhulidov
Example of a transitional light wood floor and beige floor living room design in New York with white walls
Example of a transitional light wood floor and beige floor living room design in New York with white walls
Find the right local pro for your project

 Tobi Fairley Interior Design
Photography - Nancy Nolan
Walls are Sherwin Williams Wool Skein, drapery and chair back fabric is F. Schumacher, drapery trim is Designers Guild, chandelier is Visual Comfort

 Barker Architecture Office
Lesley Unruh
Alcove bathtub - traditional mosaic tile floor alcove bathtub idea in New York with a wall-mount sink, a two-piece toilet and blue walls
Alcove bathtub - traditional mosaic tile floor alcove bathtub idea in New York with a wall-mount sink, a two-piece toilet and blue walls

 Dan Brunn Architecture
Brandon Shigeta
Large minimalist l-shaped porcelain tile open concept kitchen photo in Los Angeles with a double-bowl sink, flat-panel cabinets, dark wood cabinets, quartz countertops, white backsplash, stainless steel appliances and an island
Large minimalist l-shaped porcelain tile open concept kitchen photo in Los Angeles with a double-bowl sink, flat-panel cabinets, dark wood cabinets, quartz countertops, white backsplash, stainless steel appliances and an island

 Veranda Designer Homes
Example of a mid-sized tuscan beige tile and stone tile brick floor and beige floor powder room design in Dallas with open cabinets, a vessel sink, wood countertops, light wood cabinets, a two-piece toilet, beige walls and brown countertops

Sponsored
Columbus, OH
Free consultation for landscape design!

Peabody Landscape Group
Franklin County's Reliable Landscape Design & Contracting


 Aress Corp
Comes in sizes 3ft- 18ft
Inspiration for a mid-sized modern straight staircase remodel in Orlando
Inspiration for a mid-sized modern straight staircase remodel in Orlando


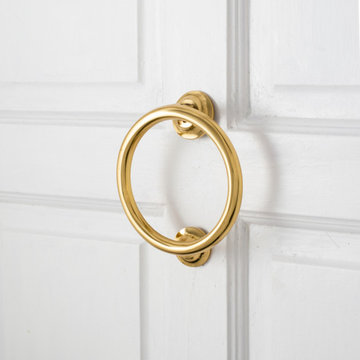
 Renovators Supply Manufacturing
ANTIQUE BRASS COATED OAK LEAF HEAVY DUTY SOLID BRASS DOOR KNOCKERS
Find door knockers now in a variety of designs and finish that match everyone's style. Step up your curb appeal and add value to your home with the finishing touch of a door knocker. This heavy duty door knocker made of 100% Solid Brass is definitely a knockout! Exclusive antique brass lacquer finish prevents it from tarnishing - Unique door knocker is both beautiful and functional.
FEATURES
Made of heavy duty solid brass material
These measure 6 inches in height and 3 inches in width
Exclusive antique brass coating and lacquered finish to prevent tarnishing and make it last long
Elegant design adds a personal touch to your home
Oak Leaf shaped door knockers complement places for nature lovers
Package includes complete mounting hardware
Easy and secure installation via given thread bolts
Low - maintenance hardware
Easy installation with two 1 inch screws
Thread bolts through the door for secure mounting.
Sponsored
Columbus, OH
Free consultation for landscape design!
Peabody Landscape Group
Franklin County's Reliable Landscape Design & Contracting

 Lauren Echanique
Alex Vertikoff
Mid-sized beach style u-shaped dark wood floor kitchen photo in Santa Barbara with raised-panel cabinets, white cabinets, multicolored backsplash, stainless steel appliances, an island and granite countertops
Mid-sized beach style u-shaped dark wood floor kitchen photo in Santa Barbara with raised-panel cabinets, white cabinets, multicolored backsplash, stainless steel appliances, an island and granite countertops

 Kinder Realm
This 'Hobbit' door with Dolphin pulls and HEAVY Bronze hinges is built of Cherry wood.
Playroom - mid-sized craftsman gender-neutral playroom idea in Denver
Playroom - mid-sized craftsman gender-neutral playroom idea in Denver

 CLB Architects
Mountain style gray tile powder room photo with a vessel sink, flat-panel cabinets, medium tone wood cabinets and wood countertops

 Etelamaki Architecture
Photos: MIkiko Kikuyama
Staircase - contemporary wooden staircase idea in New York with painted risers
Staircase - contemporary wooden staircase idea in New York with painted risers

 Ba Design Group
Family room - contemporary open concept medium tone wood floor and beige floor family room idea in Mexico City with beige walls and a wall-mounted tv

 Stillwater Architecture L.L.C.
Gibeon Photography
Large mountain style single-wall home bar photo with an undermount sink, dark wood cabinets and shaker cabinets
Large mountain style single-wall home bar photo with an undermount sink, dark wood cabinets and shaker cabinets

 Surround Architecture, Inc.
Dale R. Hubbard
Inspiration for a cottage concrete floor bathroom remodel in Denver with an integrated sink, flat-panel cabinets, green cabinets and stainless steel countertops
Inspiration for a cottage concrete floor bathroom remodel in Denver with an integrated sink, flat-panel cabinets, green cabinets and stainless steel countertops
10