
Search results for "Diameter" in Home Design Ideas
 Cheery Curtains
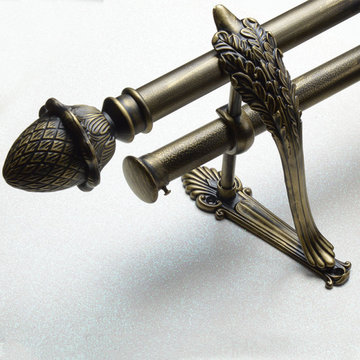
QYR39 1-1/8" Curtain Rod Set is made of aluminum alloy material, the bracket is also aluminum alloy, there are 2 brackets and 3 finials for you choose. QYR39 has 1-1/8" diameter and 0.059" thickness. The bracket is made of Refined Steel. The surface is produced by Electrophoresis. QYR39 curtain rod is capable to support 35 kg curtains and could be used for more than 20 years. The peacock bracket is very beautiful, and the bronze antique design can add artistic flavor to your room, you will like it.
 Cheery Curtains
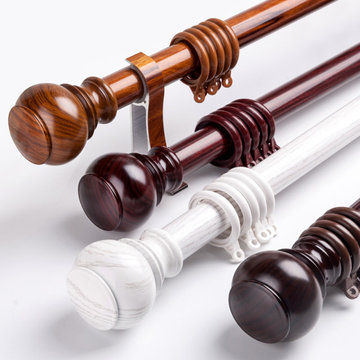
QYR44 1-1/4" Big Wood Grain Curtain rod set is made of Aluminum Alloy material and has 1-1/4" diameter, 0.047" thickness. The bracket is made of Refined Steel. The surface is produced by Electrophoresis. QYR44 curtain rod is capable to support 40 kg curtains and could be used for more than 20 years.
 Cheery Curtains
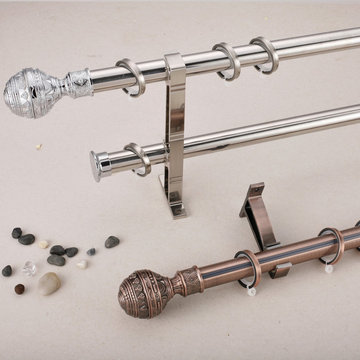
QYR62 Curtain Rod Set is made of steel material, there are 4 colors for you choose. QYR62 is1-1/8" diameter, 0.039" thickness. The bracket is made of Refined Steel. The surface is produced by Electrophoresis. QYR62 curtain rod is capable to support 40 kg curtains and could be used for more than 20 years. The stainless steel material is waterproof and moisture-proof and more durable.
Find the right local pro for your project

 The Iron Shop
5' 0" Diameter Multi-Story Metal Kit with included triple in-between spindles, optional cherry tread & landing coverings, solid cherry handrail with finger groove (Design B), alternating small scroll & double scroll castings on in-between spindles, balcony landing railing, closed tread ends, continues sleeves, black powder coated finish and matching well railings.
 Cheery Curtains
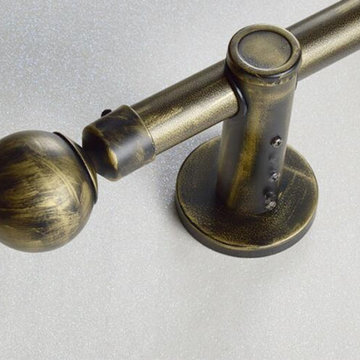
QYR39 1-1/8" Curtain Rod Set is made of aluminum alloy material, the bracket is also aluminum alloy, there are 2 brackets and 3 finials for you choose. QYR39 has 1-1/8" diameter and 0.059" thickness. The bracket is made of Refined Steel. The surface is produced by Electrophoresis. QYR39 curtain rod is capable to support 35 kg curtains and could be used for more than 20 years. The peacock bracket is very beautiful, and the bronze antique design can add artistic flavor to your room, you will like it.
 Cheery Curtains
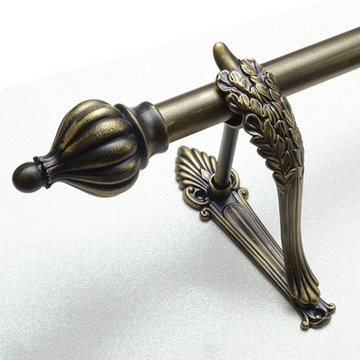
QYR39 1-1/8" Curtain Rod Set is made of aluminum alloy material, the bracket is also aluminum alloy, there are 2 brackets and 3 finials for you choose. QYR39 has 1-1/8" diameter and 0.059" thickness. The bracket is made of Refined Steel. The surface is produced by Electrophoresis. QYR39 curtain rod is capable to support 35 kg curtains and could be used for more than 20 years. The peacock bracket is very beautiful, and the bronze antique design can add artistic flavor to your room, you will like it.
 Cheery Curtains
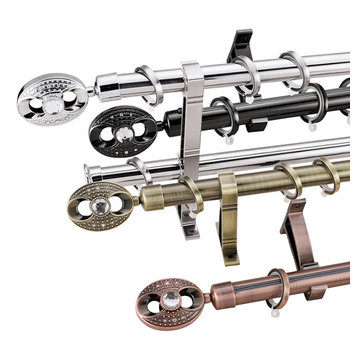
QYR63 Curtain Rod Set is made of steel material, there are 4 colors for you choose. QYR63 is1-1/8" diameter, 0.039" thickness. The bracket is made of Refined Steel. The surface is produced by Electrophoresis. QYR63 curtain rod is capable to support 40 kg curtains and could be used for more than 20 years. The stainless steel material is waterproof and moisture-proof and more durable.

Sponsored
Columbus, OH
Free consultation for landscape design!

Peabody Landscape Group
Columbus' Reliable Landscape Design & Contracting
 Cheery Curtains
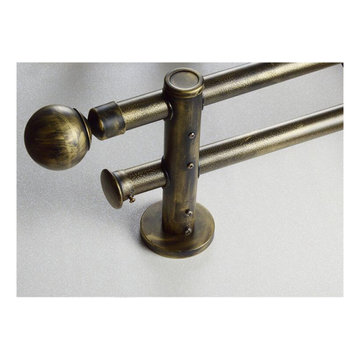
QYR39 1-1/8" Curtain Rod Set is made of aluminum alloy material, the bracket is also aluminum alloy, there are 2 brackets and 3 finials for you choose. QYR39 has 1-1/8" diameter and 0.059" thickness. The bracket is made of Refined Steel. The surface is produced by Electrophoresis. QYR39 curtain rod is capable to support 35 kg curtains and could be used for more than 20 years. The peacock bracket is very beautiful, and the bronze antique design can add artistic flavor to your room, you will like it.
 Cheery Curtains
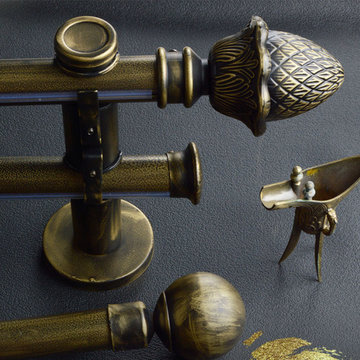
QYR39 1-1/8" Curtain Rod Set is made of aluminum alloy material, the bracket is also aluminum alloy, there are 2 brackets and 3 finials for you choose. QYR39 has 1-1/8" diameter and 0.059" thickness. The bracket is made of Refined Steel. The surface is produced by Electrophoresis. QYR39 curtain rod is capable to support 35 kg curtains and could be used for more than 20 years. The peacock bracket is very beautiful, and the bronze antique design can add artistic flavor to your room, you will like it.
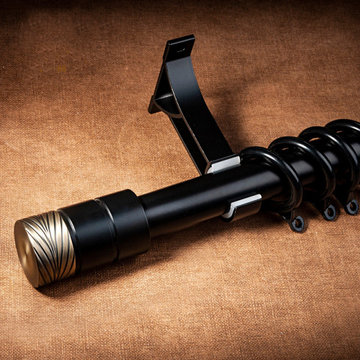 Cheery Curtains
QYR33 1-1/8" Diameter Luxury Curtain rod set is made of Aluminum Alloy material and has 1-1/8" diameter, 0.059" thickness. The bracket is made of Refined Steel. The surface is produced by Electrophoresis. QYR33 curtain rod is capable to support 35 kg curtains and could be used for more than 20 years. Believe in the simple aesthetics that less is more, delete all the anti-complex things, and create an extraordinary texture with simple lines. We only want to keep you the comfort you really need. This curtain rod set can make your room more beautiful, you will like it.
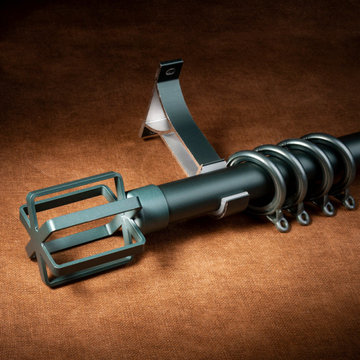 Cheery Curtains
QYR59 1-1/8" Diameter Luxury Curtain rod set is made of Aluminum Alloy material and has 1-1/8" diameter, 0.059" thickness. The bracket is made of Metal. The surface is produced by Electrophoresis. There are 4 colors for you choose. QYR59 curtain rod is capable to support 35 kg curtains and could be used for more than 20 years. Believe in the simple aesthetics that less is more, delete all the anti-complex things, and create an extraordinary texture with simple lines. We only want to keep you the comfort you really need. This curtain rod set can make your room more beautiful, you will like it.
 Cheery Curtains
QYR55 Curtain Rod Set is made of Aluminum Alloy material and has 1-1/4" diameter, 0.098" thickness. The bracket is made of Refined Steel. The surface is produced by Electrophoresis. This curtain pole is very big and thick, it can hang very heavy curtains. QYR55 curtain rod is capable to support 60kg curtains and could be used for more than 50 years. This rod can make your room more beautiful.
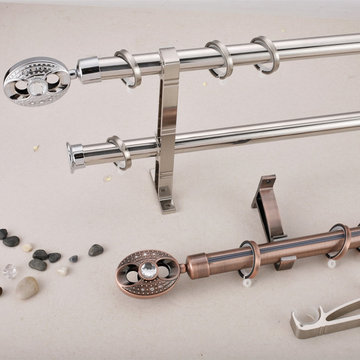 Cheery Curtains
QYR63 Curtain Rod Set is made of steel material, there are 4 colors for you choose. QYR63 is1-1/8" diameter, 0.039" thickness. The bracket is made of Refined Steel. The surface is produced by Electrophoresis. QYR63 curtain rod is capable to support 40 kg curtains and could be used for more than 20 years. The stainless steel material is waterproof and moisture-proof and more durable.
Sponsored
Columbus, OH
Free consultation for landscape design!
Peabody Landscape Group
Columbus' Reliable Landscape Design & Contracting
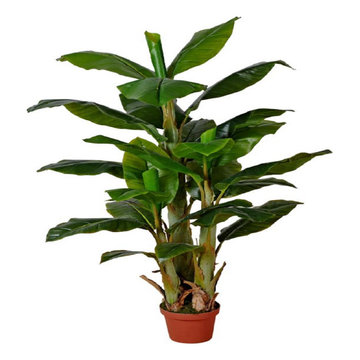
 Serene Spaces Living
Add some greenery to your interior with no keep-up effort with our lifelike artificial banana tree in an orange plastic pot. This high-quality 65" inch tall banana tree is the perfect choice for your home, office interior, or events as well. It is ideal for those who do want to have some plants in their home but lack the time to care for them. Sold individually, the potted plant measures 16" Diameter & 65" Tall, pot measures 9" Diameter & 7" Tall. You can count on quality, design, and manufacturing when you order from Serene Spaces Living, where we curate everything with love.
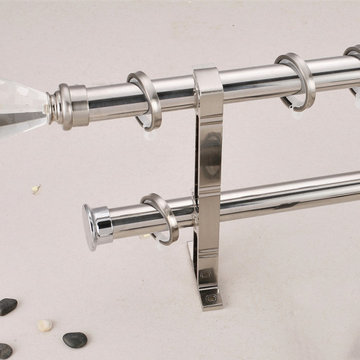 Cheery Curtains
QYR65 Curtain Rod Set is made of steel material, there are 4 colors for you choose. QYR65 is1-1/8" diameter, 0.039" thickness. The bracket is made of Refined Steel. The surface is produced by Electrophoresis. QYR65 curtain rod is capable to support 40 kg curtains and could be used for more than 20 years. The stainless steel material is waterproof and moisture-proof and more durable. The beautiful crystal head and stainless steel can add more modern elements to your room and look more beautiful, you will like it.

 Curtains4Australia
QYR63 curtain rod pole is made of steel material, the bracket is refined steel, there are 4 colours for you choose. QYR63 has 28mm diameter, The surface is produced using electroplating coating. QYR63 curtain rod is capable to support 40kg curtains and could be used for more than 20 years.
 Curtains4Australia
QYR63 curtain rod pole is made of steel material, the bracket is refined steel, there are 4 colours for you choose. QYR63 has 28mm diameter, The surface is produced using electroplating coating. QYR63 curtain rod is capable to support 40kg curtains and could be used for more than 20 years.
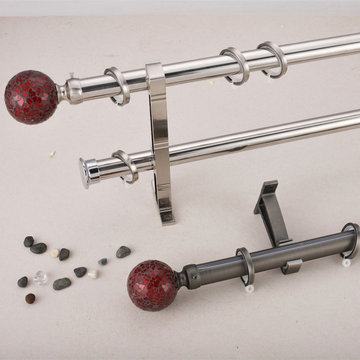 Cheery Curtains
QYR66 Curtain Rod Set is made of steel material, there are 4 colors for you choose. QYR66 is1-1/8" diameter, 0.039" thickness. The bracket is made of Refined Steel. The surface is produced by Electrophoresis. QYR66 curtain rod is capable to support 40 kg curtains and could be used for more than 20 years. The stainless steel material is waterproof and moisture-proof and more durable. The beautiful crystal head and stainless steel can add more modern elements to your room and look more beautiful, you will like it.
 Cheery Curtains
QYR61 Curtain Rod Set is made of steel material, there are 4 colors for you choose. QYR61 is1-1/8" diameter, 0.039" thickness. The bracket is made of Refined Steel. The surface is produced by Electrophoresis. QYR61 curtain rod is capable to support 40 kg curtains and could be used for more than 20 years. The stainless steel material is waterproof and moisture-proof and more durable. The beautiful crystal head and stainless steel can add more modern elements to your room and look more beautiful, you will like it.
 Curtains4Australia
QYR62 curtain rod pole is made of steel material, the bracket is refined steel, there are 4 colours for you choose. QYR62 has 28mm diameter, The surface is produced using electroplating coating. QYR62 curtain rod is capable to support 40kg curtains and could be used for more than 20 years.
2