
Search results for "Diameter" in Home Design Ideas
 Cheery Curtains
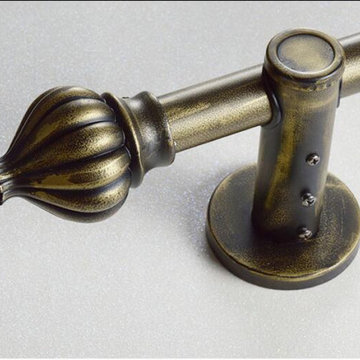
QYR39 1-1/8" Curtain Rod Set is made of aluminum alloy material, the bracket is also aluminum alloy, there are 2 brackets and 3 finials for you choose. QYR39 has 1-1/8" diameter and 0.059" thickness. The bracket is made of Refined Steel. The surface is produced by Electrophoresis. QYR39 curtain rod is capable to support 35 kg curtains and could be used for more than 20 years. The peacock bracket is very beautiful, and the bronze antique design can add artistic flavor to your room, you will like it.
 Cheery Curtains
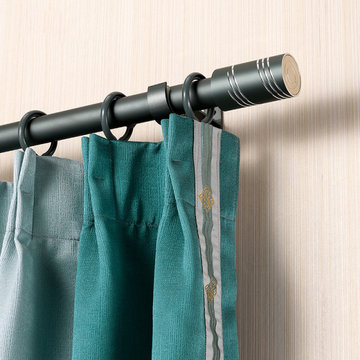
QYR20 1-1/8" Diameter Luxury White Black Bronze Column Finial Aluminum Alloy Single Double Curtain rod set is made of Aluminum Alloy material and has 1-1/8" diameter, 0.059" thickness. The bracket is made of Refined Steel. The surface is produced by Electrophoresis. QYR20 curtain rod is capable to support 35 kg curtains and could be used for more than 20 years. Believe in the simple aesthetics that less is more, delete all the anti-complex things, and create an extraordinary texture with simple lines. We only want to keep you the comfort you really need. This curtain rod set can make your room more beautiful, you will like it.
 Cheery Curtains
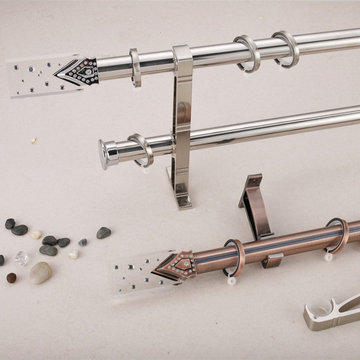
QYR61 Curtain Rod Set is made of steel material, there are 4 colors for you choose. QYR61 is1-1/8" diameter, 0.039" thickness. The bracket is made of Refined Steel. The surface is produced by Electrophoresis. QYR61 curtain rod is capable to support 40 kg curtains and could be used for more than 20 years. The stainless steel material is waterproof and moisture-proof and more durable. The beautiful crystal head and stainless steel can add more modern elements to your room and look more beautiful, you will like it.
Find the right local pro for your project
 Cheery Curtains
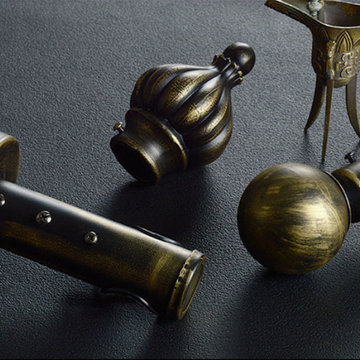
QYR39 1-1/8" Curtain Rod Set is made of aluminum alloy material, the bracket is also aluminum alloy, there are 2 brackets and 3 finials for you choose. QYR39 has 1-1/8" diameter and 0.059" thickness. The bracket is made of Refined Steel. The surface is produced by Electrophoresis. QYR39 curtain rod is capable to support 35 kg curtains and could be used for more than 20 years. The peacock bracket is very beautiful, and the bronze antique design can add artistic flavor to your room, you will like it.
 Cheery Curtains
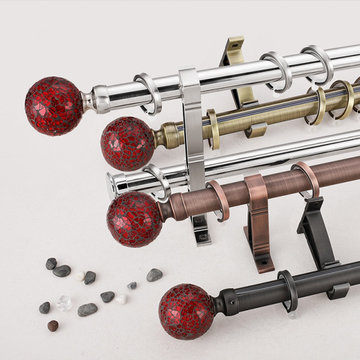
QYR66 Curtain Rod Set is made of steel material, there are 4 colors for you choose. QYR66 is1-1/8" diameter, 0.039" thickness. The bracket is made of Refined Steel. The surface is produced by Electrophoresis. QYR66 curtain rod is capable to support 40 kg curtains and could be used for more than 20 years. The stainless steel material is waterproof and moisture-proof and more durable. The beautiful crystal head and stainless steel can add more modern elements to your room and look more beautiful, you will like it.

 Curtains4Australia
QYR61 curtain rod pole is made of steel material, the bracket is refined steel, there are 4 colours for you choose. QYR61 has 28mm diameter, The surface is produced using electroplating coating. QYR61 curtain rod is capable to support 40kg curtains and could be used for more than 20 years.
 Cheery Curtains
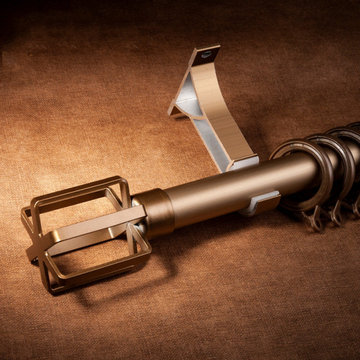
QYR59 1-1/8" Diameter Luxury Curtain rod set is made of Aluminum Alloy material and has 1-1/8" diameter, 0.059" thickness. The bracket is made of Metal. The surface is produced by Electrophoresis. There are 4 colors for you choose. QYR59 curtain rod is capable to support 35 kg curtains and could be used for more than 20 years. Believe in the simple aesthetics that less is more, delete all the anti-complex things, and create an extraordinary texture with simple lines. We only want to keep you the comfort you really need. This curtain rod set can make your room more beautiful, you will like it.

Sponsored
Columbus, OH
Free consultation for landscape design!

Peabody Landscape Group
Columbus' Reliable Landscape Design & Contracting
 Cheery Curtains
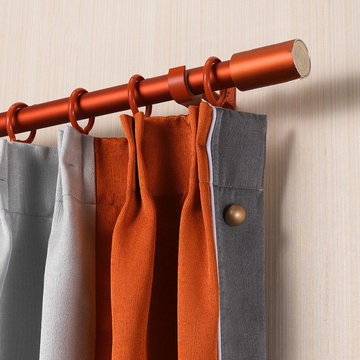
QYR30 1-1/8" Diameter Luxury Curtain rod set is made of Aluminum Alloy material and has 1-1/8" diameter, 0.059" thickness. The bracket is made of Refined Steel. The surface is produced by Electrophoresis. QYR30 curtain rod is capable to support 35 kg curtains and could be used for more than 20 years. Believe in the simple aesthetics that less is more, delete all the anti-complex things, and create an extraordinary texture with simple lines. We only want to keep you the comfort you really need. This curtain rod set can make your room more beautiful, you will like it.
 Cheery Curtains
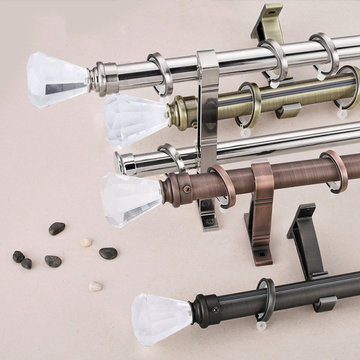
QYR65 Curtain Rod Set is made of steel material, there are 4 colors for you choose. QYR65 is1-1/8" diameter, 0.039" thickness. The bracket is made of Refined Steel. The surface is produced by Electrophoresis. QYR65 curtain rod is capable to support 40 kg curtains and could be used for more than 20 years. The stainless steel material is waterproof and moisture-proof and more durable. The beautiful crystal head and stainless steel can add more modern elements to your room and look more beautiful, you will like it.
 Cheery Curtains
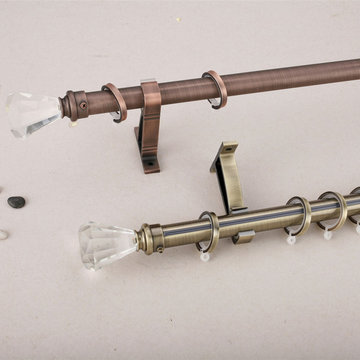
QYR65 Curtain Rod Set is made of steel material, there are 4 colors for you choose. QYR65 is1-1/8" diameter, 0.039" thickness. The bracket is made of Refined Steel. The surface is produced by Electrophoresis. QYR65 curtain rod is capable to support 40 kg curtains and could be used for more than 20 years. The stainless steel material is waterproof and moisture-proof and more durable. The beautiful crystal head and stainless steel can add more modern elements to your room and look more beautiful, you will like it.
 Curtains4Australia
QYR66 curtain rod pole is made of steel material, the bracket is refined steel, there are 4 colours for you choose. QYR66 has 28mm diameter, The surface is produced using electroplating coating. QYR66 curtain rod is capable to support 40kg curtains and could be used for more than 20 years.
 Curtains4Australia
QYR65 curtain rod pole is made of steel material, the bracket is refined steel, there are 4 colours for you choose. QYR65 has 28mm diameter, The surface is produced using electroplating coating. QYR65 curtain rod is capable to support 40kg curtains and could be used for more than 20 years.
 Cheery Curtains
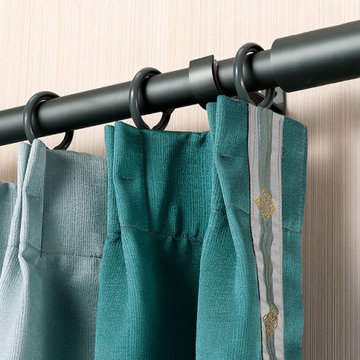
QYR30 1-1/8" Diameter Luxury Curtain rod set is made of Aluminum Alloy material and has 1-1/8" diameter, 0.059" thickness. The bracket is made of Refined Steel. The surface is produced by Electrophoresis. QYR30 curtain rod is capable to support 35 kg curtains and could be used for more than 20 years. Believe in the simple aesthetics that less is more, delete all the anti-complex things, and create an extraordinary texture with simple lines. We only want to keep you the comfort you really need. This curtain rod set can make your room more beautiful, you will like it.
Sponsored
Columbus, OH
Free consultation for landscape design!
Peabody Landscape Group
Columbus' Reliable Landscape Design & Contracting
 Cheery Curtains
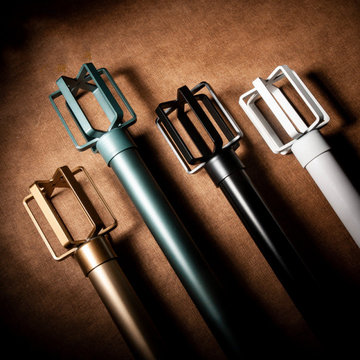
QYR59 1-1/8" Diameter Luxury Curtain rod set is made of Aluminum Alloy material and has 1-1/8" diameter, 0.059" thickness. The bracket is made of Metal. The surface is produced by Electrophoresis. There are 4 colors for you choose. QYR59 curtain rod is capable to support 35 kg curtains and could be used for more than 20 years. Believe in the simple aesthetics that less is more, delete all the anti-complex things, and create an extraordinary texture with simple lines. We only want to keep you the comfort you really need. This curtain rod set can make your room more beautiful, you will like it.
 Cheery Curtains
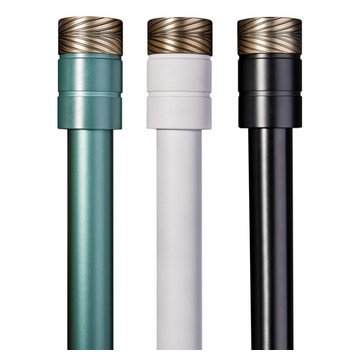
QYR33 1-1/8" Diameter Luxury Curtain rod set is made of Aluminum Alloy material and has 1-1/8" diameter, 0.059" thickness. The bracket is made of Refined Steel. The surface is produced by Electrophoresis. QYR33 curtain rod is capable to support 35 kg curtains and could be used for more than 20 years. Believe in the simple aesthetics that less is more, delete all the anti-complex things, and create an extraordinary texture with simple lines. We only want to keep you the comfort you really need. This curtain rod set can make your room more beautiful, you will like it.
 Cheery Curtains
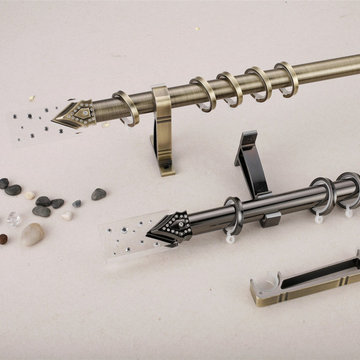
QYR61 Curtain Rod Set is made of steel material, there are 4 colors for you choose. QYR61 is1-1/8" diameter, 0.039" thickness. The bracket is made of Refined Steel. The surface is produced by Electrophoresis. QYR61 curtain rod is capable to support 40 kg curtains and could be used for more than 20 years. The stainless steel material is waterproof and moisture-proof and more durable. The beautiful crystal head and stainless steel can add more modern elements to your room and look more beautiful, you will like it.
 Curtains4Australia
QYR62 curtain rod pole is made of steel material, the bracket is refined steel, there are 4 colours for you choose. QYR62 has 28mm diameter, The surface is produced using electroplating coating. QYR62 curtain rod is capable to support 40kg curtains and could be used for more than 20 years.
 Cheery Curtains

QYR30 1-1/8" Diameter Luxury Curtain rod set is made of Aluminum Alloy material and has 1-1/8" diameter, 0.059" thickness. The bracket is made of Refined Steel. The surface is produced by Electrophoresis. QYR30 curtain rod is capable to support 35 kg curtains and could be used for more than 20 years. Believe in the simple aesthetics that less is more, delete all the anti-complex things, and create an extraordinary texture with simple lines. We only want to keep you the comfort you really need. This curtain rod set can make your room more beautiful, you will like it.
 Cheery Curtains
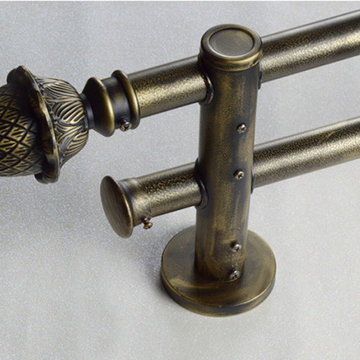
QYR39 1-1/8" Curtain Rod Set is made of aluminum alloy material, the bracket is also aluminum alloy, there are 2 brackets and 3 finials for you choose. QYR39 has 1-1/8" diameter and 0.059" thickness. The bracket is made of Refined Steel. The surface is produced by Electrophoresis. QYR39 curtain rod is capable to support 35 kg curtains and could be used for more than 20 years. The peacock bracket is very beautiful, and the bronze antique design can add artistic flavor to your room, you will like it.
 Cheery Curtains
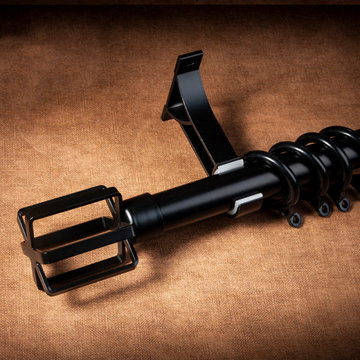
QYR59 1-1/8" Diameter Luxury Curtain rod set is made of Aluminum Alloy material and has 1-1/8" diameter, 0.059" thickness. The bracket is made of Metal. The surface is produced by Electrophoresis. There are 4 colors for you choose. QYR59 curtain rod is capable to support 35 kg curtains and could be used for more than 20 years. Believe in the simple aesthetics that less is more, delete all the anti-complex things, and create an extraordinary texture with simple lines. We only want to keep you the comfort you really need. This curtain rod set can make your room more beautiful, you will like it.
3