
Search results for "Dianna wider" in Home Design Ideas
 Manhattan Cabinets Inc
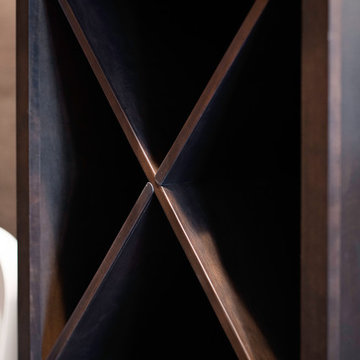
Powder room - mid-sized modern brown tile and porcelain tile porcelain tile and brown floor powder room idea in New York with flat-panel cabinets, dark wood cabinets, a vessel sink and brown countertops

 RebeccaBothFineArts
Carribbean Vibration part of the series of 20 raw canvas unstretched paintings that are also in an online audio book called Blood Moon tide! This is 21 by 18 inches


Find the right local pro for your project
 Alison Noel Custom Interiors
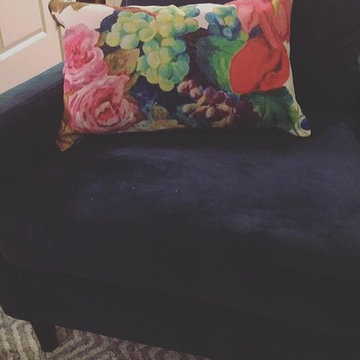
This project was a fun challenge of combining two conflicting tastes: Vintage and Mid-Century Modern. This floral pillow blended perfectly with custom upholstered armchairs and a geometric area rug.

 Deco Footprint
The search was on for a retaining/seat wall face stone that would complement the Smoked Pine Borealis paver. The new Dark Ridge color Pro-Fit Alpine Ledgestone by Boral really jumped out at the client as he browsed my manufacturer catalogs.


 Green Connection, Inc.
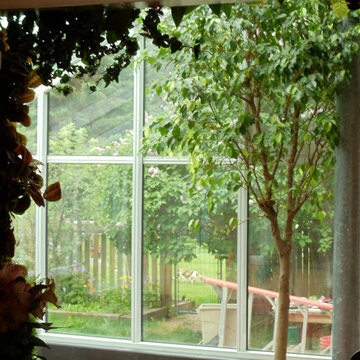
Indoor plants and green wall in a residential atrium with a hot tub. Photo by Green Connection.



 J&J Contractors I LLC
Wall was removed, and stair case opened up, to create an open concept living space. The kitchen dining, and living room went from three small dark rooms to one bright and airy multi-functional space.

 Luxe Architectural
~ Get the custom, high-end, raised panel look quickly and easily with our Patent Pending door moulding kits for flat panel doors! ~
To install your door moulding kit, all you have to do is:
- measure/mark (instructions and worksheet included)
- remove the protective backing from the adhesive
- attach to your door (for permanent application caulk around the edges)
Voilà! An instant transformation! There’s no noise, power tools, gluing or nails required- Just caulk around the edges. “It’s easy to add a little luxe in your home!"
 3rd Street Custom Homes
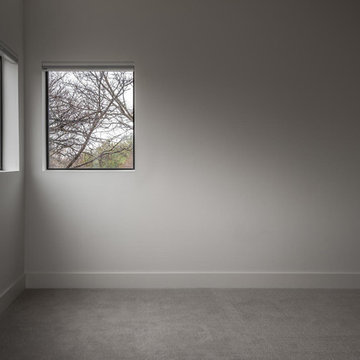
Example of a large minimalist formal and enclosed carpeted and gray floor home design design in Dallas with white walls

 J Wiley Designs
Example of a mid-sized classic l-shaped beige floor open concept kitchen design in Dallas with raised-panel cabinets, beige cabinets, white backsplash, subway tile backsplash, stainless steel appliances and an island





Sponsored
Sunbury, OH

J.Holderby - Renovations
Franklin County's Leading General Contractors - 2X Best of Houzz!
 McCollum Interiors
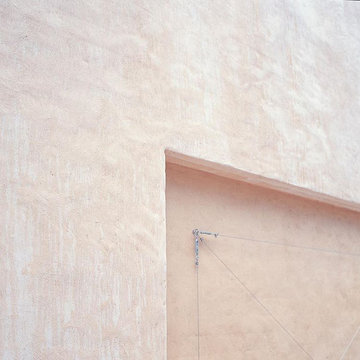
Lime Wash is inherently character filled, drying with beautiful tonal variation. But it doesn't stop there.. As it weathers, it just gets better with age! On this dear friends exterior, Porter's Paints archival colour Victoriana takes on an almost watercolour appearance.

 Mark Grgurovic Hardwood Floors
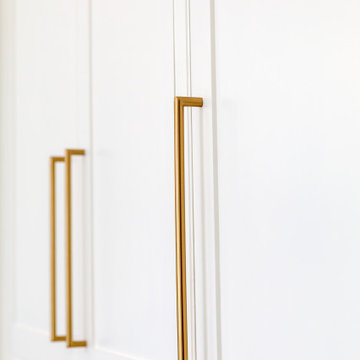
Installed 6 inch quartersawn white oak flooring. Water treated and stianed jacobean with Bona Woodline Satin Finish
Trendy home design photo in Boston
Trendy home design photo in Boston
 Ourso Designs
This client’s house had great bones to work with, but also had a few things that made their kitchen less functional. Their main issue with the space was that their cooktop was located on the island, and since the island wasn’t very big, it limited the amount of usable counterspace. Also, they had a microwave oven stack that was housed in a massive brick enclosure that also took up a lot of valuable space. In our design, we decided to replace the cooktop and oven with a gas range and relocated it to the back wall on the L. We also move the refrigerator to the wall opposite of the sink to create the perfect working triangle. All of the cabinetry to the right of the range serves as a dry bar with lots of storage including nice display storage for wine. Originally the house had a butler’s pass between the dining room and kitchen. We decided to transform this space by closing it in on both sides and creating a nice walk-in pantry, something the kitchen did not have before! We extended their island and added space for seating on one side. The kitchen has a beautiful vaulted ceiling that we added a beam to across the center. For materials, we chose a white and grey palette with some blue and wood tones. The backsplash is a beautiful marble mosaic with blue and grey. The countertops are luna plena quartzite, and we incorporated a custom wood wrap around the hood to match the beams. We are thrilled with how we were able to help transform this kitchen into a beautiful functional space.

Sponsored
Sunbury, OH
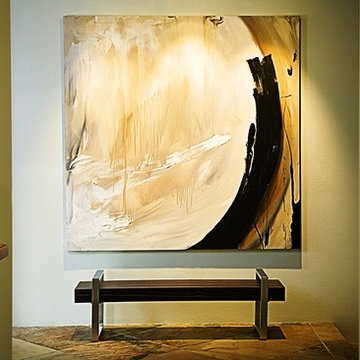
J.Holderby - Renovations
Franklin County's Leading General Contractors - 2X Best of Houzz!
 Kellie Hyatt Gironda
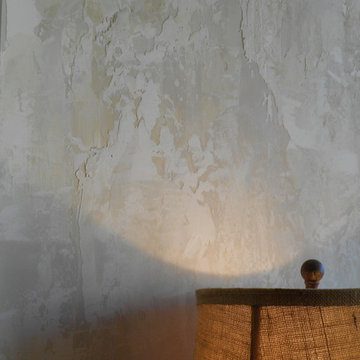
close up of texture , Kellie Gironda
Dining room - eclectic dining room idea in New Orleans
Dining room - eclectic dining room idea in New Orleans

 Romex Canada West
A desirable backyard 'living room', complete with wet bar, hot tub, and a golf green! In one day we jointed this well-balanced combination of dimensional and flagstone concrete pavers. The results are compelling!
 KAM DESIGN
Susan Fisher Photography
Home design - transitional home design idea in New York with gray walls
Home design - transitional home design idea in New York with gray walls
17