
Search results for "Dicken material" in Home Design Ideas
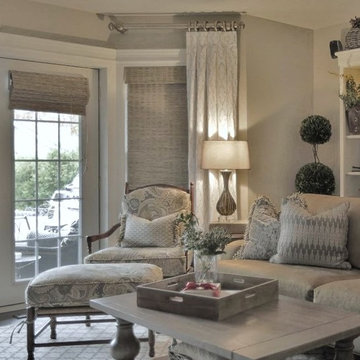
 Endless Ideas Interiors Inc.
Inspiration for a mid-sized transitional enclosed dark wood floor and brown floor living room remodel in Other with gray walls, no fireplace and a media wall
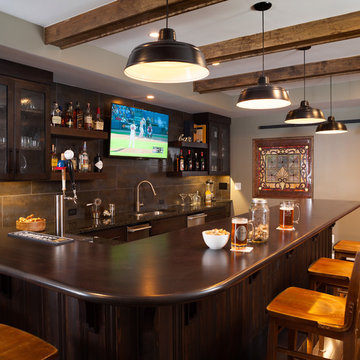
 Case Architects & Remodelers
Project Developer Neil Shaut
http://www.houzz.com/pro/nshaut/neil-shaut-case-design-remodeling-inc
Designer Stephanie Dickens
http://www.houzz.com/pro/sdickens1/stephanie-dickens-case-design-remodeling-inc
Photography by Stacy Zarin Goldberg
 Successful Staging/Bobbie McGrath

Home Staging is all about showcasing the strength of the house by editing items that would draw attention away from these fixed assets. The hardwoods, view, and moldings take center stage in this photo. The homeowner's timeless plate collection and "shot of happy" turquoise bowl of apples add just enough color to add a homey touch. Who wouldn't want to have breakfast in this lovely setting?
Photo by Charles Dickens Photography
Find the right local pro for your project
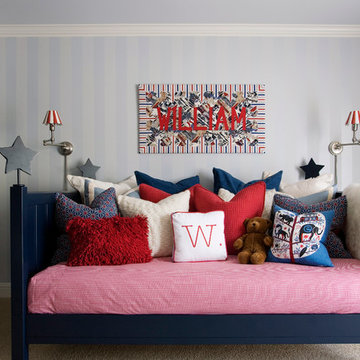
 House of Ruby Interior Design
House of Ruby Interior Design’s philosophy is one of relaxed sophistication. With an extensive knowledge of materials, craftsmanship and color, we create warm, layered interiors which have become the hallmark of our firm.
With each project, House of Ruby Interior Design develops a close relationship with the client and strives to celebrate their individuality, interests, and daily essentials for living and entertaining. We are dedicated to creating environments that are distinctive and highly livable.
Photo Credit: Kira Shemano Photography
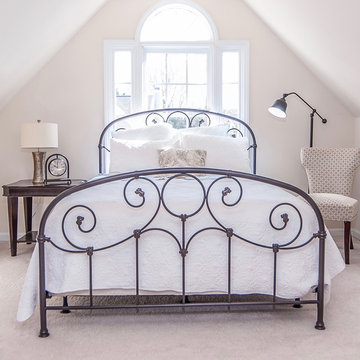 Successful Staging/Bobbie McGrath
Simple, cool, and deliciously elegant this guest room is attainable to anyone who isn't afraid to mix things up a bit; an extra side table, extra chair, and classic white bedding and crisp, ice blue sheets were pulled together from various rooms in the house to create this peaceful scene. Folks often have treasures hiding in plain sight! Photo by Charles Dickens Photography
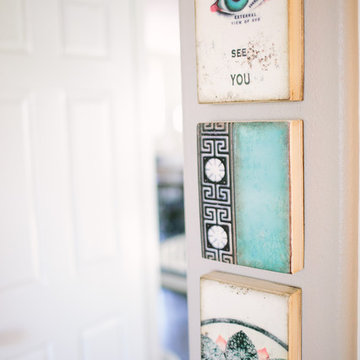
 Dolce Design Group
Inspiration for a small guest dark wood floor bedroom remodel in Orange County with gray walls and no fireplace
 Successful Staging/Bobbie McGrath
The dark painted stair details and candle stand near the front door anchor this space. The distressed entry hall table provides another opportunity to tie the palette together by revealing darker tones beneath the final paint. Techniques such as this allow you to mix and match a variety of styles in a space and still create a cohesive feel. Photo by Charles Dickens Photography


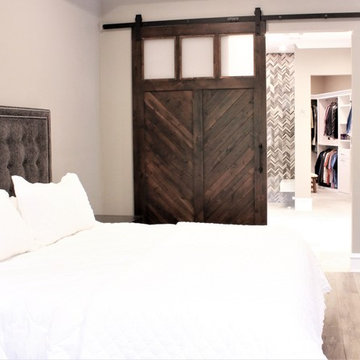
 SCM Design Group
 With this bathroom we wanted to combine rustic with modern touches. It turned out stunning! We used 24"x48" floor and shower tiles to really open it up combined with the rustic shower tile. The showstopping chandelier over the stand alone tub pulled it all together.
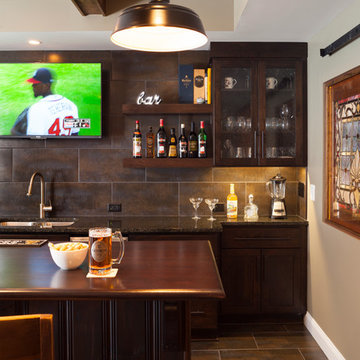 Case Architects & Remodelers
Project Developer Neil Shaut
http://www.houzz.com/pro/nshaut/neil-shaut-case-design-remodeling-inc
Designer Stephanie Dickens
http://www.houzz.com/pro/sdickens1/stephanie-dickens-case-design-remodeling-inc
Photography by Stacy Zarin Goldberg
 Endless Ideas Interiors Inc.
Example of a small transitional dark wood floor and brown floor powder room design in Other with a two-piece toilet, gray walls and a trough sink
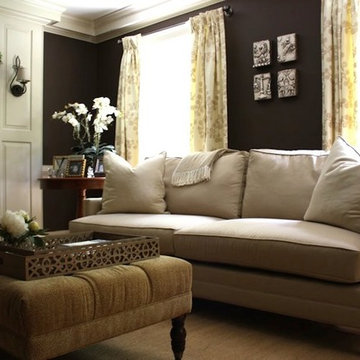
 The Nest Egg
Updated traditional living room created as a retreat that is peaceful yet family friendly. Used Sunbrella fabrics on the sofa. Dark chocolate walls are balanced with creamy moulding to alleviate the heaviness of the large amounts of moulding in the room. Neutral fabrics work nicely with the dark wall backdrop. Original blue Delft tile fireplace was painted over to give a clean, updated look without the expense of renovating.
 Successful Staging/Bobbie McGrath
When marketing your home it's the details that count! The views from the dining room into the rest of the house was key to creating a one-of-a-kind impression through the marketing photos. Working hand in hand with the photographer, Charles Dickens Photography, allowed me to share my vision of what details I believed should be highlighted. Charlie captured this homes wonderful mixture of rustic and sophisticated details beautifully in this photo.
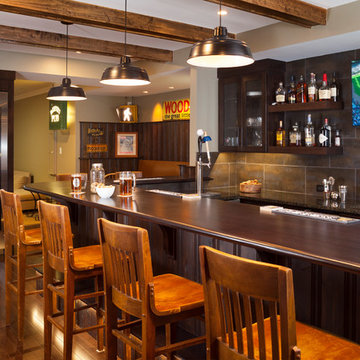 Case Architects & Remodelers
Project Developer Neil Shaut
http://www.houzz.com/pro/nshaut/neil-shaut-case-design-remodeling-inc
Designer Stephanie Dickens
http://www.houzz.com/pro/sdickens1/stephanie-dickens-case-design-remodeling-inc
Photography by Stacy Zarin Goldberg


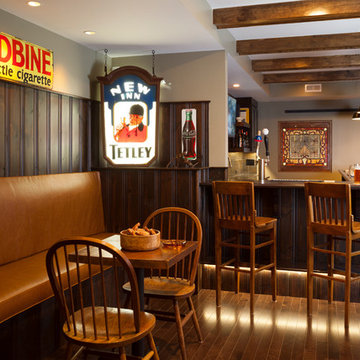 Case Architects & Remodelers
Project Developer Neil Shaut
http://www.houzz.com/pro/nshaut/neil-shaut-case-design-remodeling-inc
Designer Stephanie Dickens
http://www.houzz.com/pro/sdickens1/stephanie-dickens-case-design-remodeling-inc
Photography by Stacy Zarin Goldberg
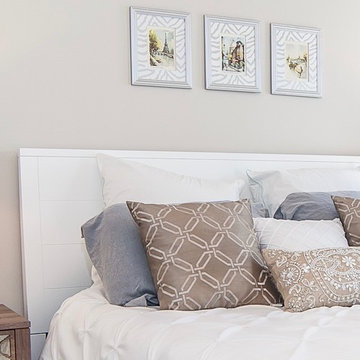 Successful Staging/Bobbie McGrath
Monochromatic doesn't have to mean boring. The use of just a touch of color and the understanding of texture elevates this secondary bedroom to something special! Note how the open foreground of the photo allows you to experience the true size of the space. Staged and ready for sale! Photo by Charles Dickens Photography
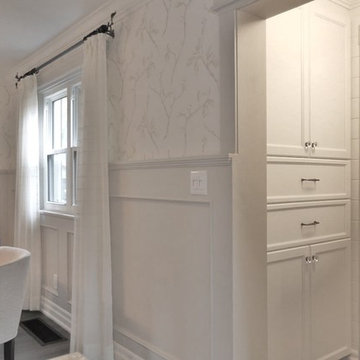 Endless Ideas Interiors Inc.
Inspiration for a small transitional dark wood floor and brown floor entryway remodel in Other with gray walls and a white front door
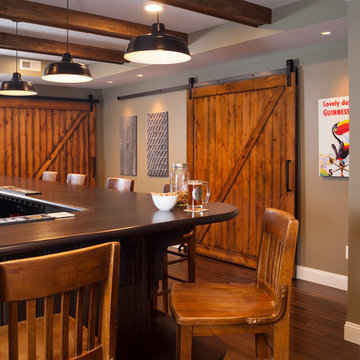 Case Architects & Remodelers
Project Developer Neil Shaut
http://www.houzz.com/pro/nshaut/neil-shaut-case-design-remodeling-inc
Designer Stephanie Dickens
http://www.houzz.com/pro/sdickens1/stephanie-dickens-case-design-remodeling-inc
Photography by Stacy Zarin Goldberg


 Endless Ideas Interiors Inc.
Small transitional dark wood floor and brown floor hallway photo in Other with gray walls
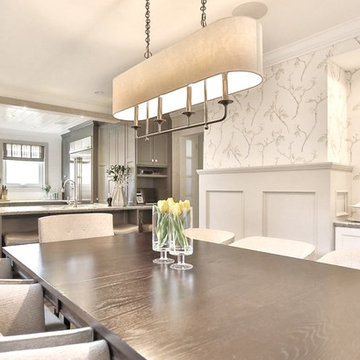 Endless Ideas Interiors Inc.
Kitchen/dining room combo - small transitional dark wood floor and brown floor kitchen/dining room combo idea in Other with gray walls and no fireplace
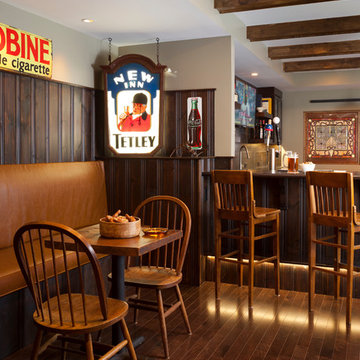 Case Architects & Remodelers
Project Developer Neil Shaut
http://www.houzz.com/pro/nshaut/neil-shaut-case-design-remodeling-inc
Designer Stephanie Dickens
http://www.houzz.com/pro/sdickens1/stephanie-dickens-case-design-remodeling-inc
Photography by Stacy Zarin Goldberg
13