
Search results for "Dickere" in Home Design Ideas

 Elise Landscapes & Nursery, LLC
Patio - huge traditional backyard patio idea in New York with no cover and a bbq area

 Elemental Construction Inc. - Pools and Landscape
Professional
Inspiration for a contemporary backyard concrete paver patio container garden remodel in Los Angeles with an awning
Inspiration for a contemporary backyard concrete paver patio container garden remodel in Los Angeles with an awning

 Krista + Home
Designed by Krista Watterworth Alterman of Krista Watterworth Design Studio in Palm Beach Gardens, Florida. Photos by Jessica Glynn. In the Evergrene gated community. Rustic wood and rattan make this a cozy Florida loggia. Poolside drinks are a must!
Find the right local pro for your project

 Webber + Studio, Architects
Casey Dunn Photography
Example of a large trendy backyard patio fountain design in Austin with decking and a pergola
Example of a large trendy backyard patio fountain design in Austin with decking and a pergola

 Judy Cook Interiors, LLC
Photo Credits: Alex Donovan, asquaredstudio.com
Beach style green tile and stone tile bathroom photo in Boston with a two-piece toilet
Beach style green tile and stone tile bathroom photo in Boston with a two-piece toilet

 Jalan Jalan Collection
Dana Hoff
Balcony - mid-sized coastal balcony idea in Miami with a roof extension
Balcony - mid-sized coastal balcony idea in Miami with a roof extension
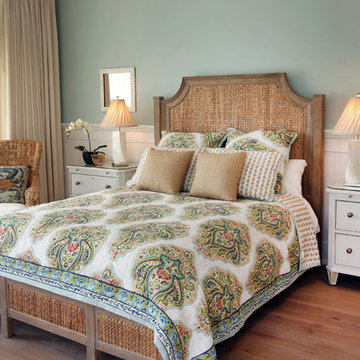
 Beach Dwellings
Bedroom - coastal master dark wood floor and brown floor bedroom idea in Philadelphia with multicolored walls



 Dalrymple | Sallis Architecture
Greg Reigler
This is an example of a large traditional front porch design in Miami with a roof extension and decking.
This is an example of a large traditional front porch design in Miami with a roof extension and decking.

 Our Town Plans
Courtesy Coastal Living, a division of the Time Inc. Lifestyle Group, photograph by Tria Giovan. Coastal Living is a registered trademark of Time Inc and is used with permission.

 Bowley Builders
Irvin Serrano
Example of a beach style enclosed medium tone wood floor and brown floor living room design in Portland Maine with white walls, a stone fireplace and a wall-mounted tv
Example of a beach style enclosed medium tone wood floor and brown floor living room design in Portland Maine with white walls, a stone fireplace and a wall-mounted tv

 Sherman Associates
Pool - large traditional backyard rectangular and concrete paver lap pool idea in Boston
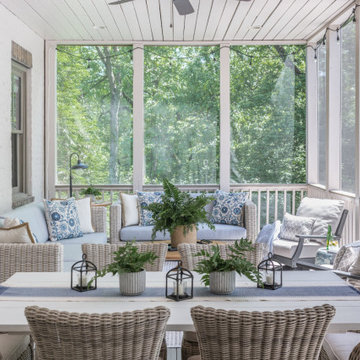
 LAH Interiors
Inspiration for a mid-sized coastal screened-in and wood railing porch remodel in Nashville with a roof extension
 Safavieh Home Furnishings

Beach style medium tone wood floor and brown floor living room photo in New York with white walls


 SPACE Architects + Planners

Mid-sized classic screened-in back porch idea in Chicago with decking and a roof extension

 Carl Mattison Design
The front porch of this bungalow is fresh and friendly while being soft and inviting with the swing and casual lighting.
Photography by Josh Vick
Classic front porch idea in Atlanta with decking and a roof extension
Classic front porch idea in Atlanta with decking and a roof extension
 Michael Norpell's Wall To Wall

Using the existing shell, we were able to transform the look and feel of the pool and its surroundings. Poured concrete, Trex decks, planters, and a fly-over bridge create an engaging space with intentional poolside social areas. Linda Oyama Bryan Photography
 L K DeFrances & Associates

Casual family eating area with a blend of wicker chairs and farm-style table
Example of a large beach style travertine floor and beige floor kitchen/dining room combo design in Miami with beige walls and no fireplace
Example of a large beach style travertine floor and beige floor kitchen/dining room combo design in Miami with beige walls and no fireplace


 Design Focus International
© Lauren Devon www.laurendevon.com
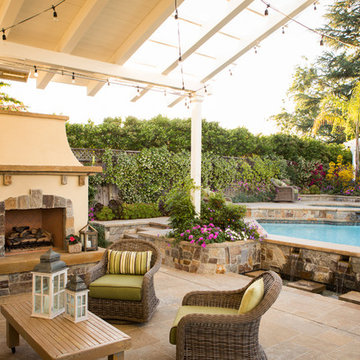
Patio - traditional backyard stone patio idea in San Francisco with a pergola
Patio - traditional backyard stone patio idea in San Francisco with a pergola

 Houghland Architecture, Inc.
Charlotte Real Estate Photos
This is an example of a mid-sized transitional screened-in back porch design in Charlotte with decking and a roof extension.
This is an example of a mid-sized transitional screened-in back porch design in Charlotte with decking and a roof extension.

 Windhill+Co.
Eric Roth - Photo
INSIDE OUT, OUTSIDE IN – IPSWICH, MA
Downsizing from their sprawling country estate in Hamilton, MA, this retiring couple knew they found utopia when they purchased this already picturesque marsh-view home complete with ocean breezes, privacy and endless views. It was only a matter of putting their personal stamp on it with an emphasis on outdoor living to suit their evolving lifestyle with grandchildren. That vision included a natural screened porch that would invite the landscape inside and provide a vibrant space for maximized outdoor entertaining complete with electric ceiling heaters, adjacent wet bar & beverage station that all integrated seamlessly with the custom-built inground pool. Aside from providing the perfect getaway & entertainment mecca for their large family, this couple planned their forever home thoughtfully by adding square footage to accommodate single-level living. Sunrises are now magical from their first-floor master suite, luxury bath with soaker tub and laundry room, all with a view! Growing older will be more enjoyable with sleeping quarters, laundry and bath just steps from one another. With walls removed, utilities updated, a gas fireplace installed, and plentiful built-ins added, the sun-filled kitchen/dining/living combination eases entertaining and makes for a happy hang-out. This Ipswich home is drenched in conscious details, intentional planning and surrounded by a bucolic landscape, the perfect setting for peaceful enjoyment and harmonious living
1