
Search results for "Dictate" in Home Design Ideas


 Craig O'Connell Architecture
After the devastating Tubbs fire, Craig reimagined this Calistoga property into a wine country retreat for the owners' family as well as corporate/wellness guests. He approached the design by studying the natural elements of the site including trees, views and light, the vernacular design of the area and the clients’ personality. Craig designed a barn and the house – made up of a one-story and a two-story building – connected by a stunning 20-foot steel and glass breezeway. Expansive doors and windows create seamless indoor/outdoor flow and numerous patios and the pool area provide comfortable outdoor spaces. The modern and warm interior is bright, luxurious and comfortable.
 Charmean Neithart Interiors
www.erikabiermanphotography.com
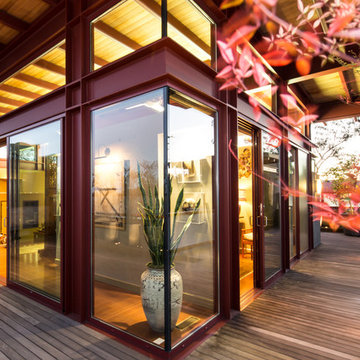
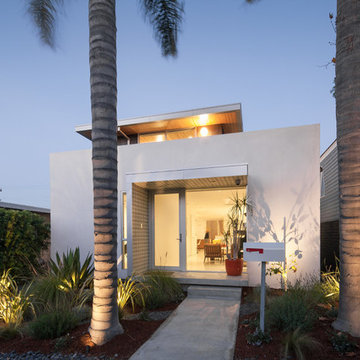
Huge minimalist rooftop home design photo in Los Angeles with a roof extension
Huge minimalist rooftop home design photo in Los Angeles with a roof extension
Find the right local pro for your project
 Tiger Lily's Greenwich
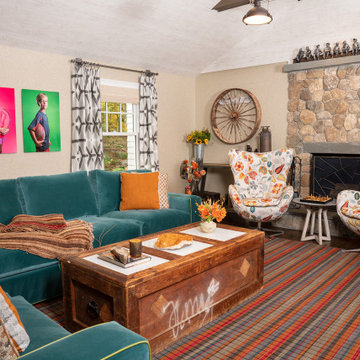
Swivel chairs are custom upholstered by Tiger Lily's in multicolored Cowtan & Tout print.
Example of an eclectic dark wood floor and brown floor living room design in New York with beige walls and a standard fireplace
Example of an eclectic dark wood floor and brown floor living room design in New York with beige walls and a standard fireplace
 Tiger Lily's Greenwich
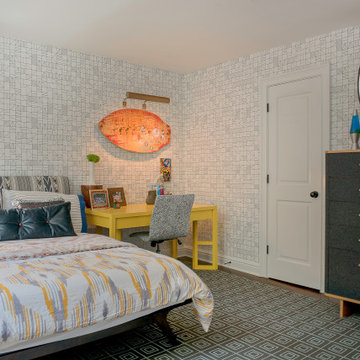
Bedroom - eclectic dark wood floor and brown floor bedroom idea in New York with multicolored walls
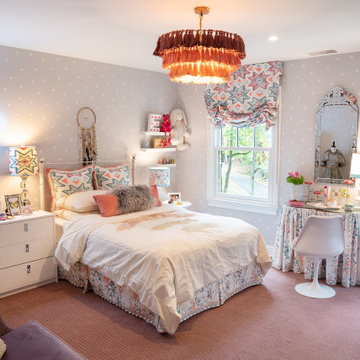 Tiger Lily's Greenwich
A mix of patterns in the same pastel color way makes this room feel fun and inviting.
Bedroom - eclectic bedroom idea in New York
Bedroom - eclectic bedroom idea in New York
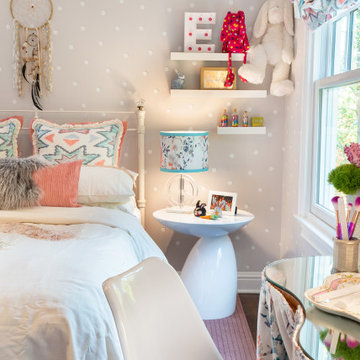 Tiger Lily's Greenwich
Dots hit the spot as a fun wallpaper for a young girl's room. Paper by Kate Spade, window treatment by Tiger Lily's.
Eclectic bedroom photo in New York
Eclectic bedroom photo in New York
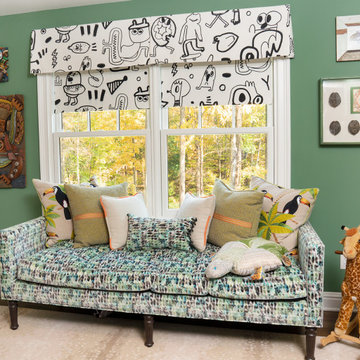 Tiger Lily's Greenwich
A whimsy window treatment with a valance makes a kid's room fun.
Example of an eclectic bedroom design in New York
Example of an eclectic bedroom design in New York
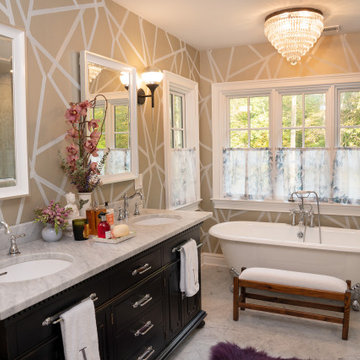 Tiger Lily's Greenwich
Graphic lines on wallpaper pair with soft butterfly print used in custom window treatments by Tiger Lily's.
Inspiration for an eclectic bathroom remodel in New York
Inspiration for an eclectic bathroom remodel in New York
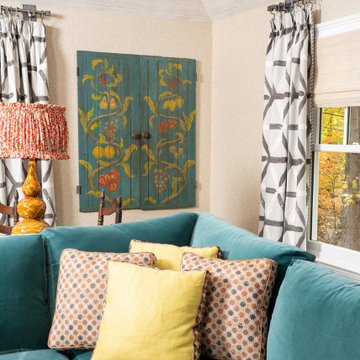 Tiger Lily's Greenwich
Custom pillows in citrus color plays to client's existing art. Small geometric pattern by Mokum sit side by side.
Inspiration for a transitional family room remodel in New York
Inspiration for a transitional family room remodel in New York
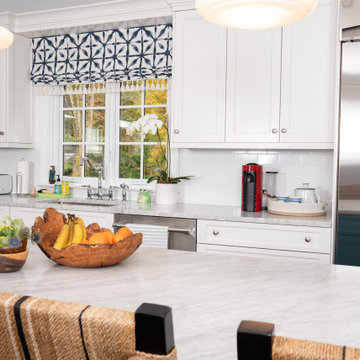 Tiger Lily's Greenwich
Kitchen sink stands out with a custom flat roman shade by Tiger Lily's in fabric by Schumacher, trim by Samuel & Sons
Example of an eclectic kitchen design in New York
Example of an eclectic kitchen design in New York
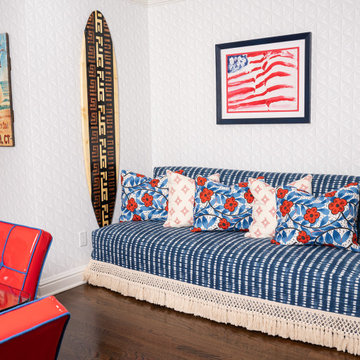 Tiger Lily's Greenwich
Sit and stay awhile! This spacious kitchen features a custom designed sofa by Tiger Lily's upholstered in fabric by Scion with Samuel & Sons trim. Custom pillows by Tiger Lily's are made in fabric by Schumacher and Jane Shelton. Wallpaper adds an additional layer of design.

 FORWARD Design | Architecture
Bob Greenspan
Example of a small minimalist built-in desk cork floor shed design in Kansas City with white walls
Example of a small minimalist built-in desk cork floor shed design in Kansas City with white walls
 Tiger Lily's Greenwich
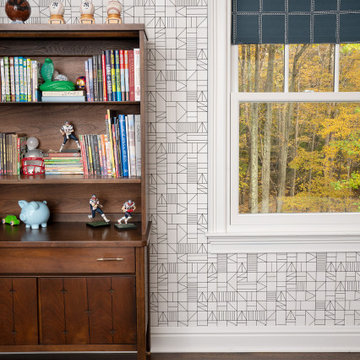
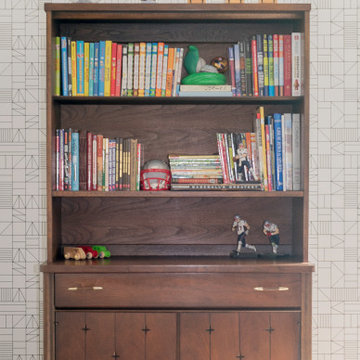
A mix of patterns makes this boy's bedroom work.
Example of an eclectic bedroom design in New York
Example of an eclectic bedroom design in New York


 Tiger Lily's Greenwich
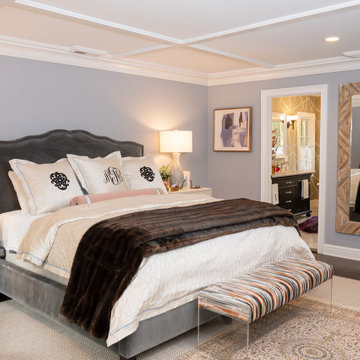
Master bedroom with a line site into a bathroom with a contemporary wallpaper punch.
Eclectic bedroom photo in New York
Eclectic bedroom photo in New York
 Adrienne DeRosa
Adrienne DeRosa © 2014 Houzz Inc.

The construction of the couple's pool house came along in much the same way as many other aspects of their home. Built mostly of salvaged materials and parts, the size and shape of the pool house was dictated by wall sections that Raymond had found in a dumpster on a job site. As Jennifer adds, "a friend of ours was taking his deck apart and gave us all the lumber for free, and that became our roofing material. My neighbor across the street from us just happened to come over and tell me how he needed to get a new shed door. I asked him if I could take a look at it, and here it was an old dutch door. I asked if I could have it and bless his heart, he gave it to me."
The pool house's roof and shingle-style siding mirror that of the main house, thanks to left over material from when the home was built years ago. "Since we own Sharkey and Son Construction we had the ability to do it all ourselves," Jennifer says. "So we poured the concrete floor and put the walls up. It's still a work in progress with things I have to do to it, but it's definitely a fun story to tell since 90% of it was free."
Photo: Adrienne DeRosa © 2014 Houzz


2