
Search results for "Diet regimen" in Home Design Ideas


 Reddy Watt Electrical
Rewired and painted some old light fixtures to give them that "Art Deco" look. Wire is braided cloth but modern and safer than trying to use the original conductors.


Find the right local pro for your project


 Good Directions, Inc.
Originating hundreds of years ago in Japan, Rain Chains act as linked funnels and are a decorative alternative to a cheerless gutter downspout. Rainwater playfully dances and flows down these handcrafted copper channels as it is guided from the rooftop to the ground. You will pray for rain once you attach your Rain Chain. A natural patina will develop on the polished copper styles over time, adding to the character and charm of these delightful chains.


 Style Reboot
Two-toned walls in dining room
Enclosed dining room - mid-sized craftsman medium tone wood floor enclosed dining room idea in Denver with multicolored walls
Enclosed dining room - mid-sized craftsman medium tone wood floor enclosed dining room idea in Denver with multicolored walls


 Anne Paul
Match your outlet covers as closely as possible to your cabinets. Your cabinet installer should make sure the outlets are not interfering with the decorative part of the door or panel.


 Atelier Armbruster
Entry hall - small contemporary ceramic tile and black floor entry hall idea in New York with white walls and a white front door

 Jerry Ray Stairbuilders
log home
Example of a large arts and crafts wooden curved staircase design with wooden risers
Example of a large arts and crafts wooden curved staircase design with wooden risers

 Keith's Appliances
Bathroom - mid-sized contemporary 3/4 stone tile limestone floor bathroom idea in Bridgeport with beige walls and a wall-mount sink

 Angela Vitello/ VITELLO Inc
Interior Decorating (Angela Vitello)
Small trendy 3/4 beige tile and travertine tile ceramic tile and beige floor bathroom photo in New Orleans with white cabinets, gray walls, flat-panel cabinets, a pedestal sink, quartzite countertops and a hinged shower door
Small trendy 3/4 beige tile and travertine tile ceramic tile and beige floor bathroom photo in New Orleans with white cabinets, gray walls, flat-panel cabinets, a pedestal sink, quartzite countertops and a hinged shower door

 Charter Custom Homes
Inspiration for a large modern l-shaped medium tone wood floor kitchen remodel in Seattle with flat-panel cabinets, white cabinets and no island


 Studio 76 Kitchens and Baths
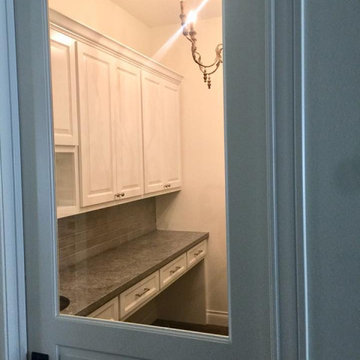
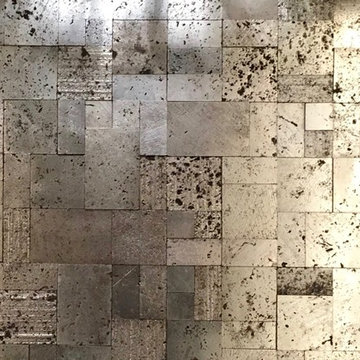
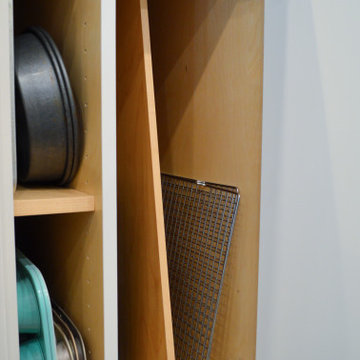
Studio 76 Kitchens & Baths' designer completed this transitional kitchen remodel in white, gray and greige colors. The kitchen features Studio 76 Home frameless cabinetry in white and gray. The appliances are Sub-Zero and Wolf. And the kitchen sink is The Galley Workstation and Zip Hydrotap. The kitchen storage is custom design from maple.
38