
Search results for "Diet regimen" in Home Design Ideas

 Robin Lechner Designs
What was once known as the "wall of doors", the oak paneled wall and doors camouflage the bathroom entry and double closets. Floors were sanded and restained numerous times to eliminate the red tone of the wood and find the right color. The wallpaper is handmade. Photos by Robin Lechner Designs



Find the right local pro for your project





 Av Elva Sol
Cellar bar/media room by Av Elva Sol. Shaker style cabinetry with collected antique apothecary pulls. Natural quartzite stone slab countertops. Walnut paneling.



 Mafee Mushkil
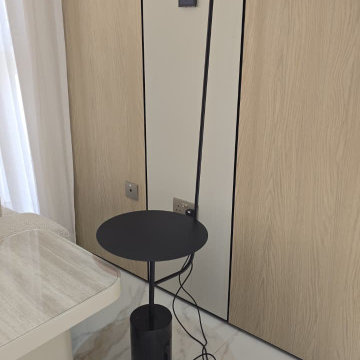
Material: Steel & marble
Height: 150 cm
IP Rating: IP 20
Socket: Built-In LED
Bulb Included: Yes
Colour temperature: Warm White


 Beaux Art Green LLC
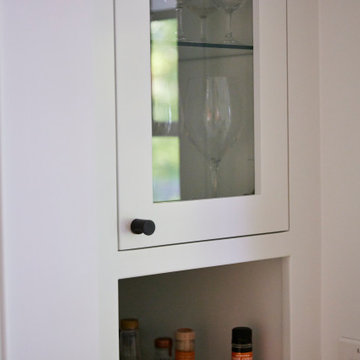
New custom kitchen and traffic pattern allows the family to create change the entrance into the space, create a mudroom area, new dining and custom kitchen with space saving nooks throughout.

 Bluestem Remodeling
A cozy and hardworking kitchen for cooking, conversation and fun.
Elegant kitchen photo in Minneapolis
Elegant kitchen photo in Minneapolis

 Homestead Exteriors
Example of a cottage gray two-story vinyl and shingle house exterior design in Denver


 Clark Builders, Inc.
This client wanted to keep the exact layout of her kitchen cabinets. The cabinet boxes were SOLID and in good shape. We opted to "update" the lower cabinets to all drawers, with all new cabinet door and drawer fronts. Painted everything white with new countertops made of stock butcher block. New tile backsplash and it turned out beautiful!

 Lundia USA Toxic Free
Mix our finishes to create stunning designs!
Inspiration for a contemporary closet remodel in New York
Inspiration for a contemporary closet remodel in New York
63