
Search results for "Dieters" in Home Design Ideas
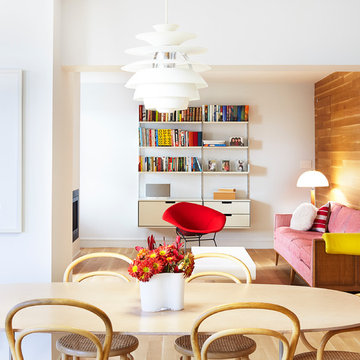
 Lauren Rubin Architecture
Alyssa Kirsten
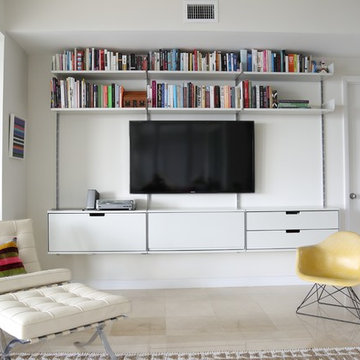
Example of a mid-sized minimalist open concept light wood floor living room design in New York with white walls, a ribbon fireplace, a metal fireplace and a wall-mounted tv
Example of a mid-sized minimalist open concept light wood floor living room design in New York with white walls, a ribbon fireplace, a metal fireplace and a wall-mounted tv

 Dieter Vander Velpen Architects
Renovation and interior design of a 1000 sqft. loft in Tribeca.
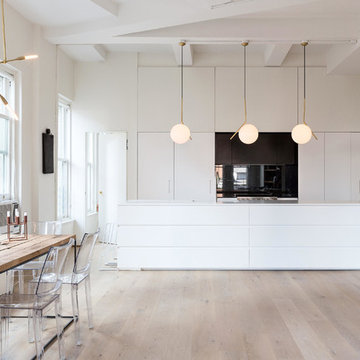
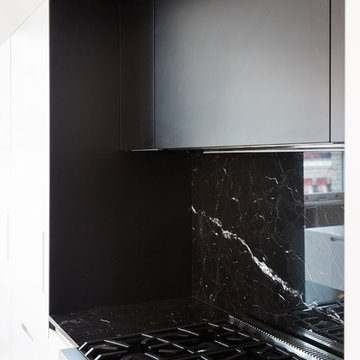
Open kitchen with a white kitchen island with Corian countertop, built-in cabinetry and a cooking niche with a range and black Nero Marquina marble backsplash. Pendant lights by Michael Anastassiades for Floss. Light Oak hardwood flooring throughout the loft.
Photo by: Tineke De Vos

 Amy Muradyan
Example of a small classic gender-neutral dark wood floor nursery design in Los Angeles with beige walls
Find the right local pro for your project

 Charleston Awning & Metal Company Inc.
Dieter
This is an example of a small eclectic full sun front yard brick landscaping in Charleston for summer.
This is an example of a small eclectic full sun front yard brick landscaping in Charleston for summer.

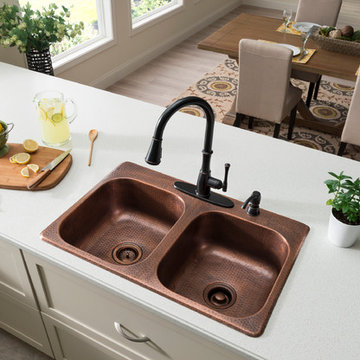
 SINKOLOGY
The Raphael drop-in kitchen sink is designed to make an impact in any kitchen. The Raphael copper sink by Sinkology is a standard drop-in that makes replacing your old boring kitchen sink easy. A beautiful and luxurious kitchen is only a few steps away, just pull out your old, boring kitchen sink and drop in this beauty. Featuring 4 faucet holes and mounting clip hardware makes this Sinkology copper sink an easy DIY project. Maintenance is also easy with our copper sinks, simply wash with soap and water. Sinkology sinks are designed to make an impact and be a point of pride for your home, we also protect your investment with a lifetime warranty.
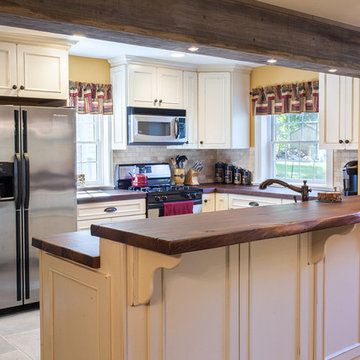
 JM Lifestyles
Woodform Concrete countertops exclusively by JM Lifestyles
Andrew Pitzer
WoodForm Concrete® is a lightweight engineered composite that looks like wood and acts like stone. It will not split, crack, splinter, stain or rot. Multiple color choices, edge details, accessories and more make this material a must-have if you truly want the look of, “wood without the worry”. This revolutionary product enables wood to be used in areas that real wood would be impossible or impractical. This product has more than 50% recycled content, 0% waste in its production, it's lightweight and easy to transport, will last longer than wood and has a lower Embodied Energy in its production.
 Charleston Awning & Metal Company Inc.
Dieter
This is an example of a mid-sized victorian courtyard landscaping in Charleston.
This is an example of a mid-sized victorian courtyard landscaping in Charleston.
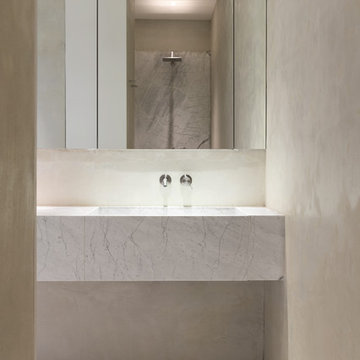 Dieter Vander Velpen Architects
Renovation and interior design of a 1000 sqft. loft in Tribeca.
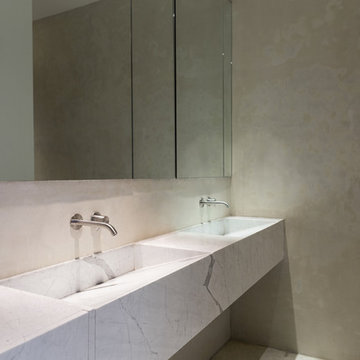
Bathroom with custom 11 ft. long sink in white Statuarietto marble. Stainless steel CEA taps. Built-in mirror cabinets. Flooring and shower wall in marble slabs. Walls clad in Mortex.
Photo by: Tineke De Vos
 Minimal USA
Glam line.
Island: matte white lacquer with corian countertop. 6 large drawers.
Wall side: matte black lacquer upper cabinets and nero marquina countertop.
Architect: Dieter Vander Velpen
Photography by Tineke De Vos
 Dieter Vander Velpen Architects
Renovation and interior design of a 1000 sqft. loft in Tribeca.
Bathroom with custom 11 ft. long sink in white Statuarietto marble. Stainless steel CEA taps. Built-in mirror cabinets. Flooring and shower wall in marble slabs. Walls clad in Mortex.
Photo by: Tineke De Vos
 Charleston Awning & Metal Company Inc.
Dieter
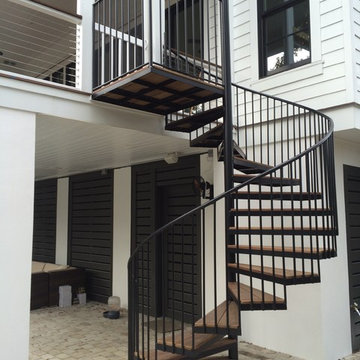
Large trendy wooden spiral staircase photo in Charleston with wooden risers
Large trendy wooden spiral staircase photo in Charleston with wooden risers
 Dieter Vander Velpen Architects
Renovation and interior design of a 1000 sqft. loft in Tribeca.
Bathroom with custom 11 ft. long sink in white Statuarietto marble. Stainless steel CEA taps. Built-in mirror cabinets. Flooring and shower wall in marble slabs. Walls clad in Mortex.
Photo by: Tineke De Vos

 Dieter Vander Velpen Architects
Renovation and interior design of a 1000 sqft. loft in Tribeca.
Open kitchen with a white kitchen island with Corian countertop, built-in cabinetry and a cooking niche with a range and black Nero Marquina marble backsplash. Pendant lights by Michael Anastassiades for Floss. Light Oak hardwood flooring throughout the loft.
Photo by: Tineke De Vos
 Dieter Vander Velpen Architects
Renovation and interior design of a 1000 sqft. loft in Tribeca.
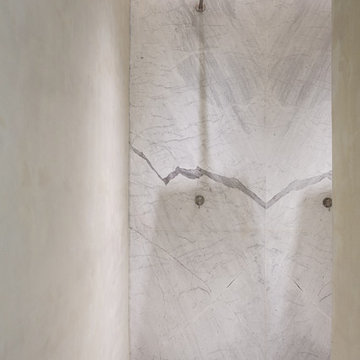
Bathroom with custom 11 ft. long sink in white Statuarietto marble. Stainless steel CEA taps. Built-in mirror cabinets. Flooring and shower wall in marble slabs. Walls clad in Mortex.
Photo by: Tineke De Vos
 Dieter Vander Velpen Architects
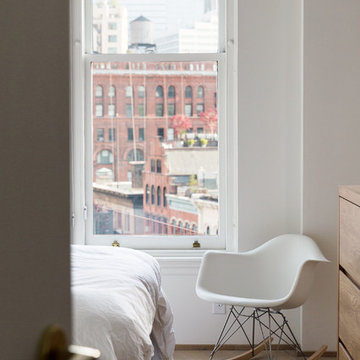
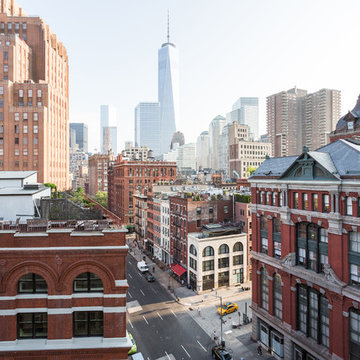
View from the loft in Tribeca.
Photo by: Tineke De Vos
Inspiration for a contemporary exterior home remodel in New York
Inspiration for a contemporary exterior home remodel in New York
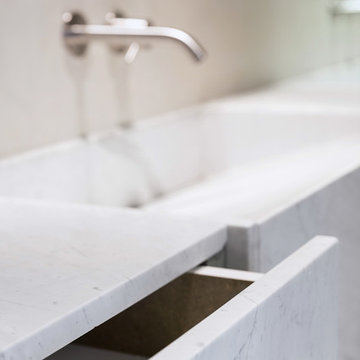 Dieter Vander Velpen Architects
Renovation and interior design of a 1000 sqft. loft in Tribeca.
Bathroom with custom 11 ft. long sink in white Statuarietto marble. Stainless steel CEA taps. Built-in mirror cabinets. Flooring and shower wall in marble slabs. Walls clad in Mortex.
Photo by: Tineke De Vos
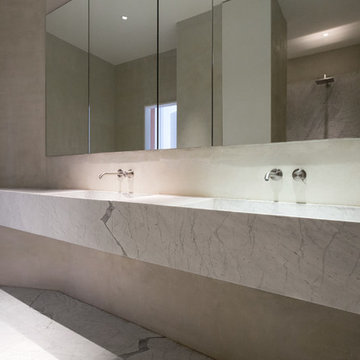 Dieter Vander Velpen Architects
Renovation and interior design of a 1000 sqft. loft in Tribeca.
Bathroom with custom 11 ft. long sink in white Statuarietto marble. Stainless steel CEA taps. Built-in mirror cabinets. Flooring and shower wall in marble slabs. Walls clad in Mortex.
Photo by: Tineke De Vos

1