
Search results for "Dieters" in Home Design Ideas
 Dieter Vander Velpen Architects
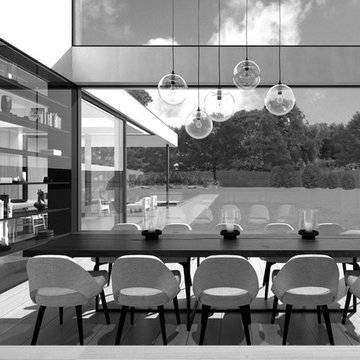
Double height dining room, open to the living space on the right, and the open kitchen on the left. A custom glass and steel cabinet filled with books and curiosities acts as a subtle division between the dining space and the kitchen.
 Dieter Vander Velpen Architects
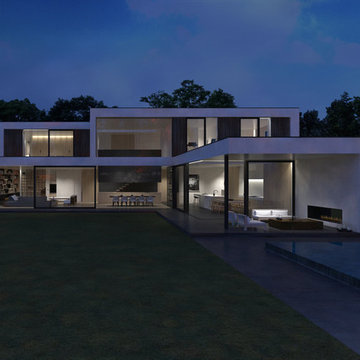
Private residence, 4600 sqft. White plastered volumes with dark wood panelling on the first floor. Double height dining space with dramatic open staircase. Large open kitchen with breakfast corner, continuing outdoor in a covered lounge area with fireplace.
 Dieter Vander Velpen Architects
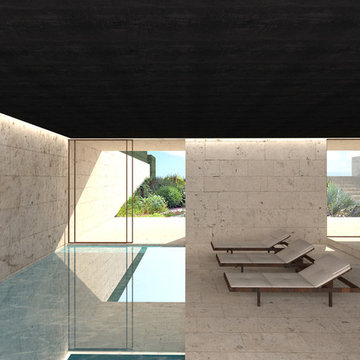
Basement wellness area in a large holiday house in Algarve. Indoor pool with Jacuzzi, lounge area with daybeds and wet bar. Walls in rough, locally-sourced limestone. Central volume clad in dark stained walnut contains the sauna, steam room and changing rooms. Sliding windows open up to the deck, with steps leading up to the garden.
Find the right local pro for your project
 Dieter Vander Velpen Architects
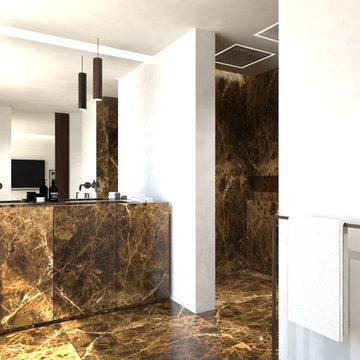
En-suite guest bathroom. Oversized Maron Emperador marble slabs on the floor and shower walls. Double rainshower by Dornbracht. Custom vanity with marble drawer doors. Mirror mounted bronzed taps. Bronze towel rack.
 Dieter Vander Velpen Architects
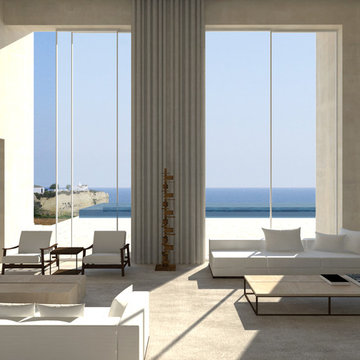
Main living space in a large holiday home in Algarve. Double height salon with 18 ft. heigh sliding windows framing the Atlantic ocean and opening to the deck with infinity pool. Walls and ceiling are covered in a beige, natural lime plaster. Floors are limestone, with large custom carpets defining the seating area's.
 Dieter Vander Velpen Architects
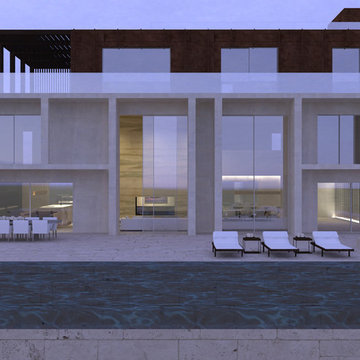
Large (14.000 sqft) holiday residence on an oceanfront property in Algarve, Portugal. The south facing facade has an elaborate grid of columns, balconies and porches to protect against the sun and to give the public and guest floors definition. The top floor is the master suite, which functions as a seperate entity, and is clad in TECU bronze panelling. The ground floor and first floor are clad in a warm beige natural plaster. The basement floor forms a large plinth and includes the wellness, wine cellar and indoor pool.
 Dieter Vander Velpen Architects
Renovation and interior design of a 1000 sqft. loft in Tribeca.
Bathroom with custom 11 ft. long sink in white Statuarietto marble. Stainless steel CEA taps. Built-in mirror cabinets. Flooring and shower wall in marble slabs. Walls clad in Mortex.
Photo by: Tineke De Vos
 Dieter Vander Velpen Architects
Renovation and interior design of a 1000 sqft. loft in Tribeca.
Bathroom with custom 11 ft. long sink in white Statuarietto marble. Stainless steel CEA taps. Built-in mirror cabinets. Flooring and shower wall in marble slabs. Walls clad in Mortex.
Photo by: Tineke De Vos
 Dieter Vander Velpen Architects
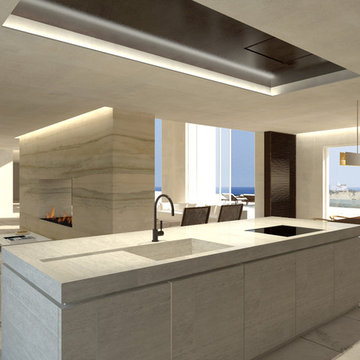
Kitchen in a large holiday home in Algarve. Kitchen island with Travertine marble countertop and stone drawer doors. Seperate breakfast table in walnut with Hans Wegner wishbone chairs. Wooden sliding doors give acces to a smaller evening salon and the formal dining room on the left side, and to the main living space on the right side. In between is a two-story fireplace volume in Portugese marble, with a see-through fireplace.
 Dieter Vander Velpen Architects
Renovation and interior design of a 1000 sqft. loft in Tribeca.
Bathroom with custom 11 ft. long sink in white Statuarietto marble. Stainless steel CEA taps. Built-in mirror cabinets. Flooring and shower wall in marble slabs. Walls clad in Mortex.
Photo by: Tineke De Vos
 Dieter Vander Velpen Architects
Renovation and interior design of a 1000 sqft. loft in Tribeca.
Bathroom with custom 11 ft. long sink in white Statuarietto marble. Stainless steel CEA taps. Built-in mirror cabinets. Flooring and shower wall in marble slabs. Walls clad in Mortex.
Photo by: Tineke De Vos
 Dieter Vander Velpen Architects
Renovation and interior design of a 1000 sqft. loft in Tribeca.
Bathroom with custom 11 ft. long sink in white Statuarietto marble. Stainless steel CEA taps. Built-in mirror cabinets. Flooring and shower wall in marble slabs. Walls clad in Mortex.
Photo by: Tineke De Vos
 Dieter Vander Velpen Architects
Renovation and interior design of a 1000 sqft. loft in Tribeca.
Bathroom with custom 11 ft. long sink in white Statuarietto marble. Stainless steel CEA taps. Built-in mirror cabinets. Flooring and shower wall in marble slabs. Walls clad in Mortex.
Photo by: Tineke De Vos
 Dieter Vander Velpen Architects
Renovation and interior design of a 1000 sqft. loft in Tribeca.
Bathroom with custom 11 ft. long sink in white Statuarietto marble. Stainless steel CEA taps. Built-in mirror cabinets. Flooring and shower wall in marble slabs. Walls clad in Mortex.
Photo by: Tineke De Vos
 Dieter Vander Velpen Architects
Renovation and interior design of a 1000 sqft. loft in Tribeca.
Open kitchen with a white kitchen island with Corian countertop, built-in cabinetry and a cooking niche with a range and black Nero Marquina marble backsplash. Pendant lights by Michael Anastassiades for Floss. Light Oak hardwood flooring throughout the loft.
Full-height custom Oak library.
Photo by: Tineke De Vos

 Ashley Rohe; Custom Homes and Design
Sqft Photography
Example of a small country master gray tile and ceramic tile ceramic tile freestanding bathtub design in Nashville with gray cabinets, gray walls, an undermount sink, quartzite countertops and recessed-panel cabinets
Example of a small country master gray tile and ceramic tile ceramic tile freestanding bathtub design in Nashville with gray cabinets, gray walls, an undermount sink, quartzite countertops and recessed-panel cabinets
 Dieter Vander Velpen Architects
Small bathroom with a Statuarietto marble shower wall with a soap niche, a freestanding claw-foot bath by Victoria+Albert and black taps and shower fixture by Dornbracht. The floors are dark stained Oak hardwood.
Photo by Patricia Goijens

Inspiration for a mid-sized scandinavian single-wall light wood floor eat-in kitchen remodel in New York with flat-panel cabinets, white cabinets, marble countertops, black backsplash, stone slab backsplash, black appliances and an island
 Dieter Vander Velpen Architects
Luxury bathroom with a 'hotel feeling' in a loft in Antwerp. A moody atmosphere is created with a material palette consisting of black Nero Marquina marble from Spain, dark stained Walnut panelling, concrete flooring and patinated bronze detailing. Bronze detailing is continued in the floor to accentuate the strong lines and geometric shapes.
Photo by: Thomas De Bruyne
 Dieter Vander Velpen Architects
Luxury bathroom with a 'hotel feeling' in a loft in Antwerp. A moody atmosphere is created with a material palette consisting of black Nero Marquina marble from Spain, dark stained Walnut panelling, concrete flooring and patinated bronze detailing. Bronze detailing is continued in the floor to accentuate the strong lines and geometric shapes.
Photo by: Thomas De Bruyne
4