
Search results for "Different" in Home Design Ideas
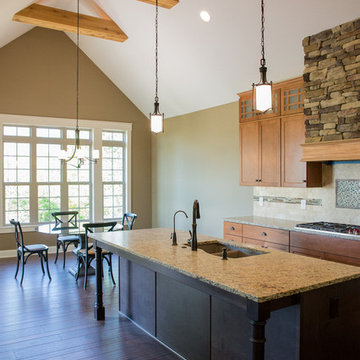
 Modern Home Concepts
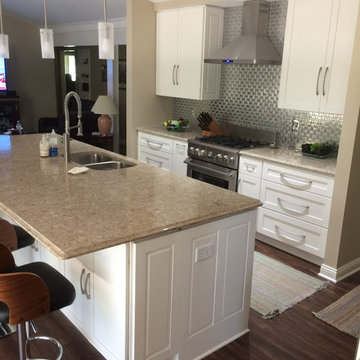
Inspiration for a transitional single-wall dark wood floor open concept kitchen remodel in Cleveland with a double-bowl sink, shaker cabinets, medium tone wood cabinets, granite countertops, beige backsplash, ceramic backsplash, stainless steel appliances and an island
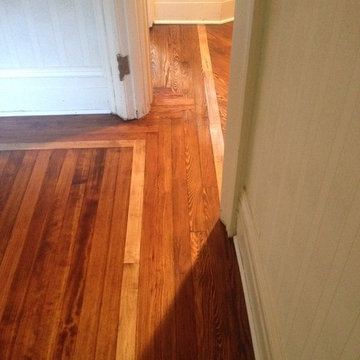
 Robert A Civiletti Hardwood Floors, LLC
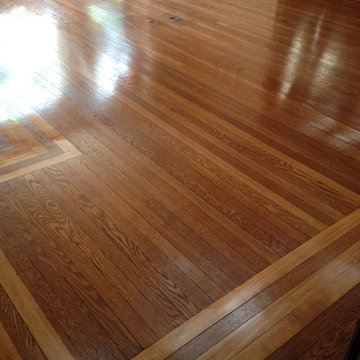
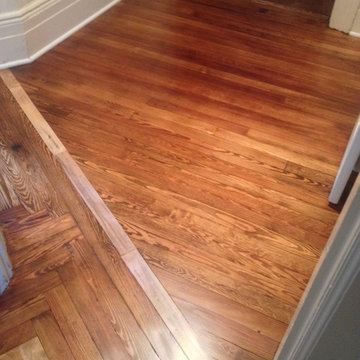
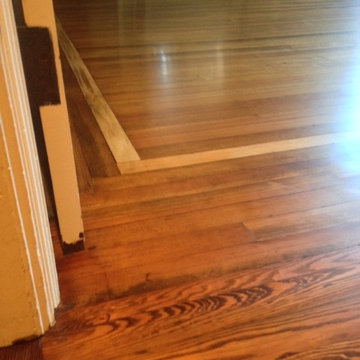
Small elegant medium tone wood floor hallway photo in New York with white walls
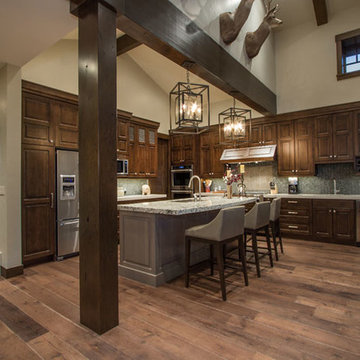
 Summit Design Group
Scot Zimmerman
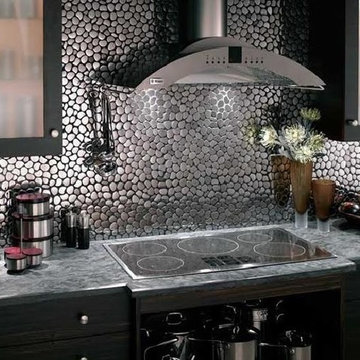
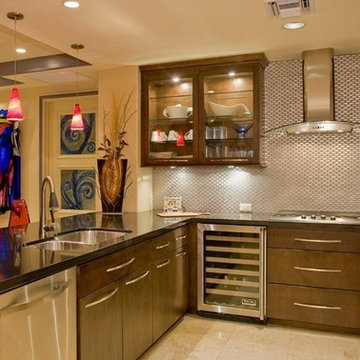
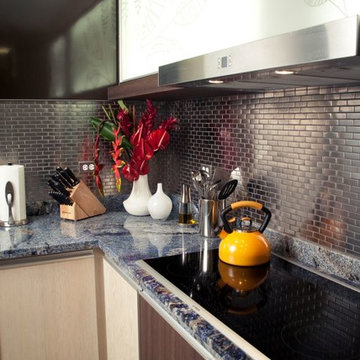
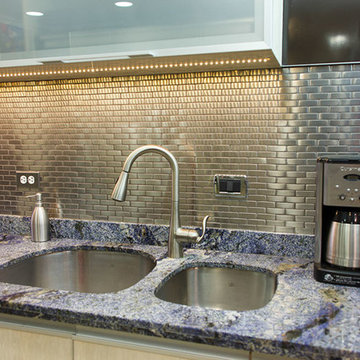
Mid-sized elegant l-shaped medium tone wood floor open concept kitchen photo in Salt Lake City with raised-panel cabinets, dark wood cabinets, granite countertops, an island, an undermount sink, gray backsplash, mosaic tile backsplash and stainless steel appliances
Mid-sized elegant l-shaped medium tone wood floor open concept kitchen photo in Salt Lake City with raised-panel cabinets, dark wood cabinets, granite countertops, an island, an undermount sink, gray backsplash, mosaic tile backsplash and stainless steel appliances
Find the right local pro for your project
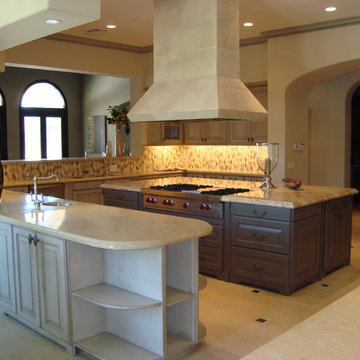
 ALLBRiGHT
Eat-in kitchen - mid-sized traditional u-shaped travertine floor eat-in kitchen idea in Los Angeles with an undermount sink, raised-panel cabinets, beige cabinets, granite countertops, beige backsplash, porcelain backsplash, stainless steel appliances and an island
 DCI - Design Contractors, Inc.
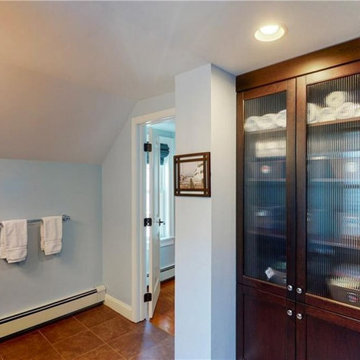
Transitional master double-sink walk-in shower photo in Providence with shaker cabinets, an undermount sink, marble countertops and a floating vanity



Sponsored
Columbus, OH

Hope Restoration & General Contracting
Columbus Design-Build, Kitchen & Bath Remodeling, Historic Renovations
 DCI - Design Contractors, Inc.
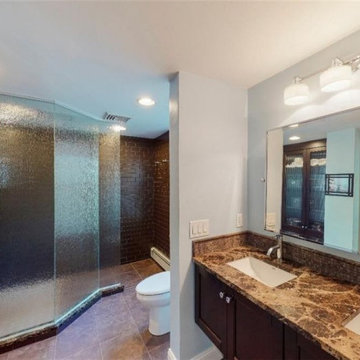
Walk-in shower - transitional master double-sink walk-in shower idea in Providence with shaker cabinets, an undermount sink, marble countertops and a floating vanity
 Robert A Civiletti Hardwood Floors, LLC
Hallway - mid-sized traditional medium tone wood floor hallway idea in New York
 Abbott Painting Company
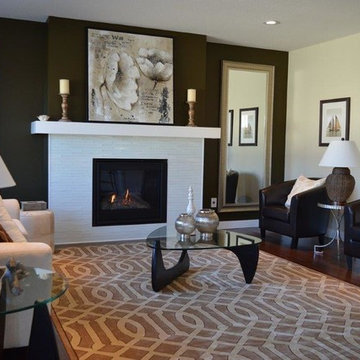
Example of a mid-sized trendy formal and enclosed dark wood floor living room design in Chicago with multicolored walls, a standard fireplace, a metal fireplace and no tv


 Robert A Civiletti Hardwood Floors, LLC
Inspiration for a small timeless medium tone wood floor front door remodel in New York with white walls and a gray front door
 DCI - Design Contractors, Inc.
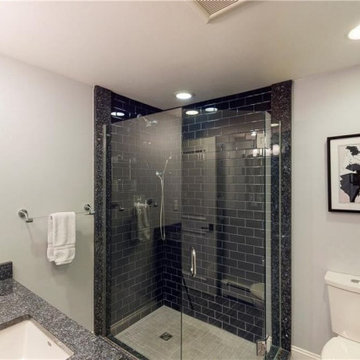
Example of a transitional 3/4 corner shower design in Providence with shaker cabinets, an undermount sink, a hinged shower door and a floating vanity
 Robert A Civiletti Hardwood Floors, LLC
Inspiration for a mid-sized timeless enclosed medium tone wood floor family room remodel in New York with white walls

33