
Search results for "Different" in Home Design Ideas

 Matthew Cunningham Landscape Design LLC
Matthew J. Cunningham
Example of a trendy home design design in Boston
Example of a trendy home design design in Boston
 Laura Dante Photography
Laura Dante
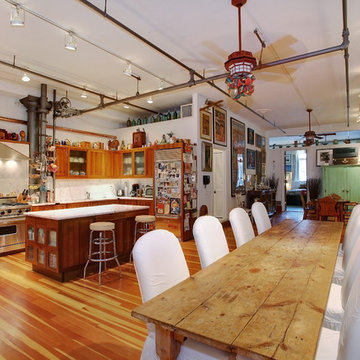
Inspiration for an industrial open concept living room remodel in Tampa
Inspiration for an industrial open concept living room remodel in Tampa
 Structerra, Inc.
Sinead Hastings
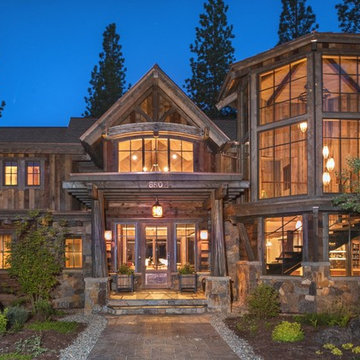
Example of a huge mountain style two-story wood exterior home design in Sacramento
Example of a huge mountain style two-story wood exterior home design in Sacramento
Find the right local pro for your project

 New Leaf Home Design
PRL Photographics

Mountain style concrete paver screened-in porch photo in Cleveland with a roof extension
Mountain style concrete paver screened-in porch photo in Cleveland with a roof extension
 Peacock Builders
Trent Bell
Scott Simons Architects

Deck - contemporary deck idea in Other with a roof extension
Deck - contemporary deck idea in Other with a roof extension

Trendy galley eat-in kitchen photo in Boston with an undermount sink, flat-panel cabinets, medium tone wood cabinets, gray backsplash, stainless steel appliances and an island

Sponsored
Columbus, OH

Hope Restoration & General Contracting
Columbus Design-Build, Kitchen & Bath Remodeling, Historic Renovations

 Cardamon Design
Rick Bethem Photography
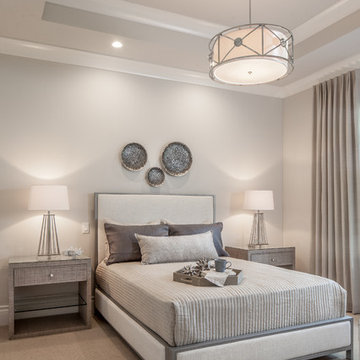
Transitional carpeted and gray floor bedroom photo in Other with gray walls
Transitional carpeted and gray floor bedroom photo in Other with gray walls
 User

UserNo detail of this mountain home’s powder room was overlooked. Calling to mind the Old World, a custom taupe limestone sink is set against a backdrop of grey tongue and groove wainscot topped with ivory plaster. The traditional wall-mount faucet in oil rubbed bronze is by Rohl. The quatrefoil design of the custom towel bar adds interest and offers a spot to hang hand towels. Peppering the space with contrast are iron wall sconces, mirror and chandelier. Reflected in the mirror is a window painted Sherwin Williams Black Fox. A woven shade hangs in the window providing privacy and texture.
 Erica Broberg Smith Architect PLLC
Dalton Portella
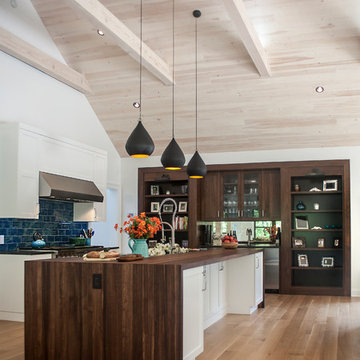
Inspiration for a transitional galley medium tone wood floor open concept kitchen remodel in New York with recessed-panel cabinets, white cabinets, blue backsplash, subway tile backsplash and stainless steel appliances
Inspiration for a transitional galley medium tone wood floor open concept kitchen remodel in New York with recessed-panel cabinets, white cabinets, blue backsplash, subway tile backsplash and stainless steel appliances
 Robinson Interiors
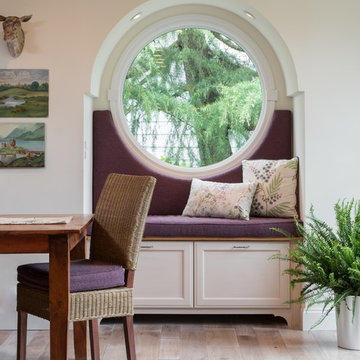
A British client requested an 'unfitted' look. Robinson Interiors was called in to help create a space that appeared built up over time, with vintage elements. For this kitchen reclaimed wood was used along with three distinctly different cabinet finishes (Stained Wood, Ivory, and Vintage Green), multiple hardware styles (Black, Bronze and Pewter) and two different backsplash tiles. We even used some freestanding furniture (A vintage French armoire) to give it that European cottage feel. A fantastic 'SubZero 48' Refrigerator, a British Racing Green Aga stove, the super cool Waterstone faucet with farmhouse sink all hep create a quirky, fun, and eclectic space! We also included a few distinctive architectural elements, like the Oculus Window Seat (part of a bump-out addition at one end of the space) and an awesome bronze compass inlaid into the newly installed hardwood floors. This bronze plaque marks a pivotal crosswalk central to the home's floor plan. Finally, the wonderful purple and green color scheme is super fun and definitely makes this kitchen feel like springtime all year round! Masterful use of Pantone's Color of the year, Ultra Violet, keeps this traditional cottage kitchen feeling fresh and updated.

 SV Design
When full-time Massachusetts residents contemplate building a second home in Telluride, Colorado the question immediately arises; does it make most sense to hire a regionally based Rocky Mountain architect or a sea level architect conveniently located for all of the rigorous collaboration required for successful bespoke home design. Determined to prove the latter true, Siemasko + Verbridge accompanied the potential client as they scoured the undulating Telluride landscape in search of the perfect house site.
The selected site’s harmonious balance of untouched meadow rising up to meet the edge of an aspen grove and the opposing 180 degree view of Wilson’s Range spoke to everyone. A plateau just beyond a fork in the meadow provided a natural flatland, requiring little excavation and yet the right amount of upland slope to capture the views. The intrinsic character of the site was only enriched by an elk trail and snake-rail fence.
Establishing the expanse of Wilson’s range would be best served by rejecting the notion of selected views, the central sweeping curve of the roof inverts a small saddle in the range with which it is perfectly aligned. The soaring wave of custom windows and the open floor plan make the relatively modest house feel sizable despite its footprint of just under 2,000 square feet. Officially a two bedroom home, the bunk room and loft allow the home to comfortably sleep ten, encouraging large gatherings of family and friends. The home is completely off the grid in response to the unique and fragile qualities of the landscape. Great care was taken to respect the regions vernacular through the use of mostly native materials and a palette derived from the terrain found at 9,820 feet above sea level.
Photographer: Gibeon Photography

Sponsored
Columbus, OH
Hope Restoration & General Contracting
Columbus Design-Build, Kitchen & Bath Remodeling, Historic Renovations
 Eckxstudio for Modern Architecture
Shoot2Sell Real Estate Photography

Transitional gray two-story mixed siding house exterior idea in Dallas with a shed roof and a shingle roof
Transitional gray two-story mixed siding house exterior idea in Dallas with a shed roof and a shingle roof
 Kitchen Village

Inspiration for a transitional medium tone wood floor and brown floor kitchen remodel in Chicago with an undermount sink, recessed-panel cabinets, white cabinets, gray backsplash, stainless steel appliances, an island and gray countertops
 Keselman Construction Group

Transitional open concept light wood floor living room photo in Cleveland with green walls, a ribbon fireplace, a tile fireplace and a wall-mounted tv





76