
Search results for "Different" in Home Design Ideas
 Leandra Fremont-Smith Interiors
Jeff Roberts Imaging
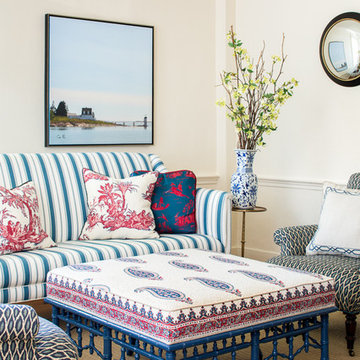
Example of a classic carpeted living room design in Portland Maine with beige walls
Example of a classic carpeted living room design in Portland Maine with beige walls
 Andrea Schumacher Interiors
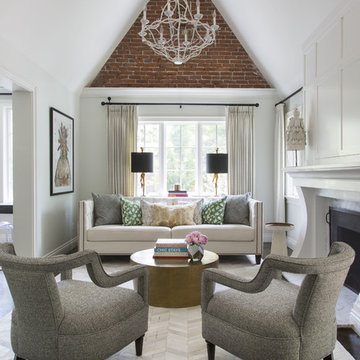
A head to toe reconstruction of a 1930's Denver Tudor resulting in a clean, fresh, and light-filled home. Replete with custom, but child-friendly furnishings for a young family. The mostly neutral palette is enhanced by pops of color sprinkled throughout the residence. The charming Tudor with an expansive airiness and a crisp color story emits a welcoming and cozy feel.
 Polhemus Savery DaSilva
Photo Credits: Brian Vanden Brink
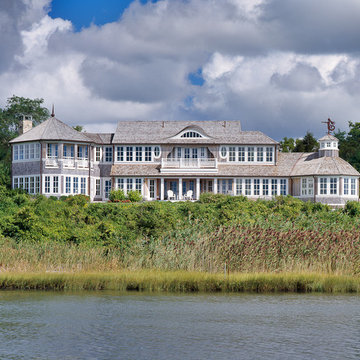
Huge coastal gray two-story wood house exterior idea in Boston with a shingle roof
Huge coastal gray two-story wood house exterior idea in Boston with a shingle roof
Find the right local pro for your project

 Jarrett Design
When this young family of four and their aging dog, Bernie, moved into their new home, it was evident that changes needed to be made for the house to work for them. The kitchen was cramped and crowded and didn’t allow for the large family gatherings they enjoyed hosting. Without a mudroom between the garage and kitchen, there was no place to drop groceries, schoolbags, coats or boots. And an unused dining room sat empty, save for the furniture. We immediately set out to open up walls and make better use of the space. A mudroom was added, outfitted with cabinetry lockers for jackets and schoolbags with room for baskets for shoes under the bench. A glass pocket door was installed to let the light flow from the window on the front of the house into the adjacent kitchen. In the kitchen, we took advantage of the unused dining room and broke through the wall creating one large, open plan, kitchen and family room. An expansive island was installed to provide seating in the kitchen and give sight lines from the sink to the family room from which to keep an eye on the littles while they played. A desk area was also created in front of one of the windows, giving great light for homework and crafts. While the floor-to-ceiling windows in the dining room kept us to a galley kitchen layout, their dog, Bernie was thankful we maintained his views of the park-like setting in the backyard.
 Sans Soucie Art Glass

Glass Front Doors, Entry Doors that Make a Statement! Your front door is your home's initial focal point and glass doors by Sans Soucie with frosted, etched glass designs create a unique, custom effect while providing privacy AND light thru exquisite, quality designs! Available any size, all glass front doors are custom made to order and ship worldwide at reasonable prices. Exterior entry door glass will be tempered, dual pane (an equally efficient single 1/2" thick pane is used in our fiberglass doors). Selling both the glass inserts for front doors as well as entry doors with glass, Sans Soucie art glass doors are available in 8 woods and Plastpro fiberglass in both smooth surface or a grain texture, as a slab door or prehung in the jamb - any size. From simple frosted glass effects to our more extravagant 3D sculpture carved, painted and stained glass .. and everything in between, Sans Soucie designs are sandblasted different ways creating not only different effects, but different price levels. The "same design, done different" - with no limit to design, there's something for every decor, any style. The privacy you need is created without sacrificing sunlight! Price will vary by design complexity and type of effect: Specialty Glass and Frosted Glass. Inside our fun, easy to use online Glass and Entry Door Designer, you'll get instant pricing on everything as YOU customize your door and glass! When you're all finished designing, you can place your order online! We're here to answer any questions you have so please call (877) 331-339 to speak to a knowledgeable representative! Doors ship worldwide at reasonable prices from Palm Desert, California with delivery time ranges between 3-8 weeks depending on door material and glass effect selected. (Doug Fir or Fiberglass in Frosted Effects allow 3 weeks, Specialty Woods and Glass [2D, 3D, Leaded] will require approx. 8 weeks).
 Lurie Building Design

Example of a cottage concrete floor, gray floor, vaulted ceiling, wood ceiling and wood wall great room design in Perth with white walls

Sponsored
Columbus, OH

Hope Restoration & General Contracting
Columbus Design-Build, Kitchen & Bath Remodeling, Historic Renovations
 Cantoni
“Today, we are living in our dream home... completely furnished by Cantoni. We couldn’t be happier.” Lisa McElroy
Photos by: Lucas Chichon

Trendy open concept living room photo in Orange County with a ribbon fireplace and a wall-mounted tv
Trendy open concept living room photo in Orange County with a ribbon fireplace and a wall-mounted tv
 Different Designs Group
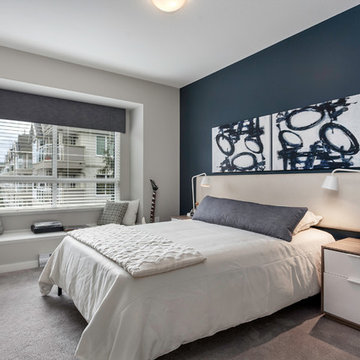
Bedroom - small contemporary guest carpeted bedroom idea in Vancouver with blue walls and no fireplace
 Utah Landscaping
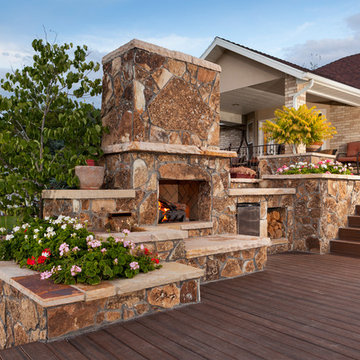
Deck - traditional backyard deck idea in Salt Lake City with no cover and a fireplace
 Amy Storm & Company
Joe Kwon Photography
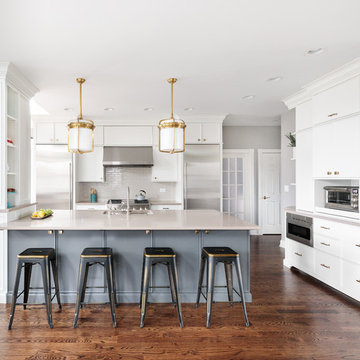
Inspiration for a mid-sized transitional l-shaped medium tone wood floor open concept kitchen remodel in Chicago with recessed-panel cabinets, white cabinets, gray backsplash, subway tile backsplash, stainless steel appliances and an island
Inspiration for a mid-sized transitional l-shaped medium tone wood floor open concept kitchen remodel in Chicago with recessed-panel cabinets, white cabinets, gray backsplash, subway tile backsplash, stainless steel appliances and an island
 COUNTRY LIVING ASSOCIATES
Megan Gibbons Photography
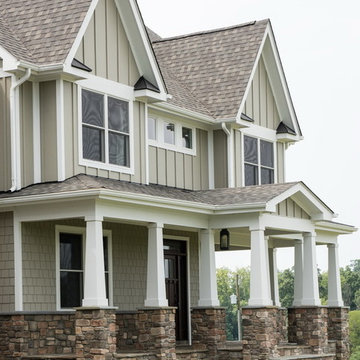
Example of a large arts and crafts beige two-story concrete fiberboard gable roof design in DC Metro
Example of a large arts and crafts beige two-story concrete fiberboard gable roof design in DC Metro
 BPC Architecture + Interior Design

Inspiration for a contemporary gender-neutral medium tone wood floor and brown floor kids' bedroom remodel in Boston with gray walls

Sponsored
Columbus, OH
Hope Restoration & General Contracting
Columbus Design-Build, Kitchen & Bath Remodeling, Historic Renovations
 Jetton Construction, Inc.
Charles Debbas Architecture
Lane McNab Interiors
Joe Fletcher Photography
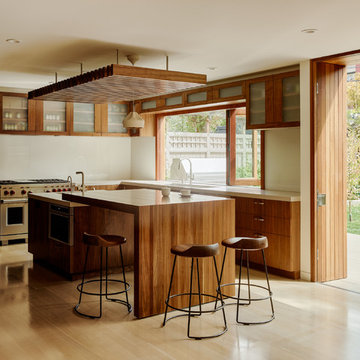
Trendy light wood floor kitchen photo in San Francisco with medium tone wood cabinets, white backsplash, stainless steel appliances and two islands
Trendy light wood floor kitchen photo in San Francisco with medium tone wood cabinets, white backsplash, stainless steel appliances and two islands
 Aiden Fabrics

This space was originally a traditional dining room that they didn’t see using as a family, so they transformed it into a Bar Room. They went with the concept of a swanky lounge without being too man cavy.
Wallpaper – Andes in Navy by Thibaut
Side Table – Lionel Side Table by Dovetail
Coffee Table – Hilde Coffee Table by Uttermost
Sofa – Hallman Furniture Company 2210 Sofa in Swavelle/Mill Creek Performance Velvet Striato in Citron
Window Treatments – Gia in Beige by Mitchell Fabric
Window Hardware – Classical Elements
Shades: Coronado Woven Shades,, unlined by United Supply
Pillows – Made with select flat folds at Aiden Fabrics
Club Chairs – Ellington Swivel Chair in Leather by Uttermost
Lamp on Bar – Spezzano Table Lamp by Uttermost
Round Art on Bar – Oma Sculpture by Uttermost
Floor Lamp – Revere Floor Lamp by Uttermost
Chandelier – Chet 12-light Chandelier by Uttermost
Shelving – Karishma Etagere by Uttermost
Round Ring Sculptures – Jimena Ring Sculptures
Bar Cabinet – Dov2010 Bar Cabinet by Dovetail
Rug – BZ-6 Brice Faux Cow Hide Rug by Loloi
Mirror – Devoll Mirror by Uttermost
 Christopher A Rose AIA, ASID
Rion Rizzo, Creative Sources Photography

Inspiration for a large victorian blue three-story wood exterior home remodel in Charleston
Inspiration for a large victorian blue three-story wood exterior home remodel in Charleston

 GAYLA BECHTOL ARCHITECT
This photo captures the welcoming entryway of the Renovation/Additions in Northern New Mexico project by Gayla Bechtol Architect:
Handcrafted details: The carved wood front door and exposed log columns emphasize craftsmanship rooted in regional traditions.
Stone foundation and steps: Locally sourced stone grounds the structure in its landscape, providing both durability and textural richness.
Stucco walls with bright accents: The warm adobe-toned plaster contrasts beautifully with the bold blue window trim, adding a touch of vibrancy.
Curved portal roofline: The sweeping porch roof softens the geometry and creates an inviting flow, blending protection with elegance.
Integration with site: Natural flagstone paving and native plantings transition seamlessly from the home to the garden, reinforcing the home’s dialogue with nature.
This entryway embodies the essence of Northern New Mexico architecture—rooted in place, handcrafted, and deeply connected to its environment.
Project by Gayla Bechtol



 Lord Design
Photography by Blackstone Studios
Decorated by Lord Design
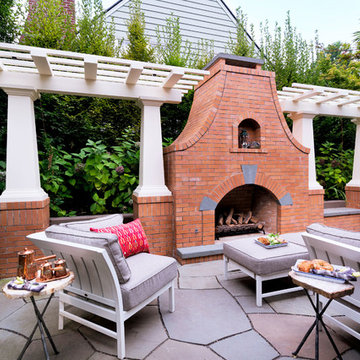
Mid-sized elegant stone patio photo in Portland with a pergola and a fireplace
Mid-sized elegant stone patio photo in Portland with a pergola and a fireplace
 ANX / Aaron Neubert Architects
ANX, Scott Rhea
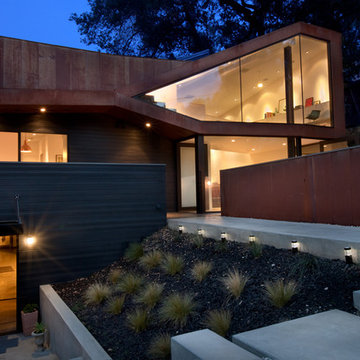
Large trendy multicolored two-story metal house exterior photo in Los Angeles with a shed roof and a metal roof
Large trendy multicolored two-story metal house exterior photo in Los Angeles with a shed roof and a metal roof
83