
Search results for "Differing levels" in Home Design Ideas

 Dalia Kitchen Design
Boston Home Magazine
Inspiration for a large timeless u-shaped dark wood floor eat-in kitchen remodel in Boston with a farmhouse sink, shaker cabinets, white cabinets, marble countertops, white backsplash, subway tile backsplash and stainless steel appliances
Inspiration for a large timeless u-shaped dark wood floor eat-in kitchen remodel in Boston with a farmhouse sink, shaker cabinets, white cabinets, marble countertops, white backsplash, subway tile backsplash and stainless steel appliances



 User
UserMid-sized farmhouse open concept dark wood floor and brown floor living room photo in Chicago with white walls, no fireplace and no tv
Find the right local pro for your project
 Next Level Austin

We chose the new rug with all of its rich colors to be the starting point of our design. The existing chairs were re-upholstered using three different fabrics which complemented the rug. Multiple accessories with different heights were added to the dining table.

 Southwest Fence & Deck, Inc.
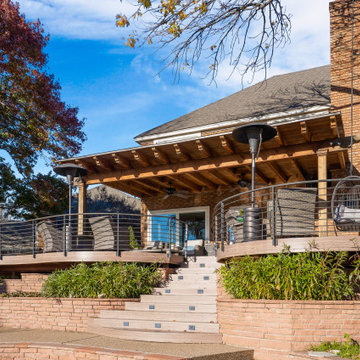
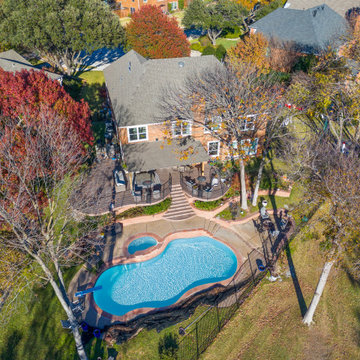
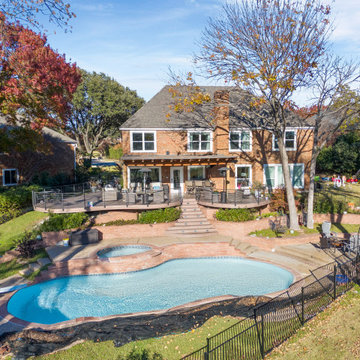
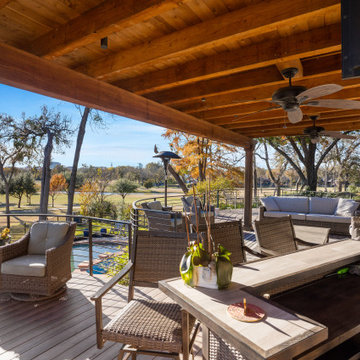
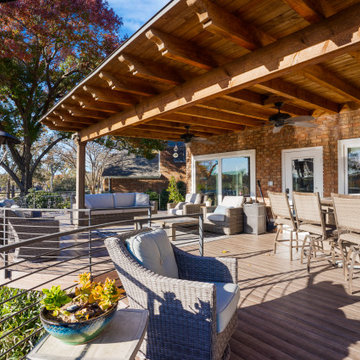
This elevated, custom-built curved deck was designed to maximize outdoor living and capture beautiful views of the golf course beyond. A roof extension arbor provides shade and architectural interest, while outdoor ceiling fans ensure comfort during hot summer days.
Modern, curved custom metal railings complement the deck’s flowing design and add a sleek, contemporary touch. The layout steps down seamlessly from the home’s main level to the pool deck below, creating a natural transition between spaces. With ample room for entertaining friends and gathering the entire family, this outdoor living area blends style, function, and resort-style comfort.
 Southwest Fence & Deck, Inc.
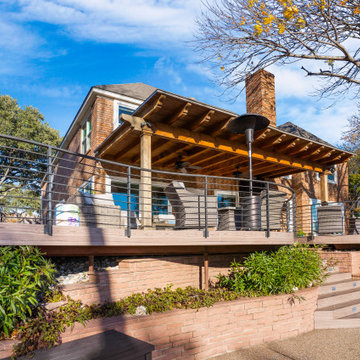
This elevated, custom-built curved deck was designed to maximize outdoor living and capture beautiful views of the golf course beyond. A roof extension arbor provides shade and architectural interest, while outdoor ceiling fans ensure comfort during hot summer days.
Modern, curved custom metal railings complement the deck’s flowing design and add a sleek, contemporary touch. The layout steps down seamlessly from the home’s main level to the pool deck below, creating a natural transition between spaces. With ample room for entertaining friends and gathering the entire family, this outdoor living area blends style, function, and resort-style comfort.

Sponsored
Columbus, OH

Hope Restoration & General Contracting
Columbus Design-Build, Kitchen & Bath Remodeling, Historic Renovations
 Southwest Fence & Deck, Inc.
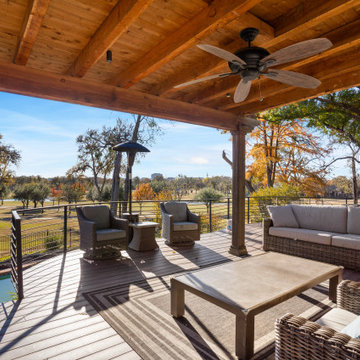
This elevated, custom-built curved deck was designed to maximize outdoor living and capture beautiful views of the golf course beyond. A roof extension arbor provides shade and architectural interest, while outdoor ceiling fans ensure comfort during hot summer days.
Modern, curved custom metal railings complement the deck’s flowing design and add a sleek, contemporary touch. The layout steps down seamlessly from the home’s main level to the pool deck below, creating a natural transition between spaces. With ample room for entertaining friends and gathering the entire family, this outdoor living area blends style, function, and resort-style comfort.
 Metamorphic Design
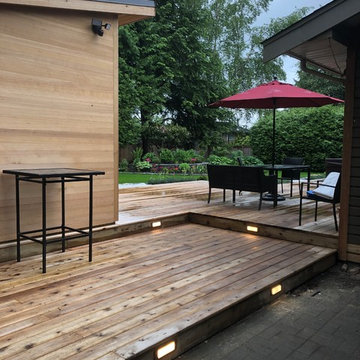
Step lights add functionality but look great too. Note Cedar hedge as reference in the upper Right corner of the photo
Design ideas for a mid-sized contemporary shade backyard landscaping in Vancouver with decking.
Design ideas for a mid-sized contemporary shade backyard landscaping in Vancouver with decking.
 Southwest Fence & Deck, Inc.
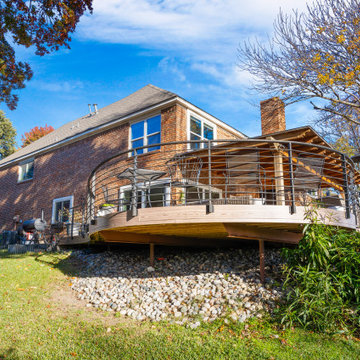
This elevated, custom-built curved deck was designed to maximize outdoor living and capture beautiful views of the golf course beyond. A roof extension arbor provides shade and architectural interest, while outdoor ceiling fans ensure comfort during hot summer days.
Modern, curved custom metal railings complement the deck’s flowing design and add a sleek, contemporary touch. The layout steps down seamlessly from the home’s main level to the pool deck below, creating a natural transition between spaces. With ample room for entertaining friends and gathering the entire family, this outdoor living area blends style, function, and resort-style comfort.
 Southwest Fence & Deck, Inc.
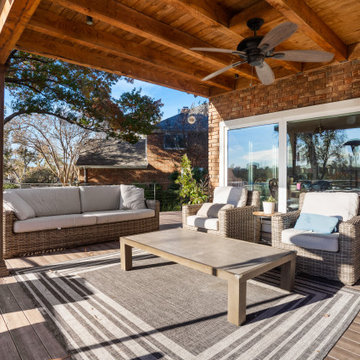
This elevated, custom-built curved deck was designed to maximize outdoor living and capture beautiful views of the golf course beyond. A roof extension arbor provides shade and architectural interest, while outdoor ceiling fans ensure comfort during hot summer days.
Modern, curved custom metal railings complement the deck’s flowing design and add a sleek, contemporary touch. The layout steps down seamlessly from the home’s main level to the pool deck below, creating a natural transition between spaces. With ample room for entertaining friends and gathering the entire family, this outdoor living area blends style, function, and resort-style comfort.
 Southwest Fence & Deck, Inc.
This elevated, custom-built curved deck was designed to maximize outdoor living and capture beautiful views of the golf course beyond. A roof extension arbor provides shade and architectural interest, while outdoor ceiling fans ensure comfort during hot summer days.
Modern, curved custom metal railings complement the deck’s flowing design and add a sleek, contemporary touch. The layout steps down seamlessly from the home’s main level to the pool deck below, creating a natural transition between spaces. With ample room for entertaining friends and gathering the entire family, this outdoor living area blends style, function, and resort-style comfort.
 Southwest Fence & Deck, Inc.
This elevated, custom-built curved deck was designed to maximize outdoor living and capture beautiful views of the golf course beyond. A roof extension arbor provides shade and architectural interest, while outdoor ceiling fans ensure comfort during hot summer days.
Modern, curved custom metal railings complement the deck’s flowing design and add a sleek, contemporary touch. The layout steps down seamlessly from the home’s main level to the pool deck below, creating a natural transition between spaces. With ample room for entertaining friends and gathering the entire family, this outdoor living area blends style, function, and resort-style comfort.


 Southwest Fence & Deck, Inc.
This elevated, custom-built curved deck was designed to maximize outdoor living and capture beautiful views of the golf course beyond. A roof extension arbor provides shade and architectural interest, while outdoor ceiling fans ensure comfort during hot summer days.
Modern, curved custom metal railings complement the deck’s flowing design and add a sleek, contemporary touch. The layout steps down seamlessly from the home’s main level to the pool deck below, creating a natural transition between spaces. With ample room for entertaining friends and gathering the entire family, this outdoor living area blends style, function, and resort-style comfort.
 Southwest Fence & Deck, Inc.
This elevated, custom-built curved deck was designed to maximize outdoor living and capture beautiful views of the golf course beyond. A roof extension arbor provides shade and architectural interest, while outdoor ceiling fans ensure comfort during hot summer days.
Modern, curved custom metal railings complement the deck’s flowing design and add a sleek, contemporary touch. The layout steps down seamlessly from the home’s main level to the pool deck below, creating a natural transition between spaces. With ample room for entertaining friends and gathering the entire family, this outdoor living area blends style, function, and resort-style comfort.
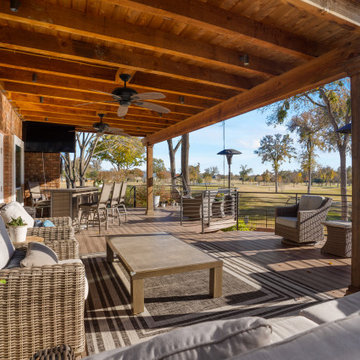 Southwest Fence & Deck, Inc.
This elevated, custom-built curved deck was designed to maximize outdoor living and capture beautiful views of the golf course beyond. A roof extension arbor provides shade and architectural interest, while outdoor ceiling fans ensure comfort during hot summer days.
Modern, curved custom metal railings complement the deck’s flowing design and add a sleek, contemporary touch. The layout steps down seamlessly from the home’s main level to the pool deck below, creating a natural transition between spaces. With ample room for entertaining friends and gathering the entire family, this outdoor living area blends style, function, and resort-style comfort.
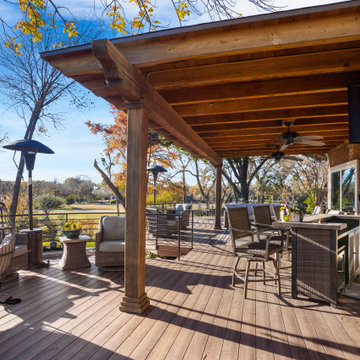 Southwest Fence & Deck, Inc.
This elevated, custom-built curved deck was designed to maximize outdoor living and capture beautiful views of the golf course beyond. A roof extension arbor provides shade and architectural interest, while outdoor ceiling fans ensure comfort during hot summer days.
Modern, curved custom metal railings complement the deck’s flowing design and add a sleek, contemporary touch. The layout steps down seamlessly from the home’s main level to the pool deck below, creating a natural transition between spaces. With ample room for entertaining friends and gathering the entire family, this outdoor living area blends style, function, and resort-style comfort.

Sponsored
Columbus, OH
Hope Restoration & General Contracting
Columbus Design-Build, Kitchen & Bath Remodeling, Historic Renovations
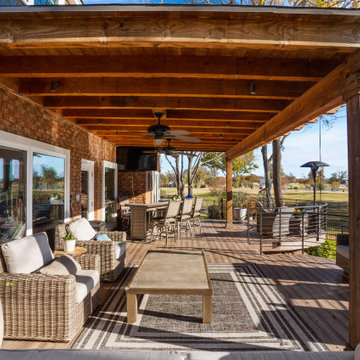 Southwest Fence & Deck, Inc.
This elevated, custom-built curved deck was designed to maximize outdoor living and capture beautiful views of the golf course beyond. A roof extension arbor provides shade and architectural interest, while outdoor ceiling fans ensure comfort during hot summer days.
Modern, curved custom metal railings complement the deck’s flowing design and add a sleek, contemporary touch. The layout steps down seamlessly from the home’s main level to the pool deck below, creating a natural transition between spaces. With ample room for entertaining friends and gathering the entire family, this outdoor living area blends style, function, and resort-style comfort.
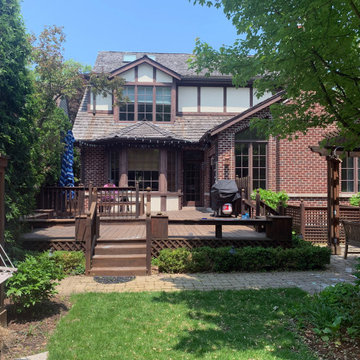
 Marilyn's Dreamscapes L.L.C.
The existing deck was built to accommodate the kitchen and adjacent french doors at inside floor level. The deck took up a lot of space and kept activities on different levels.

 Bruns Architecture
Tricia Shay Photography
Inspiration for a mid-sized contemporary concrete floor and brown floor great room remodel in Milwaukee with a two-sided fireplace and white walls
Inspiration for a mid-sized contemporary concrete floor and brown floor great room remodel in Milwaukee with a two-sided fireplace and white walls
49