
Search results for "Differing levels" in Home Design Ideas
 UCS Kitchen Design

Mid-sized minimalist master white tile and porcelain tile porcelain tile, white floor and double-sink double shower photo in DC Metro with flat-panel cabinets, gray cabinets, a two-piece toilet, beige walls, an undermount sink, quartz countertops, a hinged shower door, white countertops and a built-in vanity
 Sans Soucie Art Glass
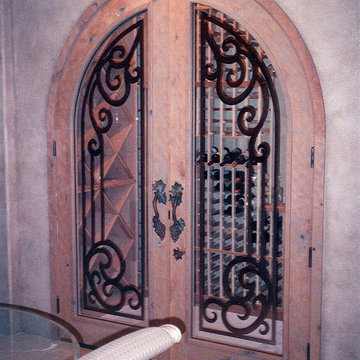
CUSTOMIZE YOUR GLASS WINE CELLAR DOOR! Wine Room doors with exquisite frosted glass door designs to enhance your wine cellar entry! Available as wine room door in 8 wood types, or as glass insert only, ETA will vary 3-8 weeks depending on glass & door type. Doors ship for just $99 to most States, custom packed, fully insured. If you're putting in a wine room or wine cellar and are looking for a beautiful glass door, look no further. At Sans Soucie you'll find beautiful frosted and carved glass wine cellar doors to coordinate perfectly with your wine room decor. Sans Soucie designs are sandblasted different ways which create not only different effects but different levels in price. Choose from the highest quality and largest selection of wine cellar doors available anywhere! Inside our fun, easy to use online Glass and Wine Room Door Designer at sanssoucie.com, you'll get instant pricing on everything as YOU customize your door and the glass! When you're all finished designing, you can place your order right there online! Glass is sandblasted in 3 effects: Solid frost, 2D surface etched or 3D carved, as well as stained glass.
Find the right local pro for your project
 Anderson Poolworks
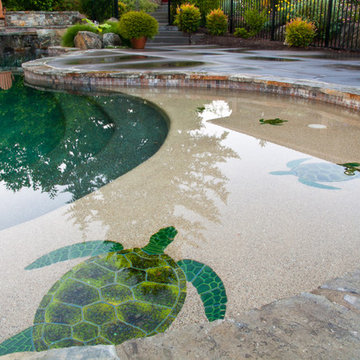
The sun ledge/wading shelf is perfect for small children. The turtle mosaic tiles are a fun way to add color to any swimming pool.
The sun ledge is desert gold Pebble Sheen and the interior of the main pool is Pebble Tec, turtle bay.
![Design Fixation [Faith Provencher]](https://st.hzcdn.com/fimgs/07a3fbf7003fc8b3_6655-w32-h32-b0-p0--.jpg) Design Fixation [Faith Provencher]
Design Fixation [Faith Provencher]Photo: Faith Towers © 2019 Houzz
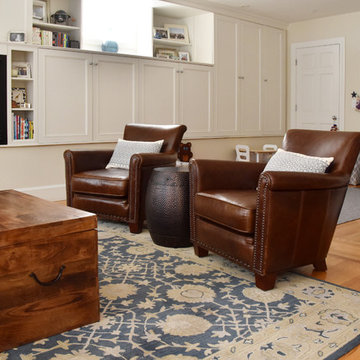
Example of a transitional living room design in Boston
Example of a transitional living room design in Boston



Sponsored
Columbus, OH

Hope Restoration & General Contracting
Columbus Design-Build, Kitchen & Bath Remodeling, Historic Renovations


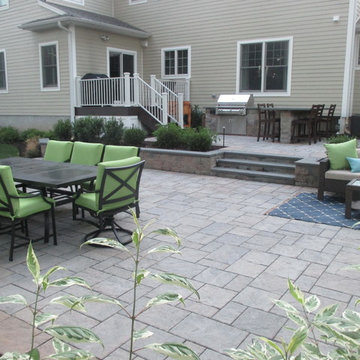
 Jacobsen Landscape Design & Construction
Example of a large classic backyard stone patio design in New York with a fire pit and no cover

 Sans Soucie Art Glass
Glass Front Doors, Entry Doors that Make a Statement! Your front door is your home's initial focal point and glass doors by Sans Soucie with frosted, etched glass designs create a unique, custom effect while providing privacy AND light thru exquisite, quality designs! Available any size, all glass front doors are custom made to order and ship worldwide at reasonable prices. Exterior entry door glass will be tempered, dual pane (an equally efficient single 1/2" thick pane is used in our fiberglass doors). Selling both the glass inserts for front doors as well as entry doors with glass, Sans Soucie art glass doors are available in 8 woods and Plastpro fiberglass in both smooth surface or a grain texture, as a slab door or prehung in the jamb - any size. From simple frosted glass effects to our more extravagant 3D sculpture carved, painted and stained glass .. and everything in between, Sans Soucie designs are sandblasted different ways creating not only different effects, but different price levels. The "same design, done different" - with no limit to design, there's something for every decor, any style. The privacy you need is created without sacrificing sunlight! Price will vary by design complexity and type of effect: Specialty Glass and Frosted Glass. Inside our fun, easy to use online Glass and Entry Door Designer, you'll get instant pricing on everything as YOU customize your door and glass! When you're all finished designing, you can place your order online! We're here to answer any questions you have so please call (877) 331-339 to speak to a knowledgeable representative! Doors ship worldwide at reasonable prices from Palm Desert, California with delivery time ranges between 3-8 weeks depending on door material and glass effect selected. (Doug Fir or Fiberglass in Frosted Effects allow 3 weeks, Specialty Woods and Glass [2D, 3D, Leaded] will require approx. 8 weeks).
 Hampton Fine Exteriors
Hampton Fine Exteriors

Mid-sized eclectic backyard deck container garden photo in New York
Mid-sized eclectic backyard deck container garden photo in New York


 Gappsi
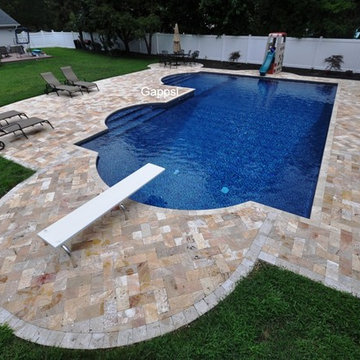
Gappsi provides in-ground swimming pool design and installation in East Northport Long Island for both Nassau and Suffolk County NY. This L shaped swimming pool was built with three different levels from 3.5 ft to 5 ft and 8 ft for the diving area, it also has two set of stairs one in shallow area and one for the deep end diving board area. Patio was paved with 6x9 golden travertine and coping and borders were ivory colored travertine.
For updates on Gappsi projects please fallow this link. http://gappsi.com/blog-2/
 Next Gen Design Firm
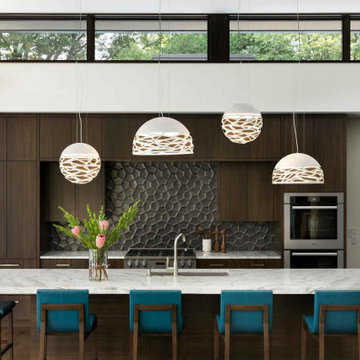
We took this 60s split level and elevated the available light by using high windows, see through door to backyard and lighting at many different levels. The clients wanted very little difference in color scheme. So instead of using color to bring the space together, we did that by using texture. The 3D tile backsplash is the muted start of the show without detracting from the other great visuals in the space.
 Clearwater Construction Group, Inc.
Clearwater Construction Group, Inc.
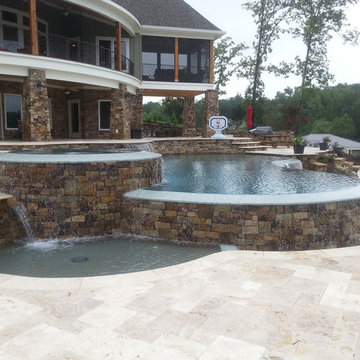
Inspiration for a large timeless backyard stone and custom-shaped infinity hot tub remodel
Inspiration for a large timeless backyard stone and custom-shaped infinity hot tub remodel
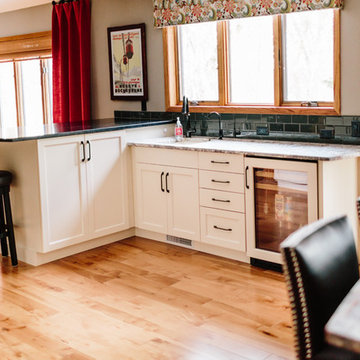
 Denise Quade Design
A panel ready beverage center was incorporated into this bar that is located right off the kitchen.
Example of a large transitional galley light wood floor and brown floor open concept kitchen design in Other with a farmhouse sink, recessed-panel cabinets, white cabinets, granite countertops, green backsplash, glass tile backsplash, paneled appliances and an island
Example of a large transitional galley light wood floor and brown floor open concept kitchen design in Other with a farmhouse sink, recessed-panel cabinets, white cabinets, granite countertops, green backsplash, glass tile backsplash, paneled appliances and an island

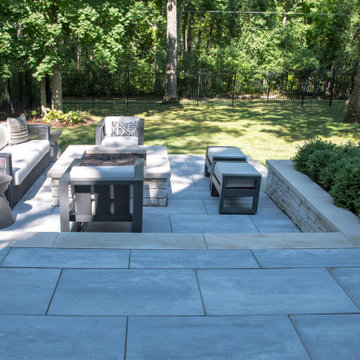
 Krugel Cobbles, Inc.
Different levels allow for different activities. Lower fire pit area
Patio - mid-sized traditional backyard concrete paver patio idea in Chicago
Patio - mid-sized traditional backyard concrete paver patio idea in Chicago
 de-spec
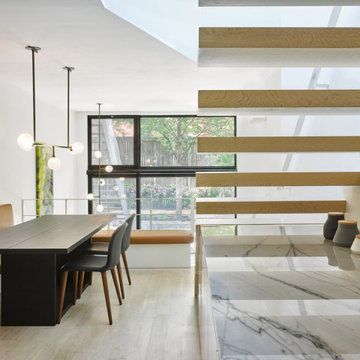
In this picture, the cut back of entry level allows a vertical connection to the lower level and a feeling of space beyond.
In this project, we identified the challenge of renovating a triplex as finding a way to integrate the stairs, so as to not take up the entire width of a narrow house, as well as to minimize the feeling of constantly having to run up and down to connect floors. This twelve-foot-wide townhouse consists of a cellar living room, a master bedroom suite on the upper floor, and a kitchen and dining area on the entry level. In trying to weave together these different floors, the aim of the project was to transform the stairs and steps into a fluid space that combines transition and rest.
The steps were designed to be integrated with the architecture, cantilevering from the wall and almost disappearing. The living room on the ground plane folds into the garden through steps and a full-window wall, effectively extending the garden into the living room. From the garden to the entry level, the stairs were transformed into a platform and space for meditation within the open-space living room, dining room and kitchen.
The introduction of a skylight midway through the length of the triplex permits natural light to flow to the back of the home, blending into the natural light coming in through the window facing the garden. The skylight also revealed a view of the trees hanging over the townhouse, framing the master bedroom suite from above and extending down with a view towards the garden.
In this project, we identified the challenge of renovating a triplex as finding a way to integrate the stairs, so as to not take up the entire width of a narrow house, as well as to minimize the feeling of constantly having to run up and down to connect floors. This twelve-foot-wide townhouse consists of a cellar living room, a master bedroom suite on the upper floor, and a kitchen and dining area on the entry level. In trying to weave together these different floors, the aim of the project was to transform the stairs and steps into a fluid space that combines transition and rest.
The steps were designed to be integrated with the architecture, cantilevering from the wall and almost disappearing. The living room on the ground plane folds into the garden through steps and a full-window wall, effectively extending the garden into the living room. From the garden to the entry level, the stairs were transformed into a platform and space for meditation within the open-space living room, dining room and kitchen.
The introduction of a skylight midway through the length of the triplex permits natural light to flow to the back of the home, blending into the natural light coming in through the window facing the garden. The skylight also revealed a view of the trees hanging over the townhouse, framing the master bedroom suite from above and extending down with a view towards the garden.
In this project, we identified the challenge of renovating a triplex as finding a way to integrate the stairs, so as to not take up the entire width of a narrow house, as well as to minimize the feeling of constantly having to run up and down to connect floors. This twelve-foot-wide townhouse consists of a cellar living room, a master bedroom suite on the upper floor, and a kitchen and dining area on the entry level. In trying to weave together these different floors, the aim of the project was to transform the stairs and steps into a fluid space that combines transition and rest.
The steps were designed to be integrated with the architecture, cantilevering from the wall and almost disappearing. The living room on the ground plane folds into the garden through steps and a full-window wall, effectively extending the garden into the living room. From the garden to the entry level, the stairs were transformed into a platform and space for meditation within the open-space living room, dining room and kitchen.
The introduction of a skylight midway through the length of the triplex permits natural light to flow to the back of the home, blending into the natural light coming in through the window facing the garden. The skylight also revealed a view of the trees hanging over the townhouse, framing the master bedroom suite from above and extending down with a view towards the garden
 Homes by Design

This kitchen takes modern to the next level. Each island/area features a different style of light fixtures to compliment the materials. Islands feature waterfall edges and one island top is a huge slab of cantilevered concrete.
The ceiling is made of walnut panels suspended at different levels. It blends the warmth of the floor to the ceiling.
This space incorporates a coffee bar that is is the perfect spot to make your favorite morning beverage. It features a hidden icemaker, small sink, ample storage, and a coffee maker that would make any Barista jealous. The mosaic artwork is a perfect compliment to these wooden cabinets. A lounging area in front is just the spot to relax.
47