
Search results for "Differing roles" in Home Design Ideas


 Creative Shot Inc.
CreativeShot Photography / Christophe Testi
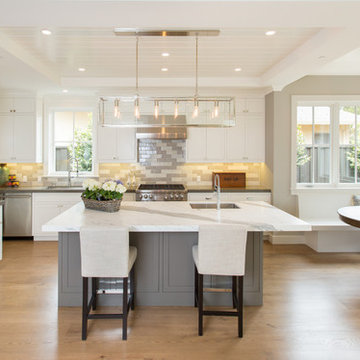
Eat-in kitchen - large transitional l-shaped medium tone wood floor eat-in kitchen idea in San Francisco with an undermount sink, subway tile backsplash, stainless steel appliances, an island, shaker cabinets, gray cabinets, gray backsplash and granite countertops
Eat-in kitchen - large transitional l-shaped medium tone wood floor eat-in kitchen idea in San Francisco with an undermount sink, subway tile backsplash, stainless steel appliances, an island, shaker cabinets, gray cabinets, gray backsplash and granite countertops
 Antonio Martins Interior Design
Drew Kelly

Example of a mid-sized eclectic open concept light wood floor living room design in San Francisco with white walls, no fireplace and no tv
Example of a mid-sized eclectic open concept light wood floor living room design in San Francisco with white walls, no fireplace and no tv
Find the right local pro for your project
 Aquatica Plumbing Group
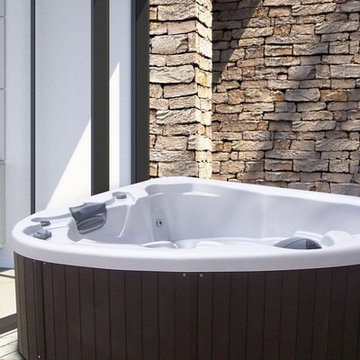
The Pearl spa combines two distinctive hydro massage circuits to achieve the most pleasurable massage effect. Each jet’s position has a role in this process, working on different areas of the body to achieve a sustaining and energizing effect on the entire body.
 iPaint
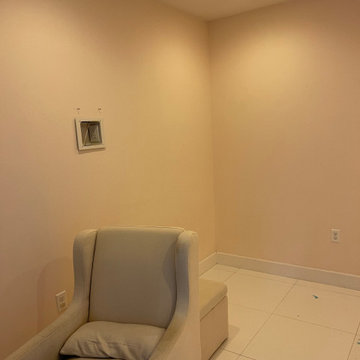
This is a before picture of the family room, the lighting is playing a huge role model in altering what this room actually looks like, it was a pretty sharp yellow, and it is not showing the true color in this picture, as you will notice in some of the other views of this room. This goes to show you how important lighting is, and how much it can affect the color choice when repainting. I like to advise clients to get samples and paint a small portion of the wall a few different colors to see how it looks in your room, and how it looks in your lighting.

 Piping Project
Piping projects, use our Steel Pipe Weight Chart in Kg, mm, pdf to dive into the world of efficiency in steel pipe.This chart not only supports in the precise planning and execution of piping projects, but it also plays an important role in ensuring structural integrity and safety.
The Steel Pipe Weight Charts serves as an indispensable tool in the realm of construction and engineering, providing a comprehensive guide to the weight specifications of different pipe dimensions.


 Simply Home Decorating
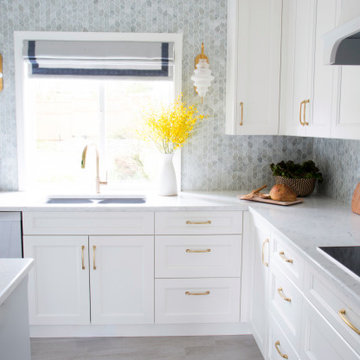
This spacious home in North Vancouver's Deep Cove community had been built and decorated just over 20 years ago and was in need of updating. Our clients who are empty nesters, spend much of their time in the kitchen and family room so we focused on these spaces keeping in mind that the more formal spaces on the main floor will follow in a few years time. For the most part the layout of their kitchen worked well for them so our role was to tweak the kitchen and family room furniture layout and to select updated finishes and furnishings. Since this home transformation is not happening all at once, we purposefully selected classic finishes, like antique brass hardware, that will tie in with the rest of the home's decor until it can be updated. The resulting refresh stays true to the original feel of the house while giving it a clean, updated look.
 Delphinium Design
Photo Credit: Tiffany Ringwald
GC: Ekren Construction
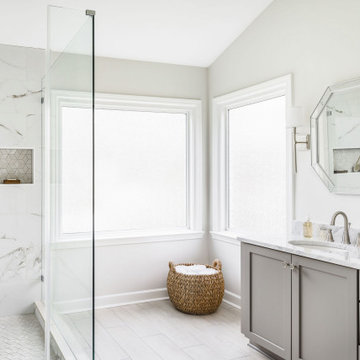
Large elegant master white tile and porcelain tile porcelain tile and beige floor corner shower photo in Charlotte with shaker cabinets, gray cabinets, a two-piece toilet, white walls, an undermount sink, marble countertops, a hinged shower door and gray countertops
Large elegant master white tile and porcelain tile porcelain tile and beige floor corner shower photo in Charlotte with shaker cabinets, gray cabinets, a two-piece toilet, white walls, an undermount sink, marble countertops, a hinged shower door and gray countertops

 ZeroEnergy Design
This modern green home offers both a vacation destination on Cape Cod near local family members and an opportunity for rental income.
FAMILY ROOTS. A West Coast couple living in the San Francisco Bay Area sought a permanent East Coast vacation home near family members living on Cape Cod. As academic professionals focused on sustainability, they sought a green, energy efficient home that was well-aligned with their values. With no green homes available for sale on Cape Cod, they decided to purchase land near their family and build their own.
SLOPED SITE. Comprised of a 3/4 acre lot nestled in the pines, the steeply sloping terrain called for a plan that embraced and took advantage of the slope. Of equal priority was optimizing solar exposure, preserving privacy from abutters, and creating outdoor living space. The design accomplished these goals with a simple, rectilinear form, offering living space on the both entry and lower/basement levels. The stepped foundation allows for a walk-out basement level with light-filled living space on the down-hill side of the home. The traditional basement on the eastern, up-hill side houses mechanical equipment and a home gym. The house welcomes natural light throughout, captures views of the forest, and delivers entertainment space that connects indoor living space to outdoor deck and dining patio.
MODERN VISION. The clean building form and uncomplicated finishes pay homage to the modern architectural legacy on the outer Cape. Durable and economical fiber cement panels, fixed with aluminum channels, clad the primary form. Cedar clapboards provide a visual accent at the south-facing living room, which extends a single roof plane to cover the entry porch.
SMART USE OF SPACE. On the entry level, the “L”-shaped living, dining, and kitchen space connects to the exterior living, dining, and grilling spaces to effectively double the home’s summertime entertainment area. Placed at the western end of the entry level (where it can retain privacy but still claim expansive downhill views) is the master suite with a built-in study. The lower level has two guest bedrooms, a second full bathroom, and laundry. The flexibility of the space—crucial in a house with a modest footprint—emerges in one of the guest bedrooms, which doubles as home office by opening the barn-style double doors to connect it to the bright, airy open stair leading up to the entry level. Thoughtful design, generous ceiling heights and large windows transform the modest 1,100 sf* footprint into a well-lit, spacious home. *(total finished space is 1800 sf)
RENTAL INCOME. The property works for its owners by netting rental income when the owners are home in San Francisco. The house especially caters to vacationers bound for nearby Mayo Beach and includes an outdoor shower adjacent to the lower level entry door. In contrast to the bare bones cottages that are typically available on the Cape, this home offers prospective tenants a modern aesthetic, paired with luxurious and green features. Durable finishes inside and out will ensure longevity with the heavier use that comes with a rental property.
COMFORT YEAR-ROUND. The home is super-insulated and air-tight, with mechanical ventilation to provide continuous fresh air from the outside. High performance triple-paned windows complement the building enclosure and maximize passive solar gain while ensuring a warm, draft-free winter, even when sitting close to the glass. A properly sized air source heat pump offers efficient heating & cooling, and includes a carefully designed the duct distribution system to provide even comfort throughout the house. The super-insulated envelope allows us to significantly reduce the equipment capacity, duct size, and airflow quantities, while maintaining unparalleled thermal comfort.
ENERGY EFFICIENT. The building’s shell and mechanical systems play instrumental roles in the home’s exceptional performance. The building enclosure reduces the most significant energy glutton: heating. Continuous super-insulation, thorough air sealing, triple-pane windows, and passive solar gain work together to yield a miniscule heating load. All active energy consumers are extremely efficient: an air source heat pump for heating and cooling, a heat pump hot water heater, LED lighting, energy recovery ventilation (ERV), and high efficiency appliances. The result is a home that uses 70% less energy than a similar new home built to code requirements.
OVERALL. The home embodies the owners’ goals and values while comprehensively enabling thermal comfort, energy efficiency, a vacation respite, and supplementary income.
PROJECT TEAM
ZeroEnergy Design - Architect & Mechanical Designer
A.F. Hultin & Co. - Contractor
Pamet Valley Landscape Design - Landscape & Masonry
Lisa Finch - Original Artwork
European Architectural Supply - Windows
Eric Roth Photography - Photography
 GKC Kitchen Hacks by Kathy Ireland
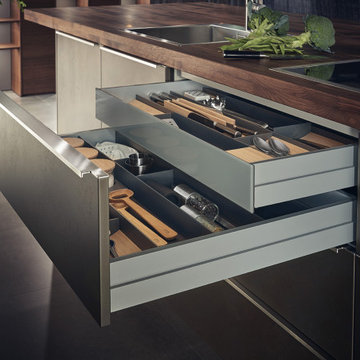
Kitchen drawer organizers by GKC Kitchen Hacks come in many different forms and their role is to keep the contents neat and structured in a systematic way.
Kitchen drawers can hold a lot of different things but most often than not they’re filled with all sorts of utensils like can openers, spatulas, brushes and other things. If you simply throw everything in the drawer randomly you won’t be able to use the space to its full potential plus you’ll have a hard time finding the thing you need and you might even hurt your fingers digging through the pile. To avoid that, divide the drawers into sections, as shown on https://www.gkckitchenhacks.com/
 Aquatica Plumbing Group
This spa combines various hydro massage circuits to achieve a more pleasurable massage effect. Each jet’s position has a role in this process, working on different organs of the body for a sustaining and energizing effect on the whole body.

 Sam Kachmar Architects
an open dining room with an agnes chandelier
Mid-sized transitional l-shaped brown floor and dark wood floor kitchen/dining room combo photo in Boston with gray walls, an undermount sink, shaker cabinets, white cabinets, marble countertops, gray backsplash, cement tile backsplash, stainless steel appliances, a peninsula and white countertops
Mid-sized transitional l-shaped brown floor and dark wood floor kitchen/dining room combo photo in Boston with gray walls, an undermount sink, shaker cabinets, white cabinets, marble countertops, gray backsplash, cement tile backsplash, stainless steel appliances, a peninsula and white countertops

Sponsored
Columbus, OH

Hope Restoration & General Contracting
Columbus Design-Build, Kitchen & Bath Remodeling, Historic Renovations



 business
Pest Treatment Margate FL
Pest Treatment Margate FL is necessary because the small insects all over the world and the insects are present everywhere in our houses and offices, parks and schools, and public places. Every insect has thousands of species present in the world that perform different functions and have different and unique features from one another. Pests are found everywhere and we can easily see these pests in our daily routine. These tiny pests create a huge mess when attacked to any place and make the person irritate with their presence and by harming the valuable belongings that are not affordable by the people.
So in this way, Pest Treatment Margate FL is necessary to remove the pests from the house and make the house clean with the evils of pests, and if they timely controlled then less damage occurs, and if they are not properly cured then they are caused by huge damage and for this purpose General Pest Control plays an important and vital role in this way.
You Can Also Visit Our Website:
https://optimuspestcontrolfl.com/pest-treatment-margate-fl/
#PestTreatmentMargateFL

 Custom Timber Frames
Finished gym and weight room.
Large mountain style medium tone wood floor home weight room photo with brown walls
Large mountain style medium tone wood floor home weight room photo with brown walls

 LoneStar Design Build
In order to provide the contemporary elements the homeowners desired, linear lines are incorporated into the bathroom design through tile patterns. Tile plays a dramatic role in this newly remodeled Keller bathroom. Decorative arabesque white Carrera marble tile is incorporated on the shower walls.

Sponsored
Columbus, OH
Hope Restoration & General Contracting
Columbus Design-Build, Kitchen & Bath Remodeling, Historic Renovations

 HomeMatters Design Build
Example of a transitional u-shaped black floor kitchen design in St Louis with shaker cabinets, gray cabinets, white backsplash, subway tile backsplash, stainless steel appliances and white countertops
 Armor Poxy
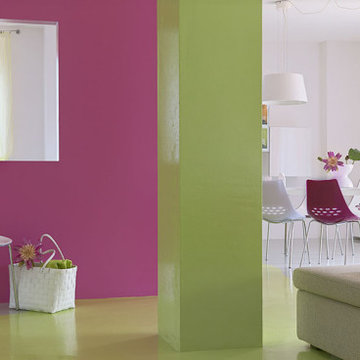
Today, different applications of resin are used. The applications and utilization of resin have permeated every aspect of our lives. The concept of resin in the house comes from art and decoration. However, in smart housing, the resin concept creates a futuristic vision with tangible reality. It is a dynamic landscape, and resin flooring has a pivotal role and foundation to build eco-friendly floors. Resin flooring, with all its goodness and durability, is poised to become the cornerstone of smart house design.

8