
Search results for "Difficult branches" in Home Design Ideas

 Molidor Custom Builders, Inc.
This Kitchen located in a traditional Tudor-style home in Lake Forest, IL needed a drastic change to reflect the sophisticated style and personality of the young, modern family with its executive yet family-oriented lifestyle. Our clients presented us with multiple design and functionality challenges including, but not limited to their kitchen feeling dark and enclosed even with their wonderful 9’ ceilings. There was a true lack of connection between their family room and kitchen, which made it difficult for them to enjoy their time together as a young family. The kitchen lacked storage, included a small desk area used for storing china, and a broken working triangle between appliances and prep areas.
From the client’s lackluster kitchen we set out to provide them with functional and attractive solutions to maximize their storage, space and provide quality that would stand the test of time.
We started by changing the orientation of the kitchen in turn opening up the exterior wall with beautiful French sliding patio doors that originally housed an under-sized window where under perched the kitchen sink. Instantly ample light poured into the space connecting the wooded lot to the kitchen as well as large deck for entertaining. We also opened the adjoining wall to the family room, which allotted open passage and a clear view to join the family space together. A bar height countertop was added for entertaining yet allowed for some visual separation between the spaces. We added spice drawers, towel pull outs at the sink and a wall of display and china cabinetry that mimic the cabinetry designed in the family room with beautiful, serpentine curved mullions by a floating banquette in the breakfast nook.
The exterior runs of the kitchen cabinetry are custom-made and hand finished with a beautiful warm white paint and café latte glaze. With espresso brown marble counters. The center ten-foot island is a rustic alder furniture-grade beauty with hand-turned legs and beautiful shaker panel doors and green marble top that brings in the tones of the teals, creams and browns running through the space. All of this sets on top of a beautiful twelve by twenty-four stone tile laid in an angled herringbone pattern. The kitchen backsplash is a custom tone crackle subway tile with a custom colored hand-cut Ann Sacks glass mosaic representing escargot over the professional-grade oven, surrounded by a hand-poured teal glass border.
The great room appeared extremely dark despite having large windows that reached towards the vaulted ceilings. The client felt attention was not drawn to the outside. The solution we drafted included pulling the mullions out of the windows and painting the trim work white. The fireplace was on one wall and the television on another. With the current furniture arrangements the back would have been to the fireplace. We changed the orientation of the room by placing the television over the fireplace in a recessed niche trimmed with stone and faced the upper portion in silk and the lower in large-format travertine. In creating a more intriguing fireplace façade we provided a focus for the furniture grouping to sit within. An oversized section with extra deep seating allows for a comfortable place to perch and spend family time while watching movies. The lighting in the space prior was not adequate so we created the addition of a small chandelier over the game table near the windows and added volume to the ceiling by including a larger chandelier central within the room with more candles. These changes helped update the formerly outdated dark and dreary space.
With the bones of the room uplifted we drew our attention to adding detail in furnishings and window treatments. We accented the room with subtle patterning on top of bold color choices. The chairs offer depth and dimension with the green citron accented seats and peacock-patterned back fabric that help tone the colors down. To lighting the space we added an oversized cocktail ottoman that floats beautifully within the space and brings in the blue accents with button tufts as a peek-a-boo effect within. The sliding tray works perfectly to function as both a cocktail table and place to rest one’s feet. The game table in the rear of the room has an inlaid cross-cut branch marquis within the top and is surrounded by clean-lined chairs and a curved banquette perfect for a family to play games at and spend their quality time. Beautiful bounding window treatments drape the two-story window wall with an over-sized medallion patterned top treatment cascading into solid blue striated fabric trimmed with beaded shell trim for an appropriately dynamic finishing touch to the space.
The kitchen and family room meld beautifully together and offer a crisp yet welcoming feel to the home in keeping with the Tudor styling and modern family needs. It’s a space truly to be enjoyed by all who visit.
Katherine Elizabeth Designs

 Melinamade - Residential Design + Interiors
Large elegant single-wall medium tone wood floor and brown floor eat-in kitchen photo in San Diego with a farmhouse sink, beaded inset cabinets, dark wood cabinets, marble countertops, white backsplash, glass tile backsplash, stainless steel appliances, an island and white countertops
 Living with Lolo
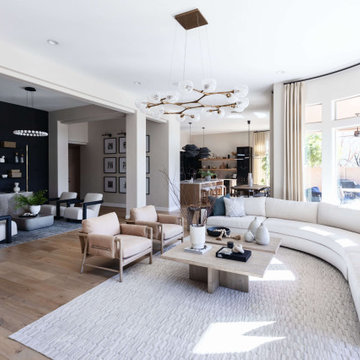
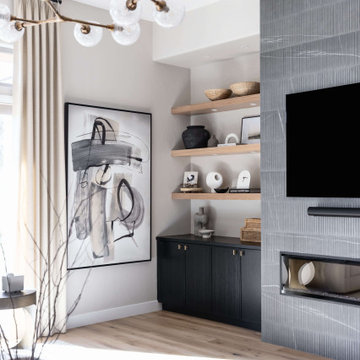
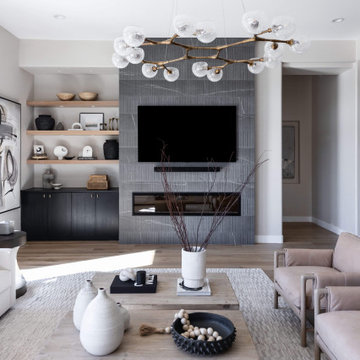
Living Room in Alyssa Lane | Key Feature: A complete kitchen + living room transformation designed for a young, growing family who loved their home, but needed it to work harder and reflect their personality. The updated kitchen became the heart of the home, featuring a hidden smoothie station to keep daily essentials out of sight, plus a dedicated cocktail bar setup for entertaining. In the living room, the fireplace wall was fully reimagined by centering the previously cornered fireplace and creating a multifunctional media wall with custom furnishings and a statement chandelier. To top it off, the former formal dining room was transformed into a bar lounge with custom brass shelving, a black grasscloth backdrop, and a bold, elevated vibe perfect for hosting friends and family.
Challenge: This home belonged to a young couple with two small kids and a growing business, and while they loved the house itself, the spaces didn’t support the way they actually lived. The kitchen lacked function and storage, everyday routines (like smoothie-making) created visual clutter, and cocktail entertaining essentials were being shoved into the pantry with no dedicated space. The living room also felt awkward and unfinished due to the cornered fireplace, which made it difficult to create a centered, functional media wall. On top of that, the formal dining room wasn’t being used, leaving valuable square footage underutilized and disconnected from their lifestyle and personality.
Solution: We redesigned the home around how the family truly uses it day-to-day, focusing on function, personality, and elevated livability. In the kitchen, we created a modern, highly organized layout complete with a hidden smoothie station so daily supplies stay accessible but out of sight. For entertaining, we designed a dedicated bar area for Ryan, giving him a more inspired space to make cocktails without relying on pantry storage. In the living room, we centered the fireplace and fully revamped the feature wall into a multifunctional entertainment/media wall, then layered in custom furniture pieces and a statement chandelier to bring warmth and style. Finally, we converted the unused formal dining room into a bar lounge with custom brass shelving, a striking black grasscloth wall, and a sophisticated hangout space perfect for entertaining family and friends.
Budget: $100k-$150k |
Timeline: 4 months
Find the right local pro for your project
 DFW Turf Solutions

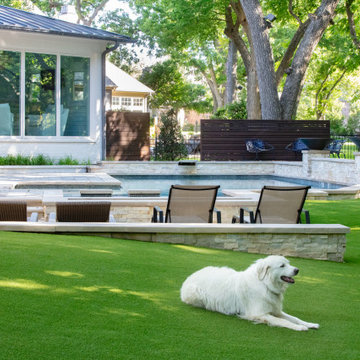
This home is beautifully located right by a creek with large trees. Unfortunately, the trees made lawn care difficult as small branches would fall on the lawn. We installed pet turf that perfectly blends into the landscape and now the family can enjoy a green backyard year round.
 DFW Turf Solutions

This home is beautifully located right by a creek with large trees. Unfortunately, the trees made lawn care difficult as small branches would fall on the lawn. We installed pet turf that perfectly blends into the landscape and now the family can enjoy a green backyard year round.
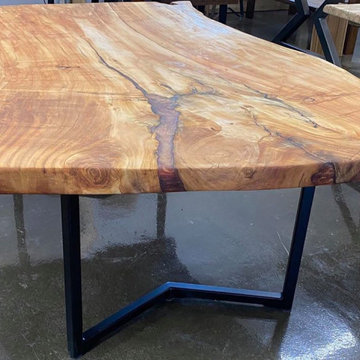
 Ed Allen Designs
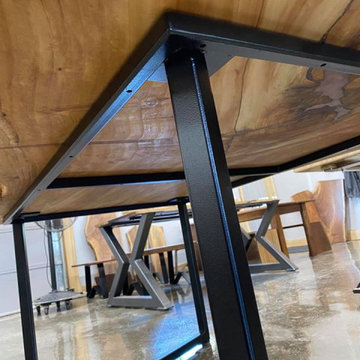
A cherished willow tree that grew along with a family on their farm will now live on in heirloom furniture for many more generations to come!
We usually don’t work with willow as it is a very difficult wood to craft but we had to help create these memory pieces for this family and they really turned out beautifully. This live edge table measures 77”/48” and is one of five pieces of furniture created for different family members from the tree. The children who used to swing from the branches of that special willow all those years ago, will now be able to gather around and honor the memories it created in their own homes.
 DFW Turf Solutions
This home is beautifully located right by a creek with large trees. Unfortunately, the trees made lawn care difficult as small branches would fall on the lawn. We installed pet turf that perfectly blends into the landscape and now the family can enjoy a green backyard year round.



 Great Tables made by Reclaimed Innovations
We're just about to finish a table we have been working with for over 8 months! Albert and Carolyn contacted us over a year ago regarding a Cyprus tree Carolyn's father had planted in #smithmountainlakeva over 50 years ago. The challenge was on. The tree had to be cut down in the lake by a barge and then a crane connected to the barge was used to hoist the tree onto the barge where it was then boated to a dockyard and our work began. We drove down to Smith Mountain Lake and Brian used his chainsaw to saw off the branches while another team worked with a large backhoe to hoist the newly cut logs onto Brian's trailer where we then took them back to #fairfieldva. There we worked with Shaun Lohr, owner of @Woodlore, LLC to both mill and dry the wood using Shaun's wood kiln. The wood was saturated from water and took a long time to dry. Drop leaf tables require very precise measurements and straight boards, especially along the rule joint, which is the joint where the hanging leaf meets the tabletop. The Cyprus boards after being dried quickly became extremely springy and made building the table extremely difficult. We had a few other adventures building this table as well.

 Ed Allen Designs
A cherished willow tree that grew along with a family on their farm will now live on in heirloom furniture for many more generations to come!
We usually don’t work with willow as it is a very difficult wood to craft but we had to help create these memory pieces for this family and they really turned out beautifully. This live edge table measures 77”/48” and is one of five pieces of furniture created for different family members from the tree. The children who used to swing from the branches of that special willow all those years ago, will now be able to gather around and honor the memories it created in their own homes.
 Living with Lolo
Living Room in Alyssa Lane | Key Feature: A complete kitchen + living room transformation designed for a young, growing family who loved their home, but needed it to work harder and reflect their personality. The updated kitchen became the heart of the home, featuring a hidden smoothie station to keep daily essentials out of sight, plus a dedicated cocktail bar setup for entertaining. In the living room, the fireplace wall was fully reimagined by centering the previously cornered fireplace and creating a multifunctional media wall with custom furnishings and a statement chandelier. To top it off, the former formal dining room was transformed into a bar lounge with custom brass shelving, a black grasscloth backdrop, and a bold, elevated vibe perfect for hosting friends and family.
Challenge: This home belonged to a young couple with two small kids and a growing business, and while they loved the house itself, the spaces didn’t support the way they actually lived. The kitchen lacked function and storage, everyday routines (like smoothie-making) created visual clutter, and cocktail entertaining essentials were being shoved into the pantry with no dedicated space. The living room also felt awkward and unfinished due to the cornered fireplace, which made it difficult to create a centered, functional media wall. On top of that, the formal dining room wasn’t being used, leaving valuable square footage underutilized and disconnected from their lifestyle and personality.
Solution: We redesigned the home around how the family truly uses it day-to-day, focusing on function, personality, and elevated livability. In the kitchen, we created a modern, highly organized layout complete with a hidden smoothie station so daily supplies stay accessible but out of sight. For entertaining, we designed a dedicated bar area for Ryan, giving him a more inspired space to make cocktails without relying on pantry storage. In the living room, we centered the fireplace and fully revamped the feature wall into a multifunctional entertainment/media wall, then layered in custom furniture pieces and a statement chandelier to bring warmth and style. Finally, we converted the unused formal dining room into a bar lounge with custom brass shelving, a striking black grasscloth wall, and a sophisticated hangout space perfect for entertaining family and friends.
Budget: $100k-$150k |
Timeline: 4 months
 DFW Turf Solutions
This home is beautifully located right by a creek with large trees. Unfortunately, the trees made lawn care difficult as small branches would fall on the lawn. We installed pet turf that perfectly blends into the landscape and now the family can enjoy a green backyard year round.
 Living with Lolo
Living Room in Alyssa Lane | Key Feature: A complete kitchen + living room transformation designed for a young, growing family who loved their home, but needed it to work harder and reflect their personality. The updated kitchen became the heart of the home, featuring a hidden smoothie station to keep daily essentials out of sight, plus a dedicated cocktail bar setup for entertaining. In the living room, the fireplace wall was fully reimagined by centering the previously cornered fireplace and creating a multifunctional media wall with custom furnishings and a statement chandelier. To top it off, the former formal dining room was transformed into a bar lounge with custom brass shelving, a black grasscloth backdrop, and a bold, elevated vibe perfect for hosting friends and family.
Challenge: This home belonged to a young couple with two small kids and a growing business, and while they loved the house itself, the spaces didn’t support the way they actually lived. The kitchen lacked function and storage, everyday routines (like smoothie-making) created visual clutter, and cocktail entertaining essentials were being shoved into the pantry with no dedicated space. The living room also felt awkward and unfinished due to the cornered fireplace, which made it difficult to create a centered, functional media wall. On top of that, the formal dining room wasn’t being used, leaving valuable square footage underutilized and disconnected from their lifestyle and personality.
Solution: We redesigned the home around how the family truly uses it day-to-day, focusing on function, personality, and elevated livability. In the kitchen, we created a modern, highly organized layout complete with a hidden smoothie station so daily supplies stay accessible but out of sight. For entertaining, we designed a dedicated bar area for Ryan, giving him a more inspired space to make cocktails without relying on pantry storage. In the living room, we centered the fireplace and fully revamped the feature wall into a multifunctional entertainment/media wall, then layered in custom furniture pieces and a statement chandelier to bring warmth and style. Finally, we converted the unused formal dining room into a bar lounge with custom brass shelving, a striking black grasscloth wall, and a sophisticated hangout space perfect for entertaining family and friends.
Budget: $100k-$150k |
Timeline: 4 months
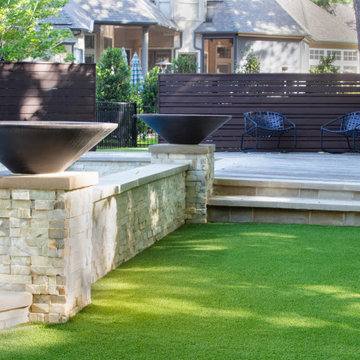 DFW Turf Solutions
This home is beautifully located right by a creek with large trees. Unfortunately, the trees made lawn care difficult as small branches would fall on the lawn. We installed pet turf that perfectly blends into the landscape and now the family can enjoy a green backyard year round.
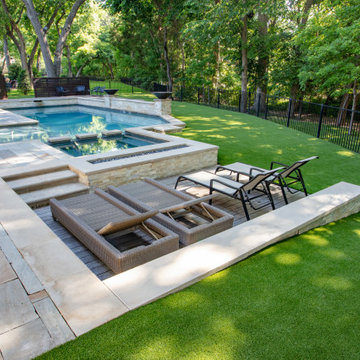 DFW Turf Solutions
This home is beautifully located right by a creek with large trees. Unfortunately, the trees made lawn care difficult as small branches would fall on the lawn. We installed pet turf that perfectly blends into the landscape and now the family can enjoy a green backyard year round.
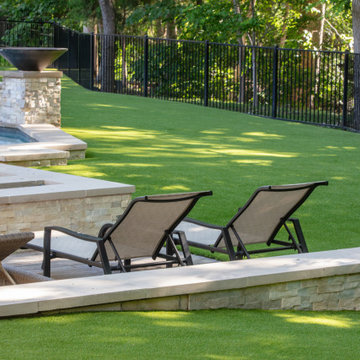 DFW Turf Solutions
This home is beautifully located right by a creek with large trees. Unfortunately, the trees made lawn care difficult as small branches would fall on the lawn. We installed pet turf that perfectly blends into the landscape and now the family can enjoy a green backyard year round.

 Serene Spaces Living
Nothing says spring like our bright and cheerful faux pink cherry blossom stems, perfect for your wedding decoration and home large vase arrangements for a pop of color! Made from high-quality silk, each flower stem is so life-like and detailed that it is difficult to distinguish them from real flowers. Great for indoor or outdoor decoration, birthdays, anniversaries, and Valentine's Day. These majestic beauties make a striking display when arranged in a tall vase. Artificial cherry blossom is the perfect accent to add a touch of elegance to any space in your home or office. Sold in a pack of 12, each branch measures 50" Tall and weighs 0.50lbs. You can count on quality, design, and manufacturing when you order from Serene Spaces Living, where we curate everything with love.
 DFW Turf Solutions
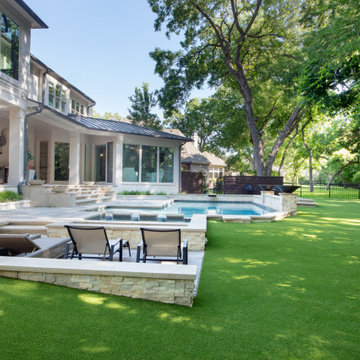
This home is beautifully located right by a creek with large trees. Unfortunately, the trees made lawn care difficult as small branches would fall on the lawn. We installed pet turf that perfectly blends into the landscape and now the family can enjoy a green backyard year round.
 DFW Turf Solutions

This home is beautifully located right by a creek with large trees. Unfortunately, the trees made lawn care difficult as small branches would fall on the lawn. We installed pet turf that perfectly blends into the landscape and now the family can enjoy a green backyard year round.
 DFW Turf Solutions

This home is beautifully located right by a creek with large trees. Unfortunately, the trees made lawn care difficult as small branches would fall on the lawn. We installed pet turf that perfectly blends into the landscape and now the family can enjoy a green backyard year round.
2