
Search results for "Difficult styles" in Home Design Ideas

 Keuka Studios, Inc
Living room featuring modern steel and wood fireplace wall with upper-level loft and horizontal round bar railings.
Floating Stairs and Railings by Keuka Studios
www.Keuka-Studios.com

 Glickman Design Build
Photo Credit: © John Cole Photography
Inspiration for a timeless u-shaped medium tone wood floor kitchen remodel in DC Metro with an island, an undermount sink, raised-panel cabinets, beige cabinets, gray backsplash, subway tile backsplash and paneled appliances
Inspiration for a timeless u-shaped medium tone wood floor kitchen remodel in DC Metro with an island, an undermount sink, raised-panel cabinets, beige cabinets, gray backsplash, subway tile backsplash and paneled appliances

 Cerami Builders Inc
Photography by Paul Dyer
Mid-sized trendy wooden straight metal railing staircase photo in San Francisco with wooden risers
Mid-sized trendy wooden straight metal railing staircase photo in San Francisco with wooden risers
Find the right local pro for your project

 Ourso Designs
Eat-in kitchen - large u-shaped brick floor and brown floor eat-in kitchen idea in New Orleans with an undermount sink, recessed-panel cabinets, white cabinets, quartzite countertops, white backsplash, subway tile backsplash, stainless steel appliances, an island and gray countertops

 Fabcab
East Sound, Puget Sound, Washington State
Photography: Dale Lang
Mid-sized mountain style backyard deck photo in Seattle with no cover
Mid-sized mountain style backyard deck photo in Seattle with no cover
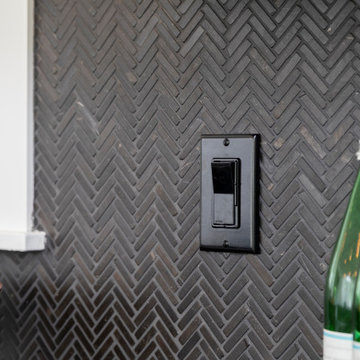
 Model Remodel
Black herringbone backsplash tile. © Cindy Apple Photography
Trendy single-wall eat-in kitchen photo in Seattle with black backsplash, mosaic tile backsplash, stainless steel appliances, an island and black countertops
Trendy single-wall eat-in kitchen photo in Seattle with black backsplash, mosaic tile backsplash, stainless steel appliances, an island and black countertops

 Ashley Campbell Interior Design
Meagan Larsen Photography
Example of a trendy master black floor freestanding bathtub design in Denver with beige walls and a hinged shower door
Example of a trendy master black floor freestanding bathtub design in Denver with beige walls and a hinged shower door



 Klopf Architecture
Klopf Architecture, Arterra Landscape Architects, and Flegels Construction updated a classic Eichler open, indoor-outdoor home. Expanding on the original walls of glass and connection to nature that is common in mid-century modern homes. The completely openable walls allow the homeowners to truly open up the living space of the house, transforming it into an open air pavilion, extending the living area outdoors to the private side yards, and taking maximum advantage of indoor-outdoor living opportunities. Taking the concept of borrowed landscape from traditional Japanese architecture, the fountain, concrete bench wall, and natural landscaping bound the indoor-outdoor space. The Truly Open Eichler is a remodeled single-family house in Palo Alto. This 1,712 square foot, 3 bedroom, 2.5 bathroom is located in the heart of the Silicon Valley.
Klopf Architecture Project Team: John Klopf, AIA, Geoff Campen, and Angela Todorova
Landscape Architect: Arterra Landscape Architects
Structural Engineer: Brian Dotson Consulting Engineers
Contractor: Flegels Construction
Photography ©2014 Mariko Reed
Location: Palo Alto, CA
Year completed: 2014

 Dura Supreme Cabinetry
This simple yet "jaw-dropping" kitchen design uses 2 contemporary cabinet door styles with a sampling of white painted cabinets to contrast the gray-toned textured foil cabinets for a unique and dramatic look. The thin kitchen island features a cooktop and plenty of storage accessories. Wide planks are used as the decorative ends and back panels as a unique design element, while a floating shelf above the sink offers quick and easy access to your every day glasses and dishware.
Request a FREE Dura Supreme Brochure Packet:
http://www.durasupreme.com/request-brochure
Find a Dura Supreme Showroom near you today:
http://www.durasupreme.com/dealer-locator

 Angela Wells Interior Design
Trent Teigen
Huge trendy master beige tile and stone tile porcelain tile and beige floor freestanding bathtub photo in Los Angeles with beige walls
Huge trendy master beige tile and stone tile porcelain tile and beige floor freestanding bathtub photo in Los Angeles with beige walls

 Dandeneau Architecture P.L.L.C.
kitchen herb garden
This is an example of a farmhouse backyard formal garden in Raleigh with a pergola.
This is an example of a farmhouse backyard formal garden in Raleigh with a pergola.



 Boyce Design + Build
The family room updates included replacing the existing brick fireplace with natural stone and adding a custom floating mantel, installing a gorgeous coffered ceiling and re-configuring the built- ins.



 Wow Great Place
This is a linen tower we tucked into the corner. It also has some extra features designed into it....
Freestanding bathtub - large transitional master white tile and porcelain tile porcelain tile freestanding bathtub idea in Montreal with furniture-like cabinets, gray cabinets, a one-piece toilet, gray walls, an undermount sink and quartz countertops
Freestanding bathtub - large transitional master white tile and porcelain tile porcelain tile freestanding bathtub idea in Montreal with furniture-like cabinets, gray cabinets, a one-piece toilet, gray walls, an undermount sink and quartz countertops

 Dragonfly Designs
This rustic kitchen bridges the gap between a look of "old" and the function of "now". Concrete tiles on the diagonal line the floor and have the appeal of terracotta but are much more durable. Chicken wire light fixtures and cabinet doors, open shelving, and clean white counters provide farmhouse whimsey. Tractor seat barstools add a vintage industrial feel.
Photography by Emily Minton Redfield



 Danes Custom Homes
Example of a classic master gray tile and white tile multicolored floor bathroom design in Dallas with shaker cabinets, black cabinets, gray walls, an integrated sink, a hinged shower door and white countertops

Sponsored
Westerville, OH

Custom Home Works
Franklin County's Award-Winning Design, Build and Remodeling Expert

 Frankel Design Build
Connie Anderson
Huge transitional master dark wood floor and brown floor bedroom photo in Houston with blue walls
Huge transitional master dark wood floor and brown floor bedroom photo in Houston with blue walls

 Brizo Faucet
The artisan tradition has never been more alluring. Tracing its visual inspiration to factories of the early 20th century, the Artesso Kitchen Collection by Brizo® is a warmer, more refined take on the industrial aesthetic.
Born out of the spirit of the industrial revolution, Artesso combines inspiration from factories and forged metal to farming tools and inventions of the time. These elements give it the unique ability to be rustic and masculine, while still maintaining a sophisticated unexpected allure.

 J Visser Design
Builder: Scott Christopher Homes
Interior Designer: Francesca Owings
Landscaping: Rooks Landscaping
Example of a transitional family room design in Grand Rapids with a bar
Example of a transitional family room design in Grand Rapids with a bar
9