
Search results for "Difficult sums" in Home Design Ideas





Find the right local pro for your project

 Villandry Contracting Inc
Photos taken by Villandry Contracting
Home design - transitional home design idea in Boston
Home design - transitional home design idea in Boston

 Gezit Inc.
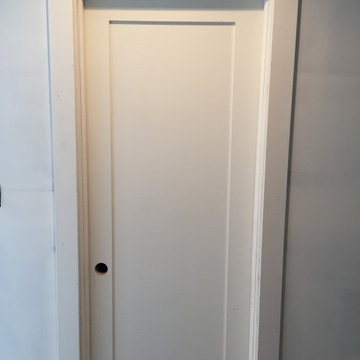
Door Configurations: SWING (SINGLE,DOUBLE), POCKET(SINGLE,DOUBLE), BARN, MAGIC, BY PASS, BI-FOLD Door Slab Sizes: 18” 24” 28” 30” 32” 36” Door Slab Height: 80” 92 1/2” From $370.00 at gezit-doors.com





 Tonos Design Studio
Home office, library, TV room, guest room all-in-one in a pre-war Manhattan apartment. Must-haves were few but necessary: work area, TV, cat bed area, display cabinets and book shelves. The cabinet unit takes advantage of one entire wall of the room and is divided into three sections with colorful LED lighted niches to display travel and family memorabilia. And the cat bed is placed inside an oval opening.


 Solatube International, Inc.
Solatube Tubular Skylights are perfect for accentuating artwork in the hallways of a home. The rectangular space is complemented with a rectangular feature of the skylight for a more cohesive look.

 Kustom Home Design
Large open concept kitchen with dining and living spaces combined is the perfect retreat.
Photos by: Kimberly Kerl, Kustom Home Design. All rights reserved


 Room Envy
The Margaux area rug in Coal offers an intricate design in contrasting neutral colors. The partially erased pattern creates a vintage aesthetic while the modern color palette makes the rug the perfect updated transitional piece. The subtle sheen you'll notice among the fibers comes from the rug's power-loomed viscose construction.





59