
Search results for "Difficult" in Home Design Ideas
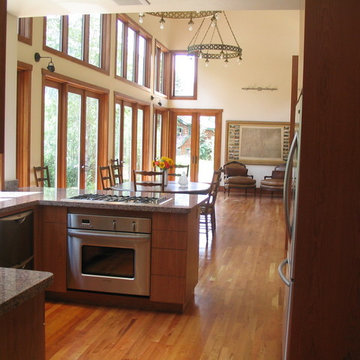

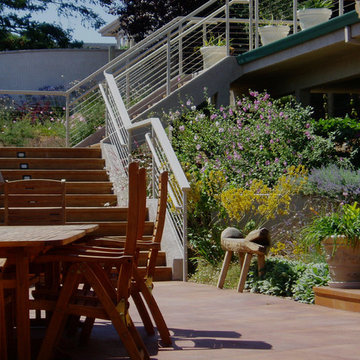


 T. Morgan Construction, Inc.
Standing in the far corner is the best way to try to capture the granduer of this Pre-Civil War masterpiece.
Inspiration for a huge rustic enclosed dark wood floor home theater remodel in Indianapolis with a projector screen
Inspiration for a huge rustic enclosed dark wood floor home theater remodel in Indianapolis with a projector screen
Find the right local pro for your project
 Tile Doctor Ltd
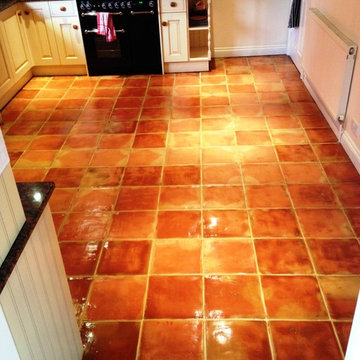
Terracotta may be one of the most aesthetically pleasing types of tiled floor, but as many of our customers will tell you can be particularly difficult to keep clean. This is due to the naturally high porosity of clay, which allows dirt to become very easily trapped. Quite commonly this situation is made worse by a lack of an adequate sealer to block the intrusion of muck. Of course, poor quality cleaning products also make it difficult for property owners to keep their Terracotta tiles clean, and a combination of the two problems can leave these floors looking a lot like this one, located in the kitchen of a house in the beautiful Forest of Dean.
The property owner was keen to have me restore some character to her dull Terracotta tiles. It was proving increasingly difficult for her to keep them clean due to the reasons described before, and the grout had also become very dirty. So, the customer turned to me for some professional assistance.
While these Terracotta tiles had been sealed previously it had, over time, lost its ability to protect the stone against ingrained dirt. To remove the old excess sealer my product of choice was the heavy duty soil remover and stripper, Tile Doctor Remove & Go, which I applied liberally across the surface and scrubbed in to the tile used a rotary machine fitted with a scrubbing pad. This also helped to remove the trapped dirt and left the stone looking fresher.
Once the old sealer was removed – to be replaced with a fresh sealer once cleaning was complete – I was free to focus on the troublesome grout lines with Tile Doctor Pro Clean, an alkaline cleaner that reliably breaks down dirt. When cleaning the grout, I opted to use a handheld grout brush that allowed for more precise, careful application of the product.
As per usual, the floor was given a good rinse and left to dry for 24 hours.
Upon returning to the property I checked the floor was completely dry, ready for sealing. My process for sealing actually involved the application of two different kinds of sealer; initially I applied a single coat of Tile Doctor Colour Grow which has soaks into the pores of the tile and has the added bonus of enhancing its natural colours.
Once this had dried I then applied ix coats of Tile Doctor Seal and Go, a product which forms a durable layer of protection of the surface of the tiles and at the same time provides a lovely sheen finish.
The combination of the two sealers will certainly offer a long-term solution to the ingrained dirt problem, and the appearance-enhancing properties in the products really helped to transform the tiles from dull and dirty to lively and eye-catching. Nonetheless, before departing the property, I also left my very pleased customer with some cleaning advice for the future.
Paul Wales
Monmouthshire Tile Doctor

 Commonwealth Building & Design
Architect: Robert M. Gurney, FAIA
Photo: Maxwell Mackenzie
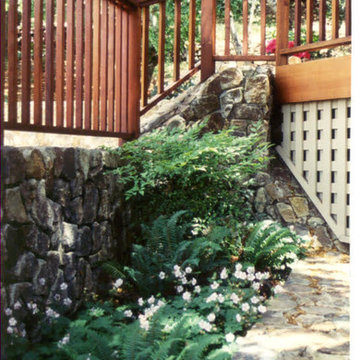
Example of a minimalist exterior home design in DC Metro
Example of a minimalist exterior home design in DC Metro
 RAJ Kitchen and Bath, LLC
**Check out the video of this transformation on our website**
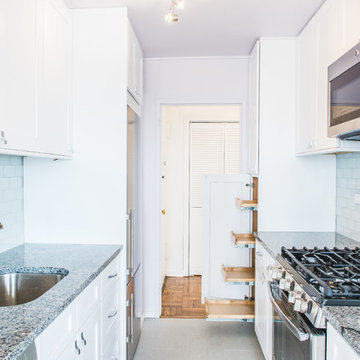
This small kitchen was way too small for this 2 bedrooms, 2 bathrooms apartment. Not only was it a very small kitchen, but the physical location of it made it very difficult to make it any bigger. There wasn't much that could have been done without incurring astronomical cost, which would get little or no return on the investment. The client wanted a kitchen that can be optimized in its current location to add a ton of value for resale.
This was difficult to do, because there was no moving of any mechanical around in the kitchen and even if we wanted to, the management of the building would not allow. For those of you who live in condos, co-ops or apartment building, you know how difficult it is to rework these foot prints. When we showed up, we saw the problems, but we also saw a huge opportunity where we can achieve those goals in the small space. This was accomplished by making some key changes and to incorporate some new things that was not possible when this kitchen was built years ago.
The crucial part of the design that would drive the entire new layout, was selecting the only appliance; that was the Refrigerator. Once we nailed down that refrigerator, we then proceeded to design the kitchen around it. We moved it to the other side of the wall where the sink was so that we can tap into the water line from the sink plumbing. It was crucial that it stays exactly 24" deep, not an inch more because we had to keep the entry as open as possible. Also, it was going to be directly in front of another big storage unit - The pantry. It is not ideal in most cases, but we needed the rest of the space to ramp up the design and open feel towards the side where all of the activities would take place, which happend to be the dining room and the view.
Once all that was figured out, we re-positioned the sink, dishwasher and the range and proceeded to wrap the cabinets around the columns to integrate them into the space. Thirty- six inches cabinets height was used so that they can be installed higher towards the ceiling height to give more room rather than the standard 18" required height between the counter tops. This was done to make the room feel a lot bigger than it really was. Not to mention, we also didn't want the faucet to be buried under the cabinets so that was also a necessary design detail for the space.
We then lowered both knee walls so that the counter top can sit on top of them, by removing that stop point that would have otherwise defined the kitchen area. This allowed us to pick up that extra footprint into the room for added prep space and enabled us to create the illusion of a kitchen that is looking longer than it really is. Every inch mattered when designing this kitchen and we made a conscious decision to use every one of that inch.
White cabinets were selected to do just what white cabinets are design to do; make a small or dark room appear bigger, brighter and more open. In this kitchen, this was amplified the more because of the kitchen location. It was perfect! We knew we did justice to the space because while we were there taking some photos, a few potential buyers walked in and went straight for the kitchen! They said its design just to fit the apartment.
Pantry roll out shelving, Double recycle bin, fancy handles, LED lighting, Quartz counter top, beautiful backslash tiles and grey linen floors finished off the kitchen which looked over a beautiful view of the George Washington Bridge from the top of this lovely 4th floor apartment.
Credit to Masterpiece Tile and Marble (Annmarie on the selection of Tiles and countertop and Val on the Construction to complete this project).
Davor Kokic Photography
 Robin Garceau
Robin Garceau- Interior Design Rhode Island
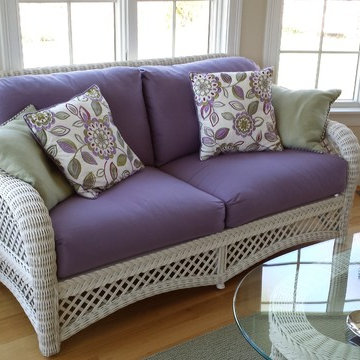
Large transitional light wood floor sunroom photo in Other
Large transitional light wood floor sunroom photo in Other
 Atlantic Lighting Design
David Ripley- Beacon Hill Design
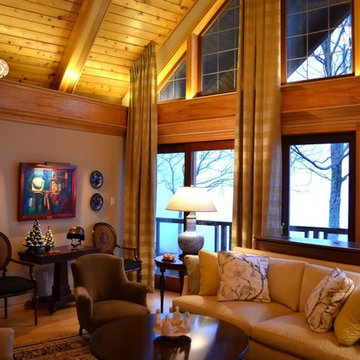
Living room - traditional living room idea in Other
Living room - traditional living room idea in Other
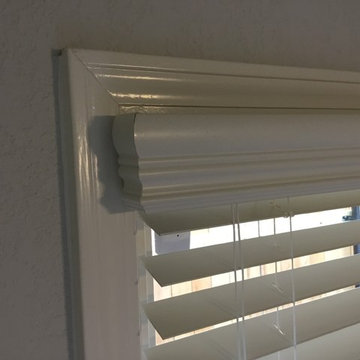
 Cyndi Anderson w/ Smith&Noble
Headrail to deep for shallow window, use an outside mounted valance with returns to complete the look and use the beautiful trim to add to the design k
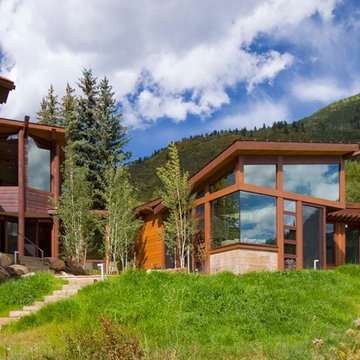

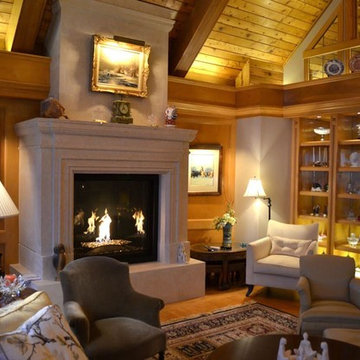 Atlantic Lighting Design
David Ripley- Beacon Hill Design
Inspiration for a timeless living room remodel in Other
Inspiration for a timeless living room remodel in Other
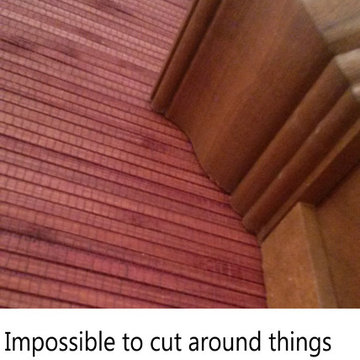
 Mr. Wallpaper - Wallcovering Installation
lasting light photography, tory poarch
Home design - eclectic home design idea in Atlanta
Home design - eclectic home design idea in Atlanta
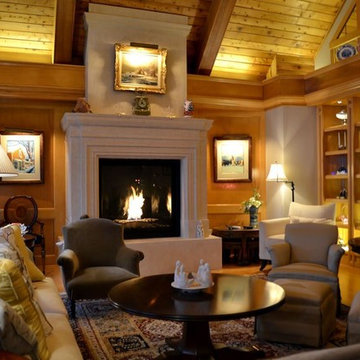 Atlantic Lighting Design
David Ripley- Beacon Hill Design
Living room - traditional living room idea in Other
Living room - traditional living room idea in Other
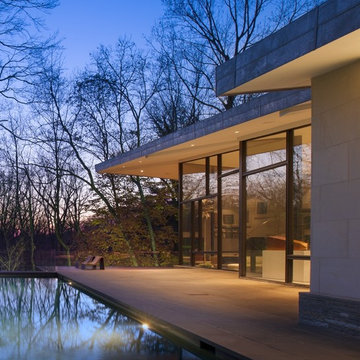 Commonwealth Building & Design
Architect: Robert M. Gurney, FAIA
Photo: Maxwell Mackenzie
Inspiration for a modern exterior home remodel in DC Metro
Inspiration for a modern exterior home remodel in DC Metro
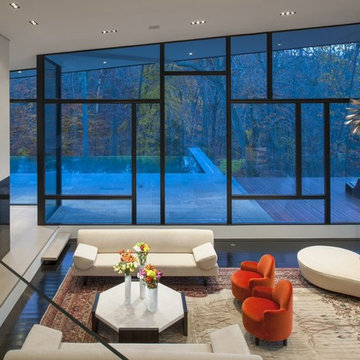 Commonwealth Building & Design
Architect: Robert M. Gurney, FAIA
Photo: Maxwell Mackenzie
Living room - modern living room idea in DC Metro
Living room - modern living room idea in DC Metro
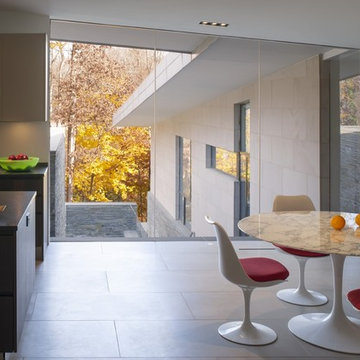 Commonwealth Building & Design
Architect: Robert M. Gurney, FAIA
Photo: Maxwell Mackenzie
Example of a minimalist kitchen design in DC Metro
Example of a minimalist kitchen design in DC Metro
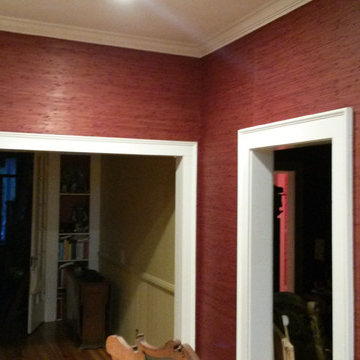 Mr. Wallpaper - Wallcovering Installation
lasting light photography, tory poarch
Inspiration for an eclectic home design remodel in Atlanta
Inspiration for an eclectic home design remodel in Atlanta
 KJM Design Studio
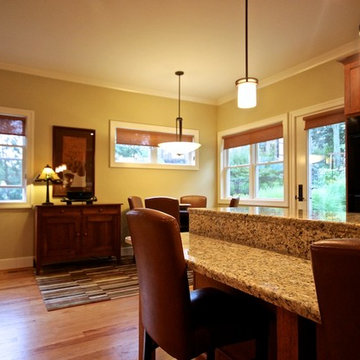
View from the bar top toward the breakfast nook in the sunny South-East corner of the house.
Example of a mid-sized arts and crafts l-shaped medium tone wood floor eat-in kitchen design in Detroit with flat-panel cabinets, medium tone wood cabinets, granite countertops, black appliances and an island
Example of a mid-sized arts and crafts l-shaped medium tone wood floor eat-in kitchen design in Detroit with flat-panel cabinets, medium tone wood cabinets, granite countertops, black appliances and an island

 Ketron Custom Builders
Inspiration for a large timeless backyard stone patio remodel in Columbus with a fire pit
13