
Search results for "Difficult" in Home Design Ideas

 Larina Kase Interior Design
This is a breakfast area in a colonial style home with an open floor plan. The table is custom-made, reclaimed wood from a barn that was torn down in Lancaster County, PA. The legs were painted gray and red chairs bring energy to the soothing light-filled space. A glass and chrome chandelier adds to the open and airy feel. The gallery wall for child's art is designed to be interchangeable so that pieces can be swapped out as the children get older and want to display new pieces.
Joyce Smith Photography
 Designers Point

The Sienna Bordeaux granite was installed behind the cooktop to make cleaning easier, and to show off the beauty of that stone. The stacked stone backsplash adds dimension and texture without taking away from the overall feeling of harmony. The wide drawer under the cooktop is perfect for utensil and potholder storage.
Photos by Thomas Miller
 EDAD studio
James Borchuk

Bathroom - tropical bathroom idea in Tampa with an undermount sink and a one-piece toilet
Bathroom - tropical bathroom idea in Tampa with an undermount sink and a one-piece toilet
Find the right local pro for your project
 Wallcovering Installation By Michelle
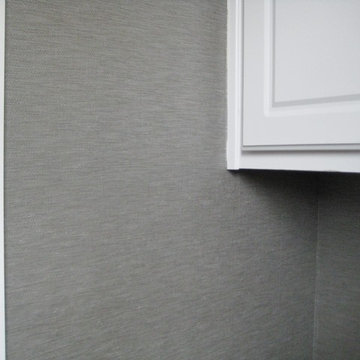
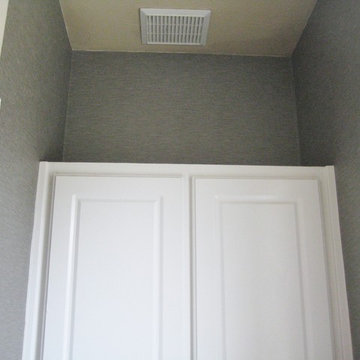
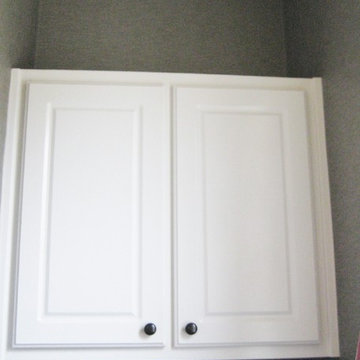
This Powder bath was 9' tall and 3' wide. There was a cabinet to get over on one end and a pedistal sink on the other end to paper around. All difficult situations. I could not reach areas on my shorter ladder, but my 6' ladder did not fully open. Walls were stripped, primed and hung with a gorgeous, silver vinyl wallcovering by Brewster. The color is not showing up as the pretty silver that it was.
 Studio Revolution
Designed by: Studio Revolution Photography by: Thomas Kuoh

Elegant living room photo in San Francisco with beige walls
Elegant living room photo in San Francisco with beige walls

 Rockwood Cabinetry
Remodel by Cornerstone Construction Services LLC
Interior Design by Maison Inc.
David Papazian Photography
Example of a mid-sized 1950s galley laundry room design in Portland with flat-panel cabinets, medium tone wood cabinets, quartz countertops and a side-by-side washer/dryer
Example of a mid-sized 1950s galley laundry room design in Portland with flat-panel cabinets, medium tone wood cabinets, quartz countertops and a side-by-side washer/dryer

 Shira Gill| | Organization and Styling
Organization, design and styling by Shira Gill.
Photo by Vivian Johnson Photography.
Example of a danish medium tone wood floor bedroom design in San Francisco with gray walls
Example of a danish medium tone wood floor bedroom design in San Francisco with gray walls
 Wallcovering Installation By Michelle
Wallcovering Installation By Michelle
~ A Professional And Conscientious Craftsman For Over 30 Years ~
www.APaperhangersBlog.com
Home design - small contemporary home design idea in Houston
Home design - small contemporary home design idea in Houston

 Arbor Mills
Close up view of tilt out drawer recharging station, customized by Arbor Mills cabinetry
Example of a transitional kitchen design in Chicago
Example of a transitional kitchen design in Chicago
 Wallcovering Installation By Michelle
Wallcovering Installation By Michelle
~ A Professional And Conscientious Craftsman For Over 30 Years ~
www.APaperhangersBlog.com
Inspiration for a contemporary home design remodel in Houston
Inspiration for a contemporary home design remodel in Houston
 Chango

Architectural advisement, Interior Design, Custom Furniture Design & Art Curation by Chango & Co.
Architecture by Crisp Architects
Construction by Structure Works Inc.
Photography by Sarah Elliott
See the feature in Domino Magazine


 Rockwood Cabinetry
Interior Design by Charla Ray Interior Design
Photography by Shawn St. Peter Photography
Inspiration for a large contemporary u-shaped medium tone wood floor eat-in kitchen remodel in Portland with an undermount sink, shaker cabinets, white cabinets, quartz countertops, beige backsplash, paneled appliances, an island and mosaic tile backsplash
Inspiration for a large contemporary u-shaped medium tone wood floor eat-in kitchen remodel in Portland with an undermount sink, shaker cabinets, white cabinets, quartz countertops, beige backsplash, paneled appliances, an island and mosaic tile backsplash
 Nanette Wong
Photo: Nanette Wong © 2014 Houzz
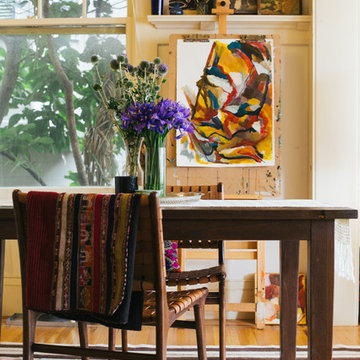
Great room - eclectic medium tone wood floor great room idea in San Francisco with beige walls
Great room - eclectic medium tone wood floor great room idea in San Francisco with beige walls
 Andra Birkerts Design
Greg Premru
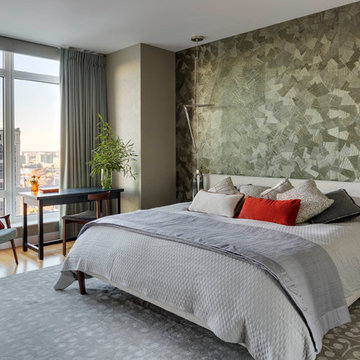
Bedroom - contemporary medium tone wood floor bedroom idea in Boston with gray walls
Bedroom - contemporary medium tone wood floor bedroom idea in Boston with gray walls
 AS Hanging Display Systems
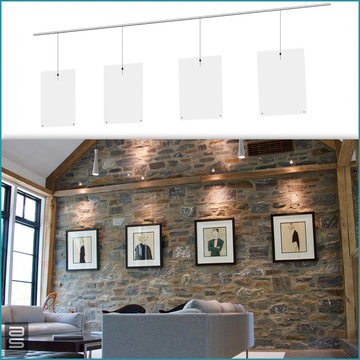
Certain types of walls are difficult to hang art upon. Stone walls such as this one exemplify this challenge. It is unthinkable to drill into the stones to hang a frame. The mortar is a better choice – but really? This clever designer had Click Rail Track mounted within the beam. It is always ready to hang art but nearly invisible. Simply insert a cable where and when needed.
 Difficult Places to Functional Spaces
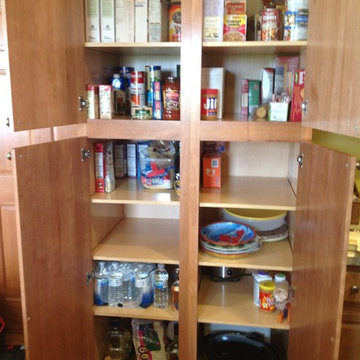
First the client and I sorted through all the items to check expiration dates. Sauces, oils, and spices were placed in a cabinet more readily accessible to the stove. The remaining items in the pantry were arranged by category: breakfast foods, rice and pasta, canned items, etc.
There was additional space to place oversized items like cases of water, paper towels, and even a large crockpot.
 Nature's Palette Landscape Design
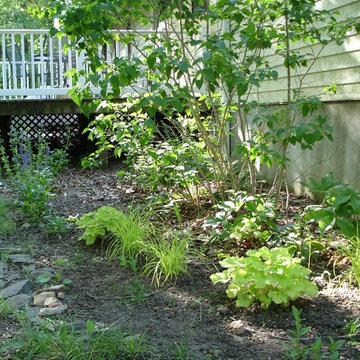
The answer to that difficult corner between the garage and the deck: lime green foliage in a variety of textures.
Design ideas for a contemporary landscaping in Other.
Design ideas for a contemporary landscaping in Other.
 Sam Davison Interiors
Taryn Yeates Photography

Corner shower - small industrial 3/4 gray tile and mosaic tile porcelain tile corner shower idea in Dunedin with a vessel sink, flat-panel cabinets, dark wood cabinets, granite countertops and white walls
Corner shower - small industrial 3/4 gray tile and mosaic tile porcelain tile corner shower idea in Dunedin with a vessel sink, flat-panel cabinets, dark wood cabinets, granite countertops and white walls
 Rebecca Hay Designs
Stephani Buchman Photography
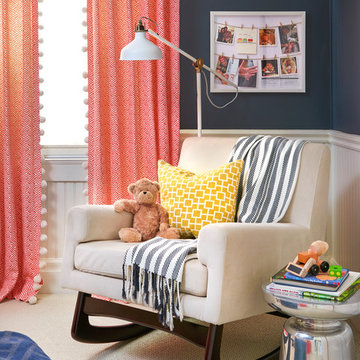
Inspiration for a gender-neutral carpeted and beige floor nursery remodel in Toronto with blue walls
Inspiration for a gender-neutral carpeted and beige floor nursery remodel in Toronto with blue walls
8