
Search results for "Difficulty attracting" in Home Design Ideas

 WERK | Building Modern
Description: Bathroom Remodel - Reclaimed Vintage Glass Tile - Photograph: HAUS | Architecture
Example of a small transitional green tile and glass tile mosaic tile floor and white floor tub/shower combo design in Indianapolis with a vessel sink, open cabinets, black cabinets, wood countertops, green walls and black countertops
Example of a small transitional green tile and glass tile mosaic tile floor and white floor tub/shower combo design in Indianapolis with a vessel sink, open cabinets, black cabinets, wood countertops, green walls and black countertops
 Mary Hannah Interiors

Entryway - large coastal travertine floor entryway idea in Other with white walls and a glass front door

 Julia Mack Design, LLC
This bathroom upgrade features a neutral palate of textural whites and gray/black. The deep soaking tub adds a touch of luxury and the patterned inlay mirror pulls the finishes together nicely.
Find the right local pro for your project
 Pacific Garden Design
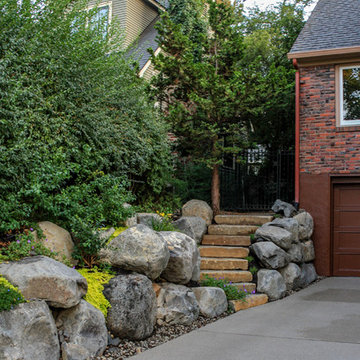
With a narrow driveway and leaning concrete retaining walls, parking was a major challenge at this 1938 brick Tudor on Spokane's South Hill. Crumbling concrete stairs added another layer of difficulty, and after a particularly rough winter, the homeowners were ready for a change. The failing concrete walls were replaced with stacked boulders, which created space for a new, wider driveway. Natural stone steps offer access to the backyard, while the new front stairs and sidewalk provide a safe route to the front door. The original iron railings were preserved and modified to be reused with the new stairs.
 Karndean Designflooring
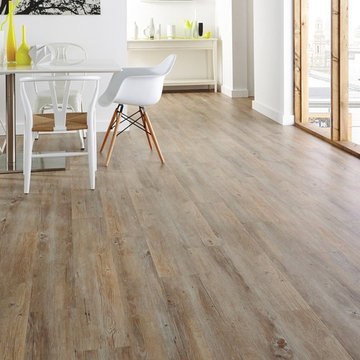
Country Oak from the Van Gogh wood collection gives you the authentic rustic appearance of unfinished timbers, with none of the practical difficulties of waxing, sanding or porosity of real unfinished oak timbers. A gentle cool mid-brown coupled with faithfully recreated oak grain makes for an attractive, traditional look.

 SKD Architects
John Magnoski Photography
Builder: John Kraemer and Sons
Inspiration for a craftsman powder room remodel in Minneapolis with a vessel sink, recessed-panel cabinets, medium tone wood cabinets, beige walls and black countertops
Inspiration for a craftsman powder room remodel in Minneapolis with a vessel sink, recessed-panel cabinets, medium tone wood cabinets, beige walls and black countertops

 S2 Architects
Derek Skalko
Example of a transitional open concept kitchen design in Denver with shaker cabinets, light wood cabinets, matchstick tile backsplash and multicolored backsplash
Example of a transitional open concept kitchen design in Denver with shaker cabinets, light wood cabinets, matchstick tile backsplash and multicolored backsplash
 Madison Block & Stone
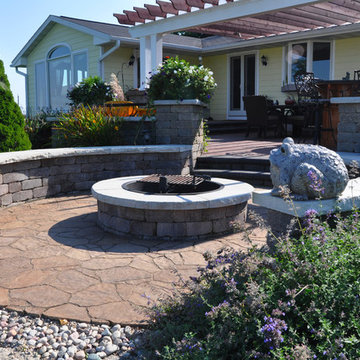
This beautiful, open-air patio uses flagstone-look-alike pavers - Mega Arbel from Belgard - to bring a natural feel to this charming home. A fire pit with a grate/grill serves as the main attraction, while welcoming seat walls surround it.
 User
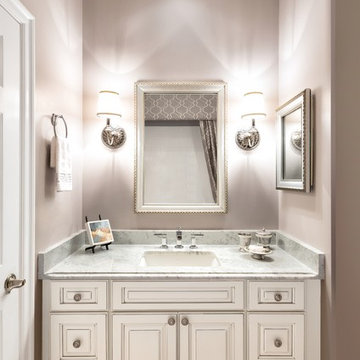
UserWe previously worked with this client to decorate the bedroom she uses on trips to Florida where her sister lives full-time. She has use of a guest room and small bathroom that doubles as the powder room. We had changed the bedroom from “Florida tropical” to “upscale coastal” and she asked us to do the same with the bathroom, removing all trace of palm trees!
For the bathroom she asked us to keep the colors neutral, that she liked the current fashionable grey, and to give her something reminiscent of Hollywood glamour.
What a pleasure.
Firstly, we had the tub and combination shower refinished including the tile surround in a crisp white, and all the grout cleaned up. Having removed the previous cornice and shower curtain that was yellow and green with palm trees, we replaced it with a modern curvy geometric.
The client wanted us to install a new vanity, a pretty furniture piece, but we couldn’t change the floor tile as it runs throughout the entire condo and there was none spare to be installed under the vanity. Instead we opted for attractive raised-panel cabinetry, white with a grey glaze. We added a Carrera marble vanity top along with a fashionable rectangular sink. In line with her request for glamour, the faucets, knobs, lighting and mirror frames are either polished chrome or silver.
We changed the lighting from a top-mounted vanity fixture to a pair of wall sconces that are particularly attractive as the backs are antique cut glass that send out prisms of light. They are also flattering and practical for a more mature person.
The photographer had difficulty taking a photograph of the bath/tub combination so he reflected the new shower cornice and curtain in the vanity mirror.
Part of the bathroom includes a small cabinet that the project manager refinished in silver leaf with an attractive, faceted crystal knob.
The finished result is a classic bathroom updated with a touch of glamour.
Photographer: Rolando Diaz
 CONTENT Architecture

Renovation of abandoned concrete building into Condominiums. Photography by Manolo Langis and developed by 9Mile.
Danish open concept kitchen photo in Los Angeles with flat-panel cabinets, gray cabinets, white backsplash, stone slab backsplash and stainless steel appliances
Danish open concept kitchen photo in Los Angeles with flat-panel cabinets, gray cabinets, white backsplash, stone slab backsplash and stainless steel appliances
 Pennsylvania Landscape & Nursery Association
Kimicata Brothers, INC http://www.kimicatabrothers.com
Project Entry: Johnson
2014 PLNA Awards for Landscape Excellence Winner
Category: Hardscaping-Residential $30,000-$60,000
Award Level: Honorable Mention
Photo Description:
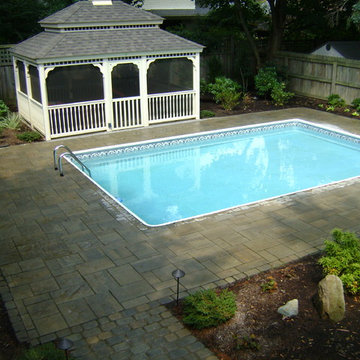
We were contacted by the Johnson’s to update their backyard fenced in pool area in the summer of 2012. Over the years the deck around the pool had deteriorated and the plants had become over grown and made walking around the deck difficult. The old concrete patio was small and only lit by bright 120 volt spot lights. What made this job difficult was the access to the backyard was limited to using a neighbor’s backyard for the project. We had to bring all debris out and materials in from a neighboring street, down the neighbor’s driveway, across the backyard, through an 8’ section that was in the far corner of the neighbor’s yard that corresponded to the entrance to Johnson’s backyard. They had a plan that they wanted to work from. Since access was a problem, we had to secure permission from the neighbor before we could consider bidding the job. After the neighbor’s permission was obtained we discussed materials for the drawing they had. It only included the hardscape and gazebo. Other difficulties included not damaging lighting and plumbing for the pool during excavation and construction. Also the ladders into the pool fit into cups screwed to the deck. These had to be replaced with precisely placed pipes mounted into the base for stability. Care had to be taken to make sure water would not drain from the deck into the pool. So we had to place channel drains between the patio area and pool deck area. A channel drain was placed between the exposed aggregate finished slab for the gazebo and the pool deck. This allowed for proper sloping of the hardscape to provide the drains to move rain away from the pool. We used polymeric sand in the paver joints to prevent breakdown of the installation and avoid wind and water moving sand into the pool. The slab for the gazebo was an exposed aggregate finish that measured 12’ 6” x 16’ 6”. The pagoda style roof for the gazebo and screening make it attractive and functional as a bug free area to entertain in. We discussed adding low voltage lighting, 120 volt plugs and drip irrigation early on so we could place conduits during the construction. After the hardscape installation we installed the low voltage lighting. We installed a transformer with a timer and an optional dusk to dawn photocell. The Johnsons did not like the old 120 volt spot light to light the back, they wanted something softer. We installed 20 path lights to illuminate the hardscape and 3 wall wash lights to add evening depth to the yard. We installed the plantings and Hunter drip irrigation system in the spring of 2013. It was easy to convince them that the drip system was the proper way to irrigate the area. There would be no spray to blow onto patio furniture or into the gazebo. Also drip irrigation uses less water so they are economical to operate. This gave them a low maintenance yard, a nice finished look and something blooming throughout the growing season. The Johnsons have been very happy with the look and the functionality of the pool deck, patio, lights, irrigation and gazebo.
 Pennsylvania Landscape & Nursery Association
Kimicata Brothers, INC http://www.kimicatabrothers.com
Project Entry: Johnson
2014 PLNA Awards for Landscape Excellence Winner
Category: Hardscaping-Residential $30,000-$60,000
Award Level: Honorable Mention
Photo Description:
We were contacted by the Johnson’s to update their backyard fenced in pool area in the summer of 2012. Over the years the deck around the pool had deteriorated and the plants had become over grown and made walking around the deck difficult. The old concrete patio was small and only lit by bright 120 volt spot lights. What made this job difficult was the access to the backyard was limited to using a neighbor’s backyard for the project. We had to bring all debris out and materials in from a neighboring street, down the neighbor’s driveway, across the backyard, through an 8’ section that was in the far corner of the neighbor’s yard that corresponded to the entrance to Johnson’s backyard. They had a plan that they wanted to work from. Since access was a problem, we had to secure permission from the neighbor before we could consider bidding the job. After the neighbor’s permission was obtained we discussed materials for the drawing they had. It only included the hardscape and gazebo. Other difficulties included not damaging lighting and plumbing for the pool during excavation and construction. Also the ladders into the pool fit into cups screwed to the deck. These had to be replaced with precisely placed pipes mounted into the base for stability. Care had to be taken to make sure water would not drain from the deck into the pool. So we had to place channel drains between the patio area and pool deck area. A channel drain was placed between the exposed aggregate finished slab for the gazebo and the pool deck. This allowed for proper sloping of the hardscape to provide the drains to move rain away from the pool. We used polymeric sand in the paver joints to prevent breakdown of the installation and avoid wind and water moving sand into the pool. The slab for the gazebo was an exposed aggregate finish that measured 12’ 6” x 16’ 6”. The pagoda style roof for the gazebo and screening make it attractive and functional as a bug free area to entertain in. We discussed adding low voltage lighting, 120 volt plugs and drip irrigation early on so we could place conduits during the construction. After the hardscape installation we installed the low voltage lighting. We installed a transformer with a timer and an optional dusk to dawn photocell. The Johnsons did not like the old 120 volt spot light to light the back, they wanted something softer. We installed 20 path lights to illuminate the hardscape and 3 wall wash lights to add evening depth to the yard. We installed the plantings and Hunter drip irrigation system in the spring of 2013. It was easy to convince them that the drip system was the proper way to irrigate the area. There would be no spray to blow onto patio furniture or into the gazebo. Also drip irrigation uses less water so they are economical to operate. This gave them a low maintenance yard, a nice finished look and something blooming throughout the growing season. The Johnsons have been very happy with the look and the functionality of the pool deck, patio, lights, irrigation and gazebo.
1